
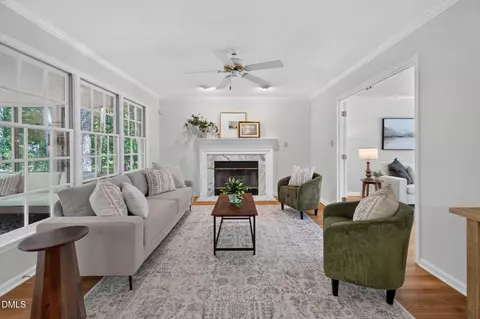
- $640,000
- 3Bd
- 3Ba
- 2,620 Sq Ft
SOLD 09/04/26


Last sold 03/15/2024 for $652K
bed
bath
Sqft ($292/Sqft)
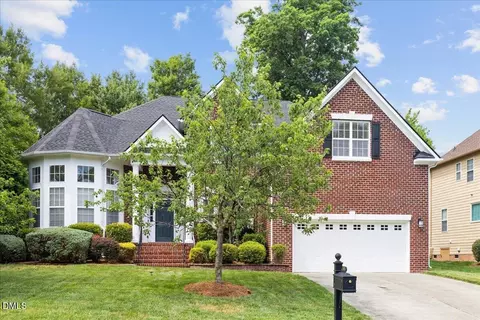
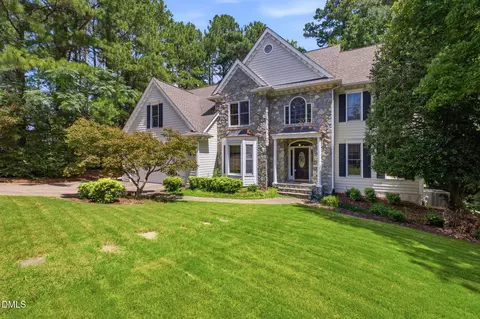
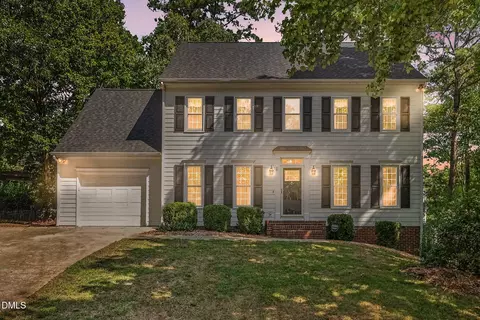
| Property type House | Neighborhood | Year built 1994 | HOA fee $0/month | Lot size 0.28 Acre | Movoto estimate | Parking 2 garage spaces | Rental estimate |

| Overview | |
| Cooling/AC | Ceiling Fan(s), Central Air, Dual, Electric, Gas, Gas Pack, Heat Pump |
| Heating | Central, Gas Pack, Natural Gas |
| Levels/Style | Site Built, Colonial, 2 |
| MLS # | 10012837 |
| Type | Residential |
| Status | Closed |
| SubType | Single Family Residence |
| Living Area | 2231 |
| Lot Size (SqFt) | 12196.8 |
| Lot Size (Acres) | 0.28 |
| Property Tax | 3886.72 |
| Year Built | 1994 |
| Condition | Updated/Remodeled |
| Interior | |
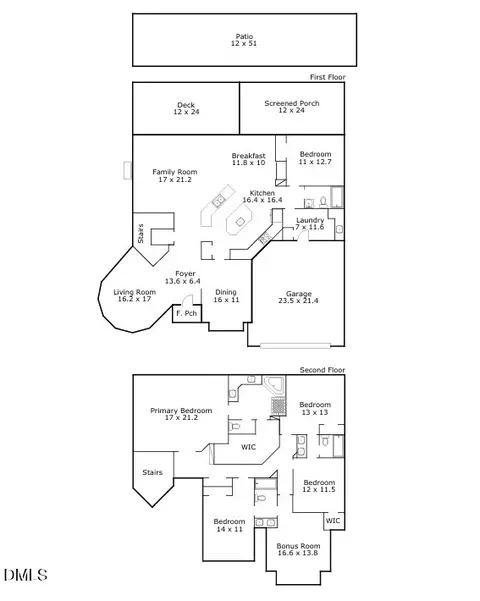
| # of Half Baths | 1 |
| Total # of Bathrooms | 3 |
| # of Full Baths | 2 |
| Total # of Bedrooms | 3 |
| Total # of Rooms | 9 |
| Laundry | Electric Dryer Hookup, Inside, Main Level, Washer Hookup |
| Flooring | Carpet, Hardwood, Vinyl |
| Appliances | Built-In Range, Dishwasher, Dryer, Free-Standing Gas Range, Free-Standing Refrigerator, Gas Water Heater, Ice Maker, Microwave, Range, Refrigerator, Stainless Steel Appliance(s), Washer, Washer/Dryer, Water Heater, Wine Cooler |
| Interior Features | Bathtub/Shower Combination, Butler's Pantry, Ceiling Fan(s), Double Vanity, Eat-in Kitchen, Entrance Foyer, Granite Counters, High Ceilings, Kitchen Island, Living/Dining Room Combination, Open Floorplan, Soaking Tub |
| Fireplace | Living Room, Metal, Stone, Wood Burning |
| Window Features | Blinds |
| Exterior | |
| Roof | Shingle |
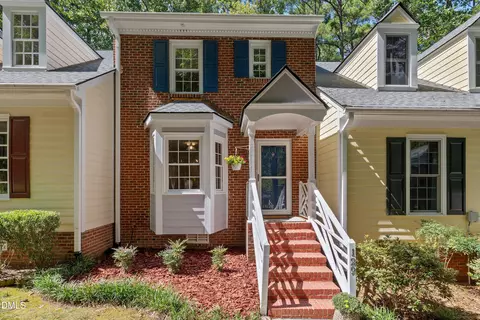
| Construction | Vinyl Siding |
| # of Open Parking Spaces | 2 |
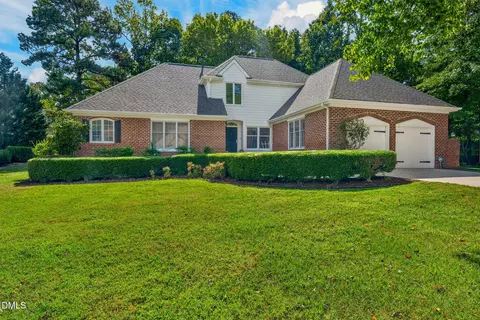
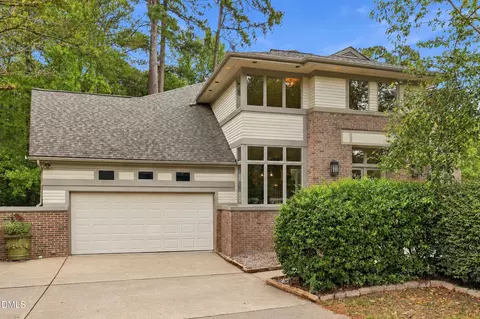
| Parking | Concrete, Driveway, Garage, Garage Door Opener, Garage Faces Front |
| # of Parking Spaces | 4 |
| Exterior Features | Rain Gutters |
| Patio/Porch | Deck, Rear Porch, Screened |
| Lot Features | Back Yard, Front Yard, Landscaped, Partially Cleared, Paved, Private |
| Fencing | Back Yard, Fenced, See Remarks |
| Amenities / Utilities | |
| Utilities | Cable Available, Electricity Available, Electricity Connected, Natural Gas Available, Natural Gas Connected, Phone Available, Sewer Available, Sewer Connected, Water Connected |
| Sewer/Septic | Public Sewer |
| Water Source | Community Water |
| Location | |
| View | Neighborhood |
| County | Wake |
| Subdivision | Giverny |
| Elementary School | Wake - Laurel Park |
| High School | Wake - Green Hope |
| Zoning | R12 |
| APN | PIN # 743742891 |
| Directions | From 540 To 55 Towards Cary, L On High House Rd, R On Davis Dr, L On Waldo Rood Blvd, R On Mac Arthur Dr, R On Modena The House Is Down The Road On Your R Side. |
| Lot/ Land Details | |
| Road Frontage | City Street |
MLS # 10012837
MLS # 2253191 MLS # 788064
| Est. value | Bed/bath | Sqft | mi | |
|---|---|---|---|---|
| 604 Modena Dr, Cary, NC 27513 | $731,000 | 4/— | 2,163 | 0.02 |
| 402 Giverny Pl, Cary, NC 27513 | $692,000 | 4/2 | 2,051 | 0.03 |
| 400 Giverny Pl, Cary, NC 27513 | $823,000 | 5/2 | 3,302 | 0.03 |
| 603 Modena Dr, Cary, NC 27513 | $756,000 | 4/— | 2,638 | 0.03 |
| 606 Modena Dr, Cary, NC 27513 | $770,000 | 4/2 | 2,821 | 0.03 |
| 302 Giverny Pl, Cary, NC 27513 | $720,000 | 4/2 | 2,147 | 0.03 |
| 300 Giverny Pl, Cary, NC 27513 | $751,000 | 4/2 | 2,539 | 0.03 |
| 605 Modena Dr, Cary, NC 27513 | $729,000 | 4/2 | 2,147 | 0.04 |
Estimated values are based on public record data and automated valuation models. Values are not guaranteed and may not reflect current market conditions.
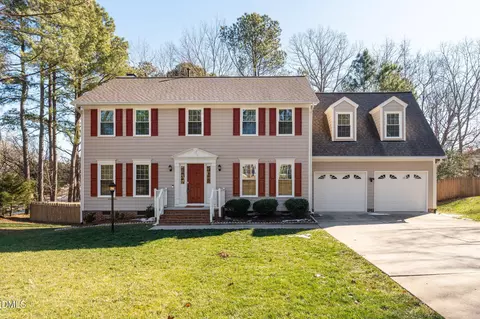

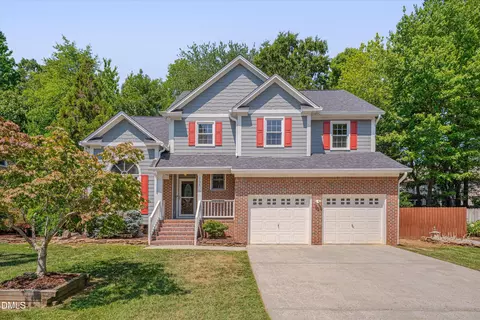
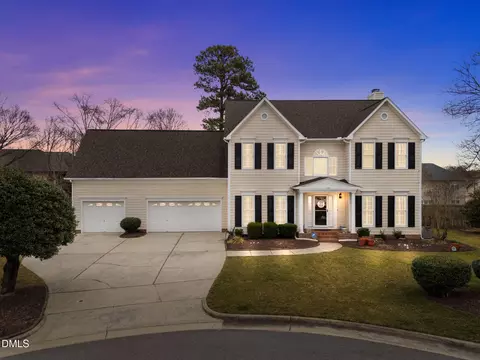
$652,450
$489,900
$570,218
$460,000
$585,000
$389,900
$350,000
$525,000
$332,490
$455,000
$694,000
$689,000
$587,390
$469,900
$465,000
$587,500
$444,150
$786,000
$659,000
$569,900
$1,288,888
$695,000
$725,000
$515,000
$749,990
$749,900
$523,900