

- $650,000
- 3Bd
- 3Ba
- 2,961 Sq Ft
SOLD 06/09/26

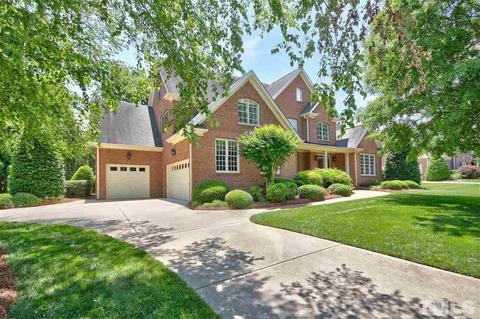
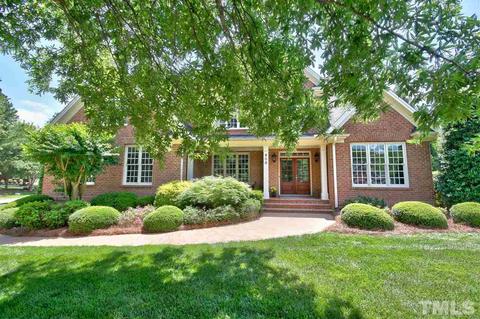
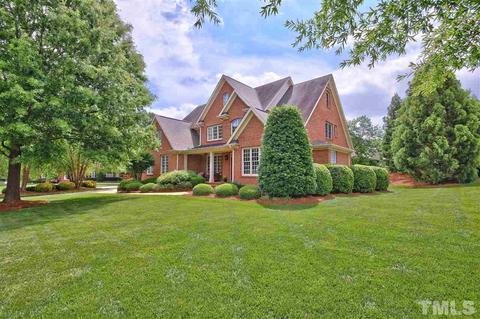
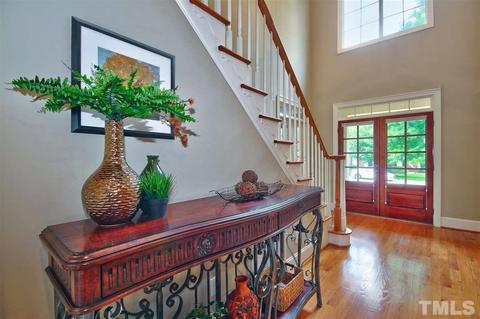
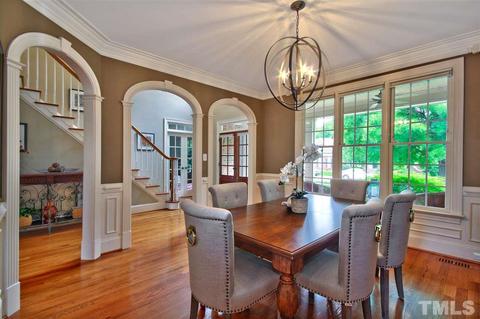
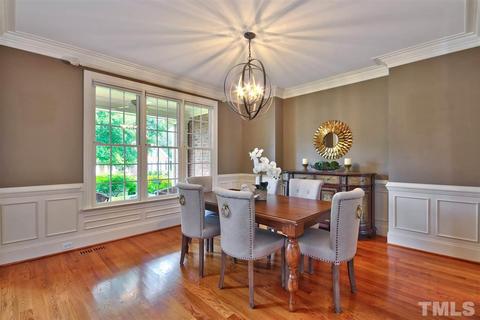
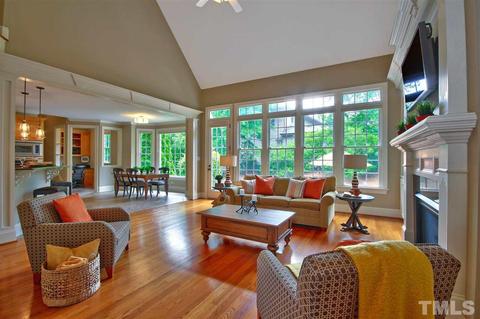
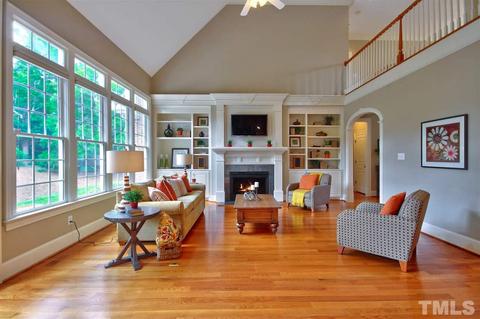
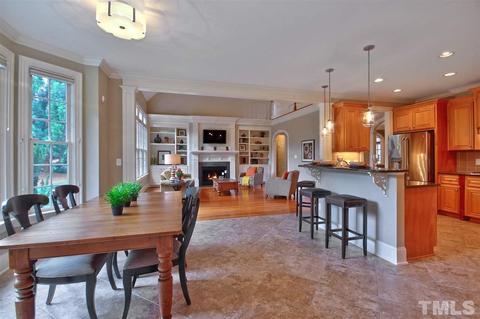
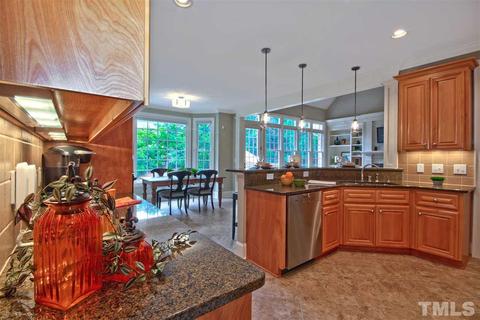
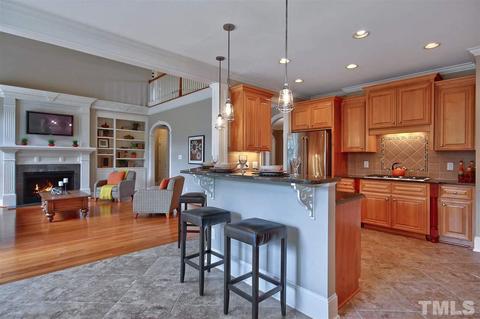
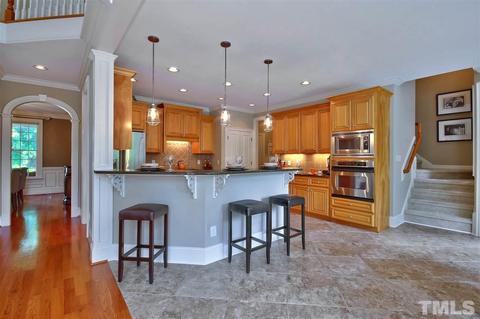
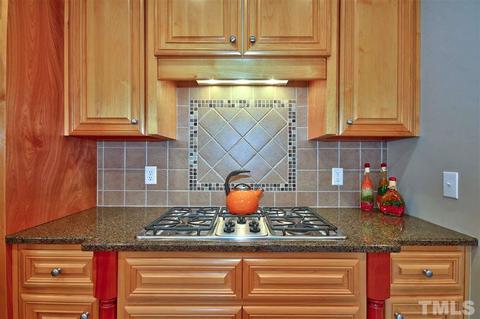
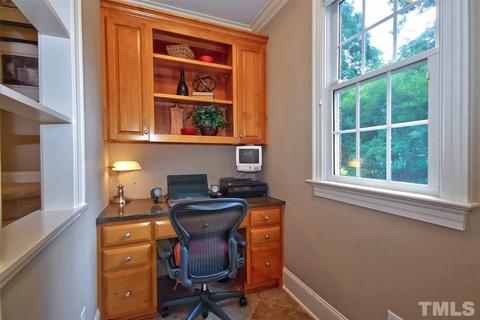
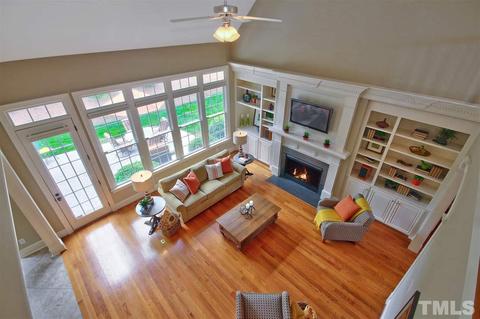
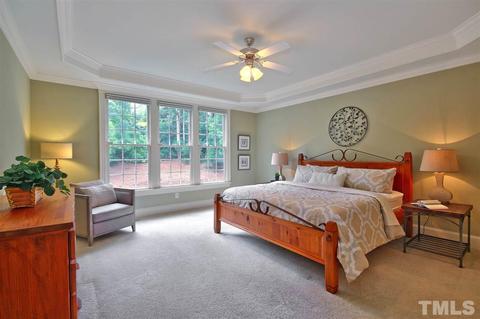
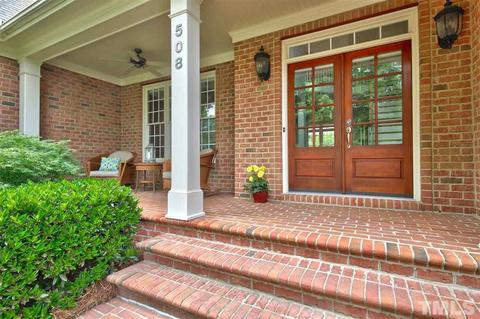
Last sold 06/27/2017 for $705K
bed
bath
Sqft ($186/Sqft)
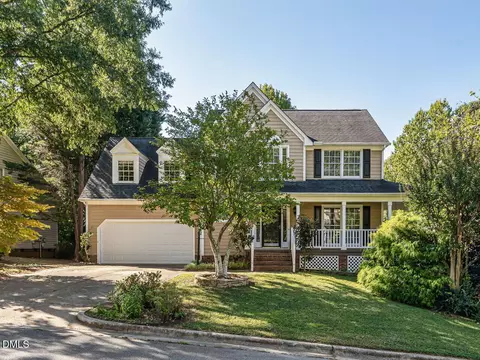
| Property type House | Neighborhood | Year built 2002 | HOA fee $58/month | Lot size 0.44 Acre | Movoto estimate | Parking 3 garage spaces |

| Overview | |
| Cooling/AC | Dual Zone A/C, A/C Age 0-3 Years, A/C Age 6+ Years |
| Heating | Forced Air, Heat Age 0-3 Yrs, Heat Age 6+ Yrs, Natural Gas |
| Levels/Style | Three Or More, 3, House, Site Built, Transitional |
| Virtual Tour | N/A |
| MLS # | 2130211 |
| Type | Residential |
| Status | CLOSED |
| SubType | Detached |
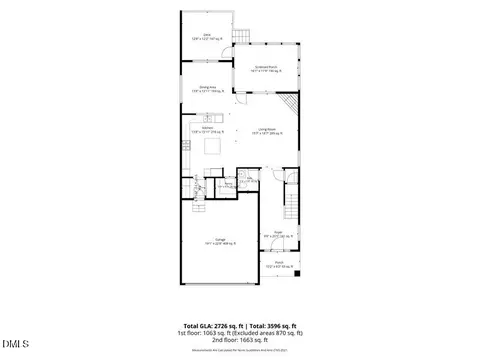
| Living Area | 3785, Square Feet |
| Lot Size (SqFt) | 19166.4 |
| Lot Size (Acres) | 0.44 |
| Year Built | 2002 |
| HOA Fee | Quarterly, 175 |
| Interior | |
| # Half Baths | 1 |
| Total # of Bathrooms | 4 |
| # Full Baths | 3 |
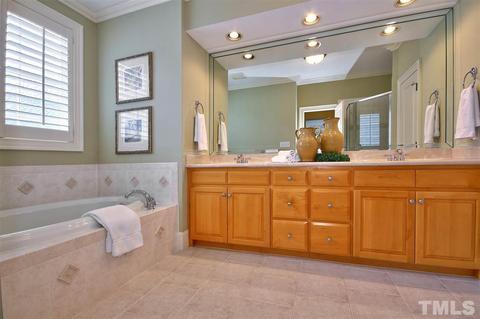
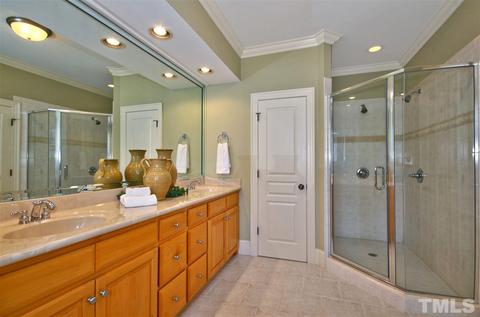
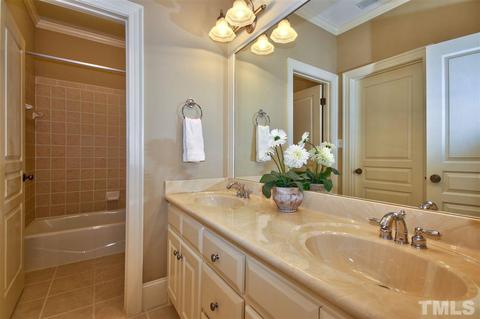
| Bathrooms | Bath/Shower, Bath/Tub, Tub/ Sep Shower, Tub/Shower, Whirlpool |
| # Bedrooms | 4 |
| Basement | Crawl Space |
| Total # of Rooms | 12 |
| Laundry | Electric Dryer Hookup, 1st Floor, Laundry Room |
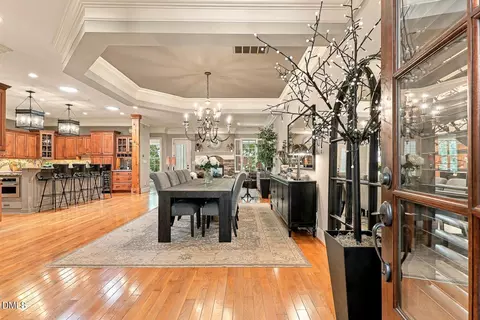
| Dining Room | Breakfast Room, Separate Dining Room |
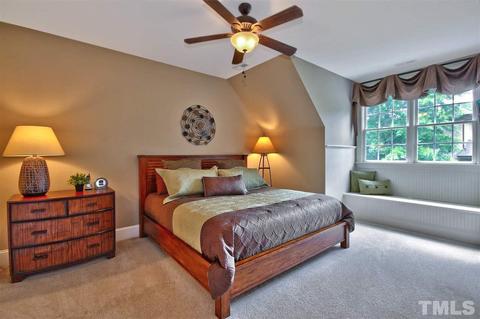
| Flooring | Carpet, Hardwood, Tile |
| # Fireplaces | 1 |
| Appliances | Gas Water Heater, Water Htr Age 0-3 Yrs, Gas Cooktop, Dishwasher, Disposal, Ice Maker Connection, Microwave |
| Interior Features | 1st Floor Master Bedroom, Bonus Hall Acc, Bonus Stair Acc, Entrance Foyer, Family Room, Office, 9 Ft Ceiling, Bookcases, Ceiling Fan(s), Central Vac Prewired, Granite Counters, Pantry, Tray Ceiling(s), Walk-In Closet(s) |
| Fireplace | Direct Vent, Gas Log, Family Room |
| Exterior | |
| Roof | Shingle |
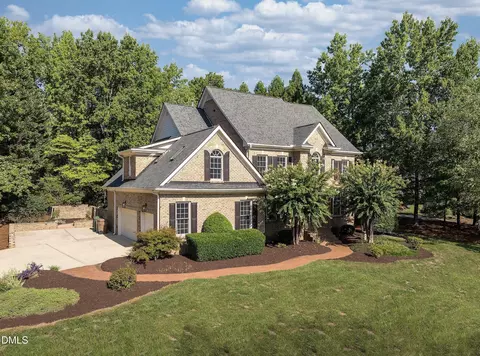
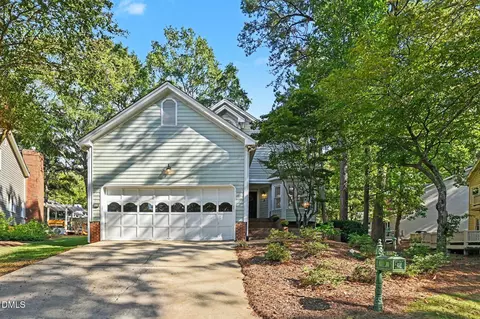
| Construction | Brick Veneer |
| # Covered Spaces | 3 |
| Parking Desc | Attached, Entry/Side, Garage Door Opener |
| # Garage Spaces | 3 |
| Lot Desc | Corner Lot |
| Amenities / Utilities | |
| Sewer/ Septic | City Sewer |
| Gas | Natural Gas |
| Water Source | City Water |
| HOA Fee Includes | HO Association, Maint Com. Area, Pool, Tennis |
| Pool Desc | Swim Pool/Priv. Com |
| Location | |
| County | Wake |
| Community Features | Tennis Court(s) |
| Subdivision | Kensington At Regency |
| Middle School | Wake County Schools |
| High School | Wake County Schools |
| Directions | South On Kildaire Farm Road; Right On Penny Road; Left On Kensington Hill Way; Left On Devonhall; Home Is On The Right. |
MLS # 2130211 MLS # 632861
| Est. value | Bed/bath | Sqft | mi | |
|---|---|---|---|---|
| 104 Devonhall Ln, Cary, NC 27518 | $1,988,000 | 5/4 | 4,548 | 0.02 |
| 506 Devonhall Ln, Cary, NC 27518 | $1,641,000 | 4/4 | 5,225 | 0.02 |
| 507 Devonhall Ln, Cary, NC 27518 | $1,344,000 | 5/4 | 3,930 | 0.04 |
| 509 Devonhall Ln, Cary, NC 27518 | $1,534,000 | 5/4 | 4,728 | 0.04 |
| 101 Devonhall Ln, Cary, NC 27518 | $1,649,000 | 5/4 | 5,482 | 0.04 |
| 504 Devonhall Ln, Cary, NC 27518 | $1,694,000 | 5/4 | 5,502 | 0.04 |
| 702 Evanvale Ct, Cary, NC 27518 | $1,349,000 | 5/4 | 3,901 | 0.05 |
| 505 Devonhall Ln, Cary, NC 27518 | $1,511,000 | 4/4 | 4,198 | 0.05 |
Estimated values are based on public record data and automated valuation models. Values are not guaranteed and may not reflect current market conditions.
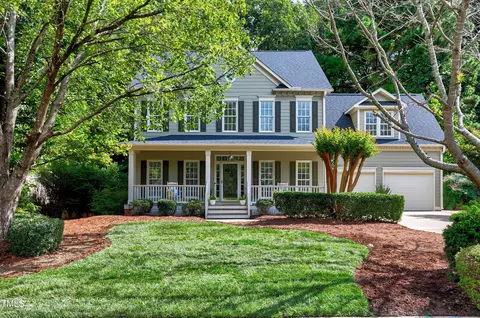
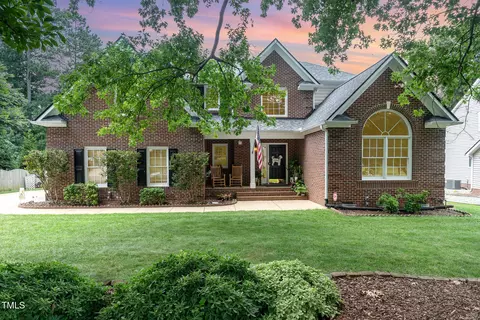
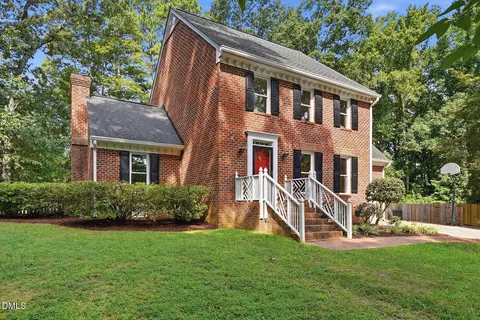
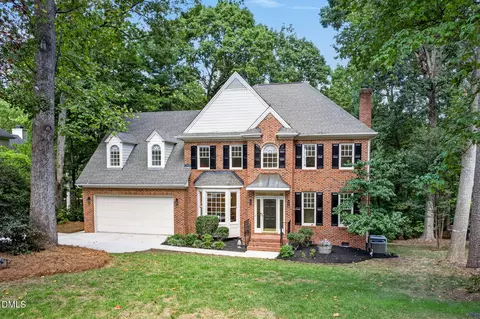
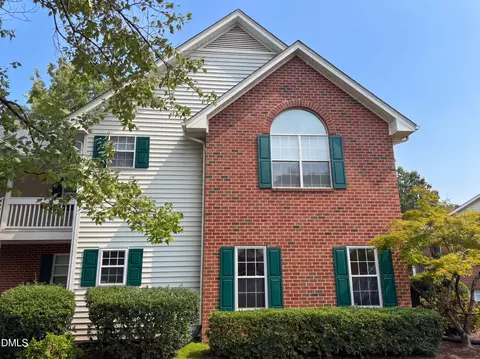
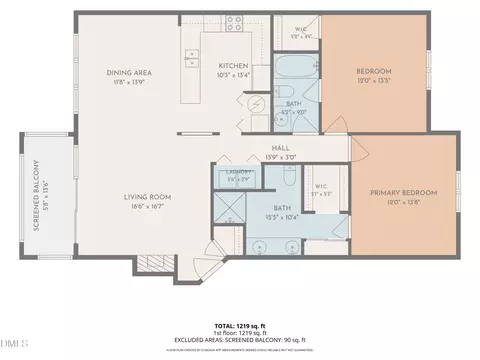
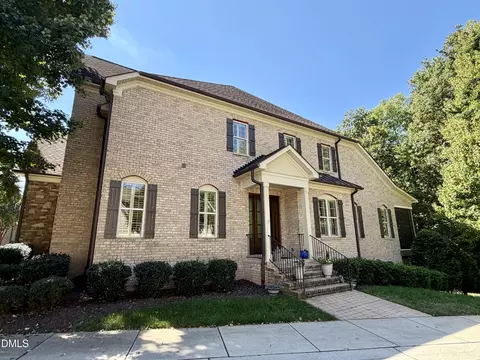
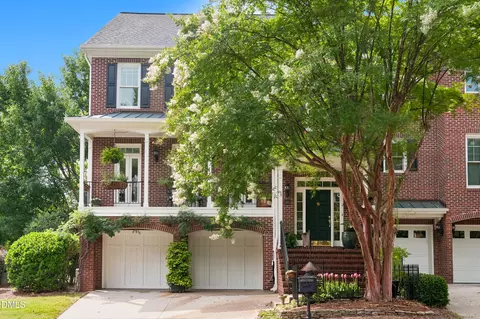
$652,450
$489,900
$585,000
$460,000
$570,218
$389,900
$350,000
$530,000
$332,490
$458,990
$694,000
$450,000
$569,900
$569,000
$652,000
$587,390
$571,290
$689,000
$389,995
$469,900
$695,000
$1,288,888
$625,000
$749,900
$325,000
$523,900
$515,000
$725,000