
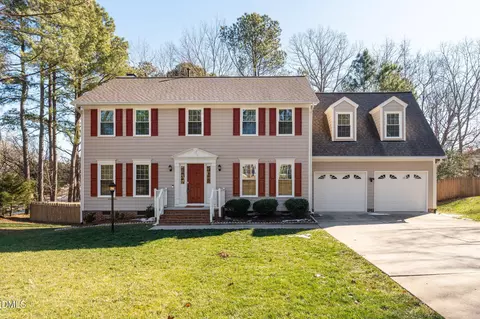
- $660,000
- 4Bd
- 3Ba
- 2,534 Sq Ft
SOLD


Last sold 06/07/2024 for $875K
bed
bath
Sqft ($367/Sqft)
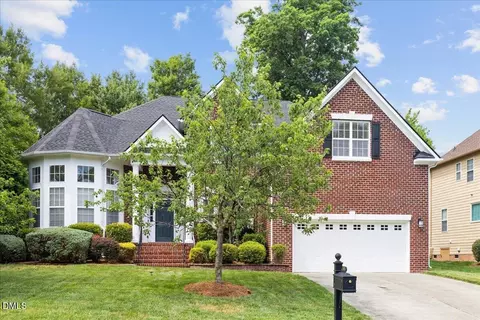
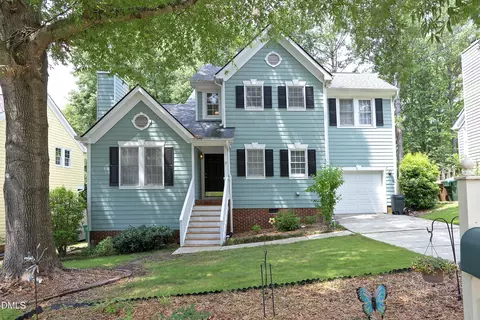
| Property type House | Neighborhood | Year built 1993 | HOA fee $7/month | Lot size 0.31 Acre | Movoto estimate | Parking 2 garage spaces |

| Overview | |
| Cooling/AC | Central Air, Multi Units |
| Heating | Forced Air, Natural Gas |
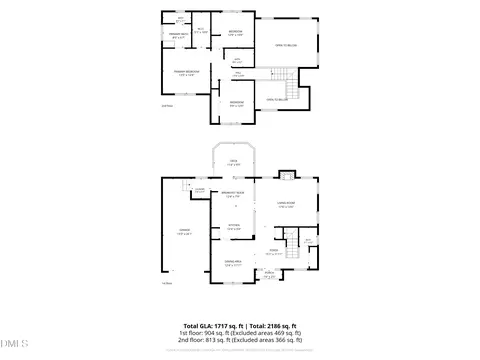
| Levels/Style | Two, House, Site Built, Traditional, 2 |
| MLS # | 10029598 |
| Type | Residential |
| Status | Closed |
| SubType | Single Family Residence |
| Living Area | 2387 |
| Lot Size (SqFt) | 13503.6 |
| Lot Size (Acres) | 0.31 |
| Property Tax | 4240 |
| Year Built | 1993 |
| HOA | Parkway Community Association |
| HOA Fee | Annually, 14 |
| HOA 2 | Parkway Unit Owners Association |
| HOA Fee 2 | 73, Annually |
| Interior | |
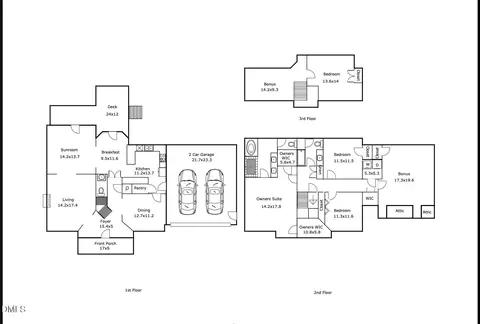
| # of Half Baths | 1 |
| Total # of Bathrooms | 3 |
| # of Full Baths | 2 |
| Total # of Bedrooms | 4 |
| Total # of Rooms | 9 |
| Laundry | Inside, Main Level, Sink |
| Flooring | Carpet, Hardwood, Tile |
| Appliances | Double Oven, Exhaust Fan, Gas Cooktop, Refrigerator, Tankless Water Heater, Wall Oven, Washer/Dryer Stacked |
| Accessibility Features | Adaptable Bathroom Walls, Level Flooring |
| Interior Features | Cathedral Ceiling(s), Ceiling Fan(s), Coffered Ceiling(s), Crown Molding, Double Vanity, Eat-in Kitchen, Entrance Foyer, Granite Counters, Kitchen Island, Pantry, Primary Downstairs, Room Over Garage, Smooth Ceilings, Walk-In Closet(s), Walk-In Shower, Water Closet |
| Fireplace | Family Room |
| Door Features | Storm Door(s) |
| Window Features | Blinds, Double Pane Windows, Screens |
| Exterior | |
| Foundation | Block |
| Roof | Architectural Shingle |
| Construction | Fiber Cement, HardiPlank Type |
| # of Open Parking Spaces | 5 |
| Parking | Additional Parking, Concrete, Driveway, Garage Door Opener, Garage Faces Front, Parking Pad |
| # of Parking Spaces | 7 |
| Exterior Features | Lighting, Private Yard, Rain Gutters |
| Patio/Porch | Deck, Front Porch, Screened |
| Lot Features | Back Yard, Front Yard, Landscaped, Level, Wooded, None |
| Other Structures | None |
| Fencing | None |
| Amenities / Utilities | |
| Sewer/Septic | Public Sewer |
| Water Source | Public |
| HOA Fee Includes | None |
| HOA Amenities | Other |
| Location | |
| County | Wake |
| Subdivision | MacArthur Park |
| Elementary School | Wake - Laurel Park |
| Middle School | Wake - Salem |
| High School | Wake - Green Hope |
| APN | 743752652 |
| Directions | From Raleigh: Take The Ramp Onto US-1 S/US-64 W, Take Exit 99 For Cary Pkwy, Slight Right To Merge Onto SE Cary Pkwy. Continue On SE Cary Pkwy. Turn Left Onto Mac Arthur Dr. Turn Left Onto Barthel Dr. Turn Left Onto Modena Dr, Home Is On The Left. |
| Lot/ Land Details | |
| Road Responsibility | Public Maintained Road |
MLS # 10029598| Est. value | Bed/bath | Sqft | mi | |
|---|---|---|---|---|
| 403 Modena Dr, Cary, NC 27513 | $823,000 | —/3 | 2,856 | 0.02 |
| 101 Mont De Sion Dr, Cary, NC 27513 | $779,000 | 4/2 | 2,808 | 0.03 |
| 103 Mont De Sion Dr, Cary, NC 27513 | $671,000 | 3/2 | 1,933 | 0.03 |
| 402 Modena Dr, Cary, NC 27513 | $820,000 | 4/2 | 2,994 | 0.03 |
| 401 Modena Dr, Cary, NC 27513 | $703,000 | 2/2 | 2,294 | 0.03 |
| 105 Mont De Sion Dr, Cary, NC 27513 | $666,000 | 4/2 | 2,074 | 0.04 |
| 404 Modena Dr, Cary, NC 27513 | $780,000 | 4/2 | 2,580 | 0.04 |
| 400 Modena Dr, Cary, NC 27513 | $832,000 | 5/3 | 2,816 | 0.05 |
Estimated values are based on public record data and automated valuation models. Values are not guaranteed and may not reflect current market conditions.
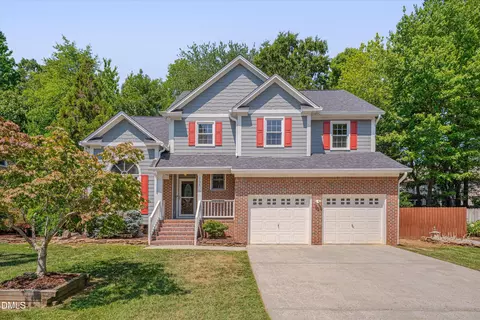

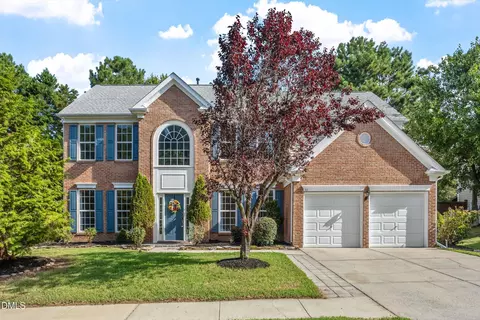
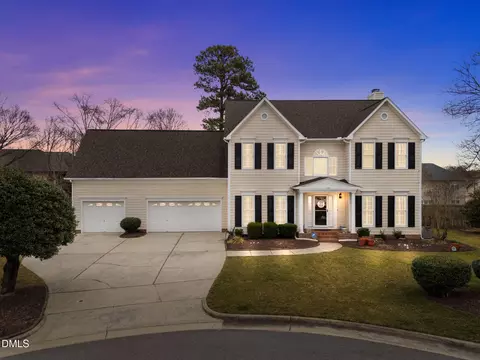
$652,450
$489,900
$570,218
$460,000
$585,000
$389,900
$350,000
$525,000
$332,490
$455,000
$694,000
$689,000
$587,390
$469,900
$465,000
$587,500
$444,150
$786,000
$659,000
$569,900
$1,288,888
$695,000
$725,000
$515,000
$749,990
$749,900
$523,900