
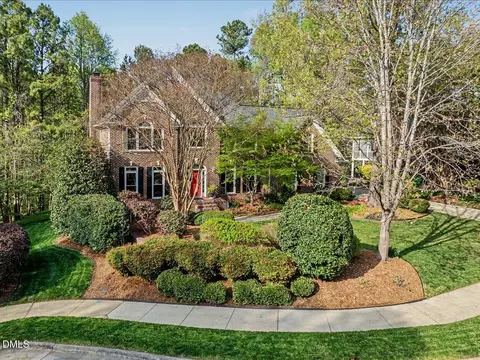
- $1,310,000
- 5Bd
- 5Ba
- 4,476 Sq Ft
SOLD 06/04/26


Last sold 09/15/2022 for $1.25M
bed
bath
Sqft ($274/Sqft)
| Property type House | Neighborhood | Year built 1998 | HOA fee $94/month | Lot size 0.7 Acre | Movoto estimate | Parking 4 garage spaces |

| Overview | |
| Cooling/AC | Central Air |
| Heating | Forced Air, Natural Gas |
| Levels/Style | One, Site Built, Traditional |
| Virtual Tour | N/A |
| MLS # | 2467871 |
| Type | Residential |
| Status | Closed |
| SubType | Single Family Residence |
| Living Area | 4561 |
| Lot Size (SqFt) | 30492 |
| Lot Size (Acres) | 0.7 |
| Property Tax | 6625 |
| Year Built | 1998 |
| HOA | PPM Inc. |
| HOA Fee | Quarterly, 283 |
| Interior | |
| Total # of Bathrooms | 4 |
| # of Full Baths | 4 |
| Total # of Bedrooms | 4 |
| Basement | Exterior Entry, Finished, Heated, Interior Entry |
| Total # of Rooms | 11 |
| Laundry | In Basement, Laundry Closet, Laundry Room, Main Level, Multiple Locations |
| Flooring | Carpet, Hardwood, Tile |
| Appliances | Dishwasher, Double Oven, Gas Range, Gas Water Heater, Microwave, Plumbed For Ice Maker, Range Hood, Refrigerator, Self Cleaning Oven |
| Interior Features | Bookcases, Butler's Pantry, Ceiling Fan(s), Central Vacuum, Double Vanity, Entrance Foyer, Granite Counters, High Ceilings, In-Law Floorplan, Pantry, Primary Downstairs, Separate Shower, Shower Only, Smooth Ceilings, Storage, Vaulted Ceiling(s), Walk-In Closet(s), Walk-In Shower, Water Closet, Wet Bar |
| Fireplace | Basement, Family Room, Gas Log, Living Room |
| Window Features | Blinds, Skylight(s) |
| Exterior | |
| Construction | Brick, Masonite |
| Parking | Attached, Basement, Concrete, Covered, Driveway, Garage, Garage Faces Side |
| Exterior Features | Lighting, Rain Gutters, Tennis Court(s) |
| Patio/Porch | Covered, Enclosed, Patio, Porch |
| Lot Features | Corner Lot, Garden, Hardwood Trees, Landscaped, Wooded |
| Amenities / Utilities | |
| Sewer/Septic | Public Sewer |
| Water Source | Public |
| HOA Amenities | Clubhouse, Pool, Tennis Court(s), Trail(s) |
| Location | |
| County | Wake |
| Community Features | Playground, Street Lights |
| Subdivision | Wessex |
| Elementary School | Wake - Reedy Creek |
| Middle School | Wake - Reedy Creek |
| High School | Wake - Cary |
| Zoning | R20 |
| Directions | Exit 287 Off I-40, South On Harrison Ave (towards Cary). Right On Weston Parkway. Left On Midenhall Way. Right On Bathgate Lane, Past The Community Pool, Clubhouse Etc. Property (corner Lot) On The Left. |
MLS # 2467871| Est. value | Bed/bath | Sqft | mi | |
|---|---|---|---|---|
| 403 Bathgate Ln, Cary, NC 27513 | $1,349,000 | —/— | 4,229 | 0.02 |
| 307 Bathgate Ln, Cary, NC 27513 | $1,226,000 | 4/3 | 3,623 | 0.03 |
| 201 Tynemouth Dr, Cary, NC 27513 | $1,248,000 | 5/5 | 3,982 | 0.04 |
| 405 Bathgate Ln, Cary, NC 27513 | $1,388,000 | —/— | 5,112 | 0.04 |
| 102 Tynemouth Dr, Cary, NC 27513 | $1,265,000 | 4/4 | 4,037 | 0.05 |
| 402 Bathgate Ln, Cary, NC 27513 | $1,495,000 | 5/5 | 5,652 | 0.05 |
| 305 Bathgate Ln, Cary, NC 27513 | $1,283,000 | —/— | 4,146 | 0.05 |
| 200 Tynemouth Dr, Cary, NC 27513 | $1,276,000 | —/— | 4,110 | 0.06 |
Estimated values are based on public record data and automated valuation models. Values are not guaranteed and may not reflect current market conditions.

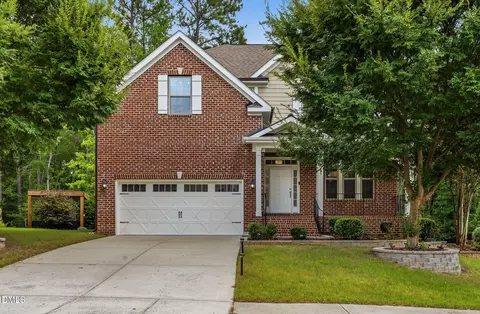
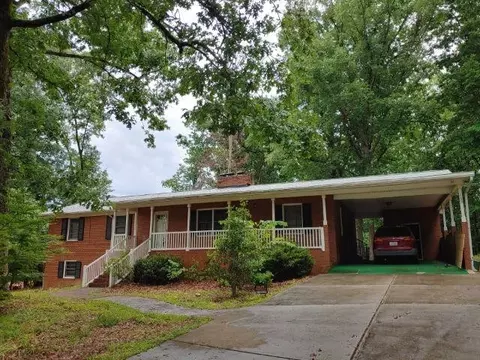
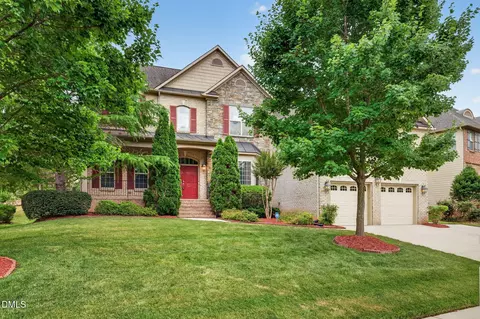
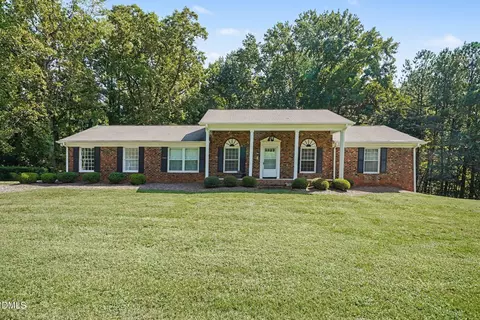

$652,450
$489,900
$570,218
$460,000
$585,000
$389,900
$350,000
$525,000
$332,490
$455,000
$694,000
$689,000
$587,390
$469,900
$465,000
$587,500
$444,150
$786,000
$659,000
$569,900
$1,288,888
$695,000
$725,000
$515,000
$749,990
$749,900
$523,900