
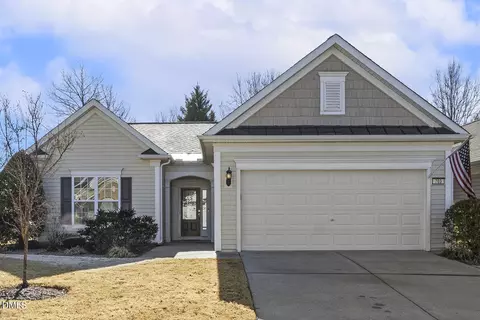
- $580,000
- 2Bd
- 2Ba
- 1,774 Sq Ft
SOLD

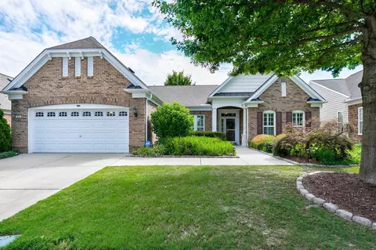
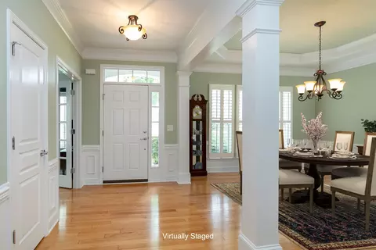
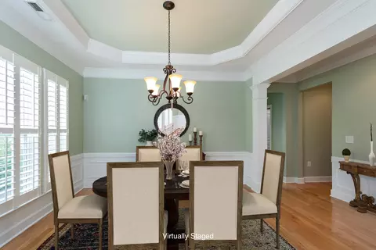
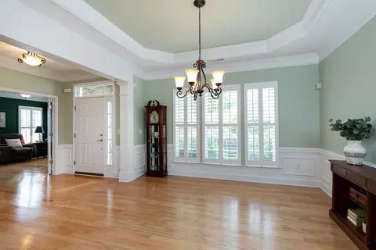
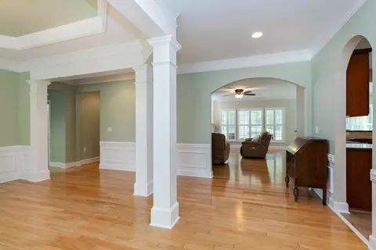
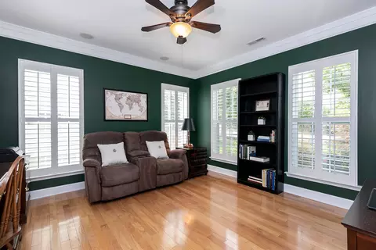
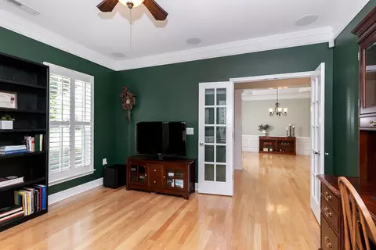
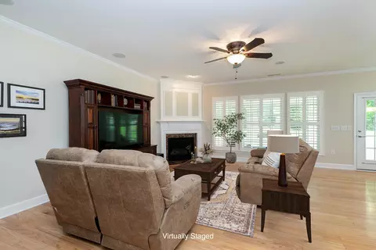
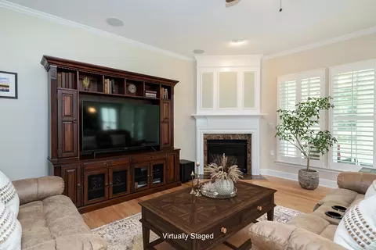
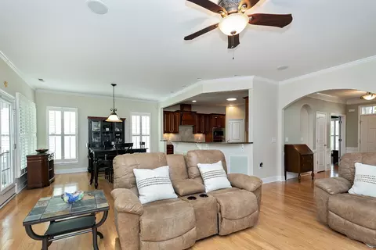
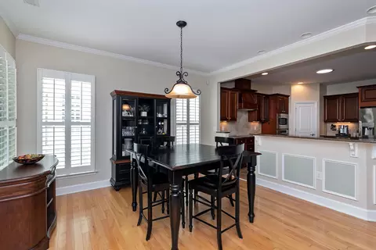
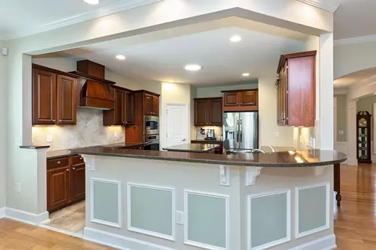
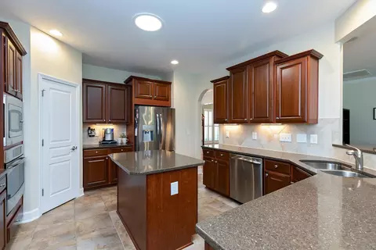
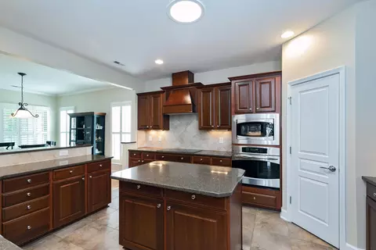
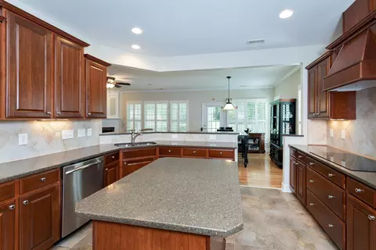
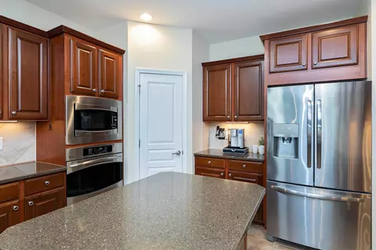
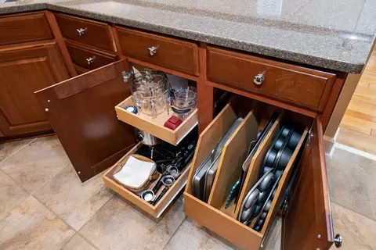
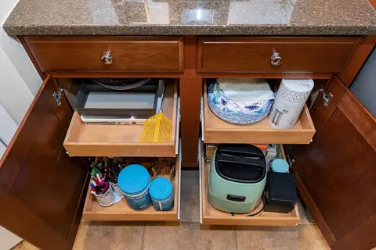
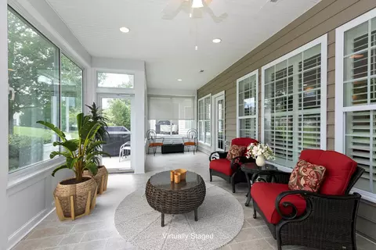
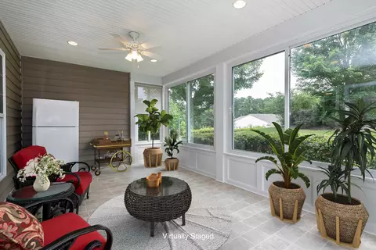
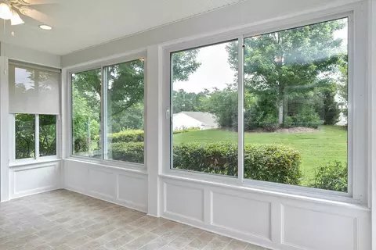
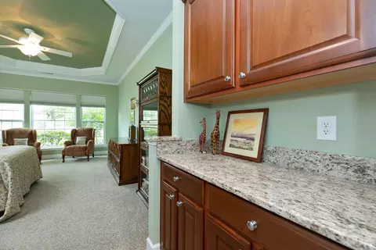
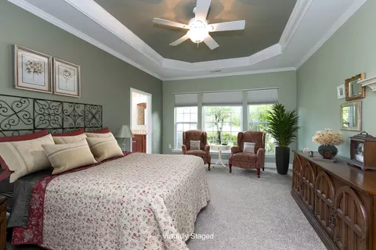
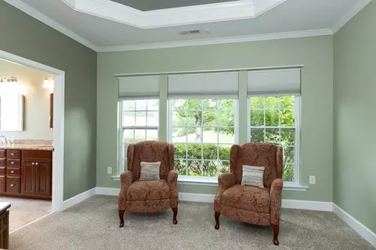
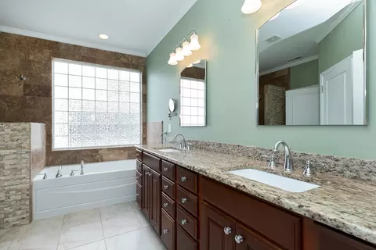
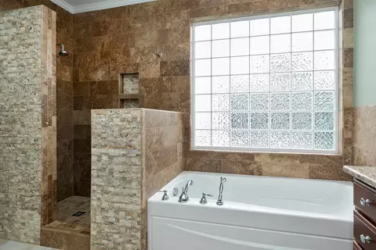
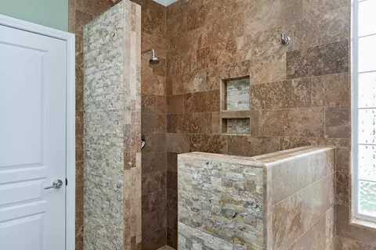
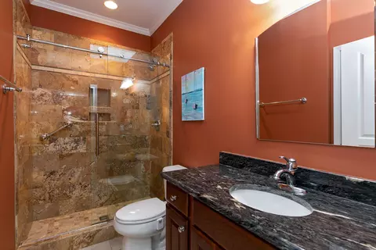
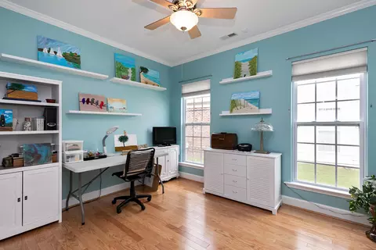
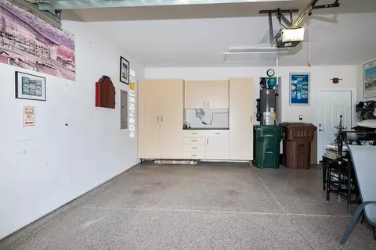
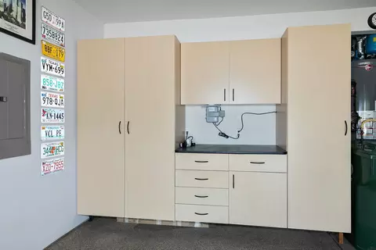
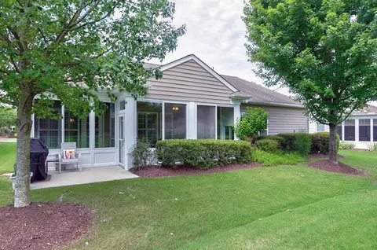
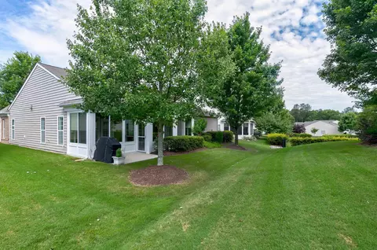
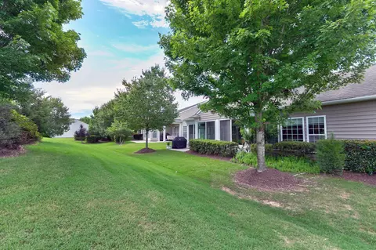
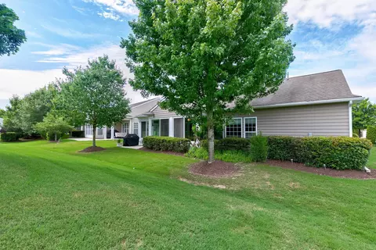


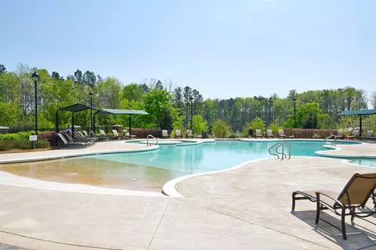
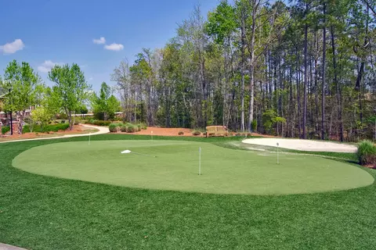
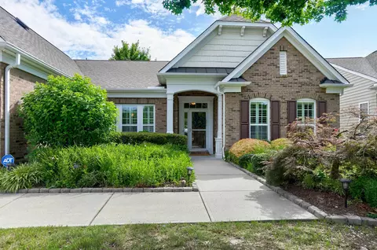
Last sold 07/21/2022 for $746K
bed
bath
Sqft ($324/Sqft)
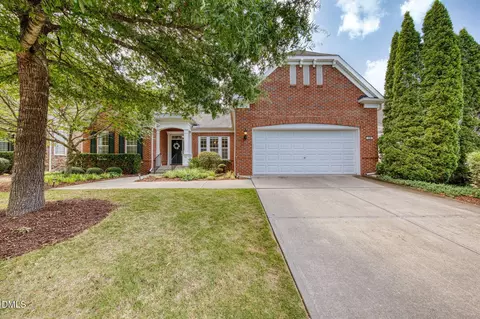
| Property type House | Neighborhood | Year built 2008 | HOA fee $243/month | Lot size 7,841 Sqft | Movoto estimate | Parking 2 garage spaces | Rental estimate |

| Overview | |
| Cooling/AC | Attic Fan, Central Air |
| Heating | Forced Air, Natural Gas |
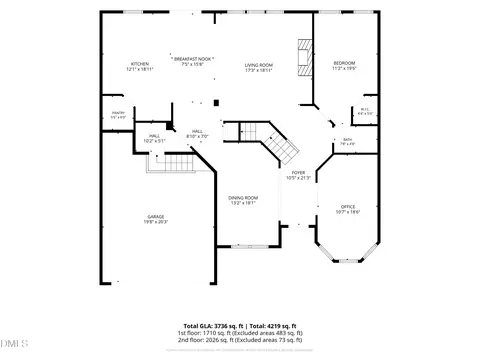
| Levels/Style | One, Site Built, Ranch, Transitional |
| Virtual Tour | N/A |
| MLS # | 2457720 |
| Type | Residential |
| Status | Closed |
| SubType | Single Family Residence |
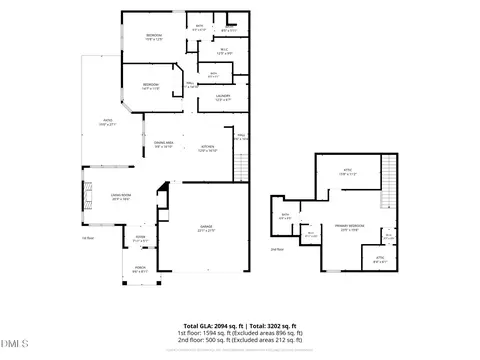
| Living Area | 2303 |
| Lot Size (SqFt) | 7840.8 |
| Lot Size (Acres) | 0.18 |
| Property Tax | 5088 |
| Builder Name | Pulte |
| Year Built | 2008 |
| HOA | Kuester Mgt Group |
| HOA Fee | Monthly, 243 |
| Senior Community | 1 |
| Interior | |
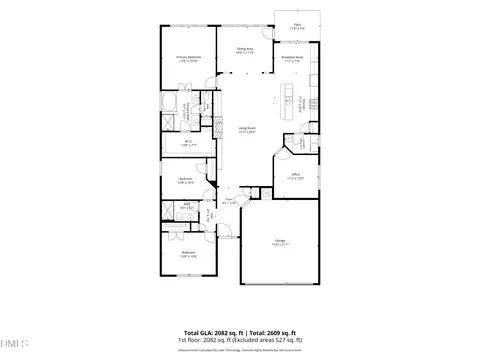
| Total # of Bathrooms | 2 |
| # of Full Baths | 2 |
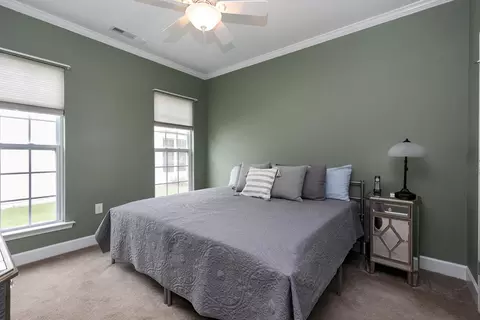
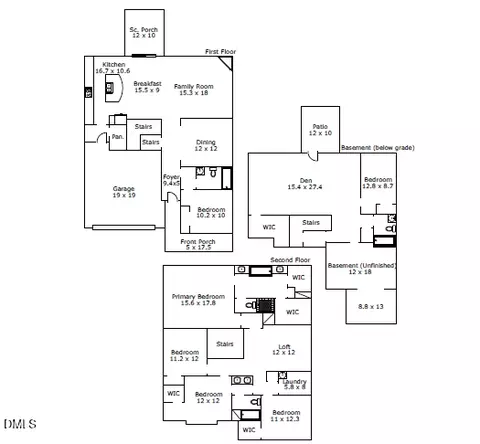
| Total # of Bedrooms | 3 |
| Total # of Rooms | 8 |
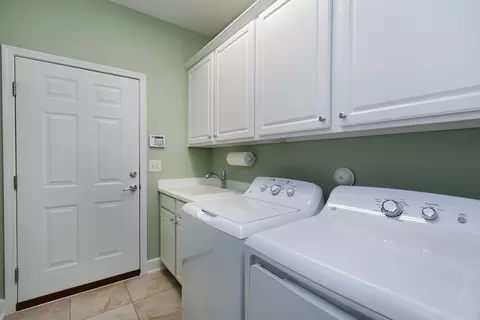
| Laundry | Electric Dryer Hookup, Main Level |
| Flooring | Carpet, Ceramic Tile, Hardwood, Tile |
| Appliances | Dishwasher, Dryer, Gas Water Heater, Induction Cooktop, Microwave, Plumbed For Ice Maker, Range Hood, Refrigerator, Tankless Water Heater, Wall Oven, Washer |
| Accessibility Features | Accessible Washer/Dryer, Level Flooring |
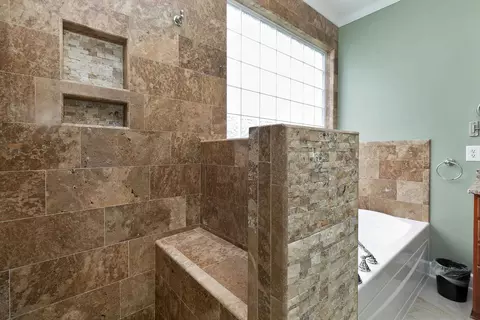
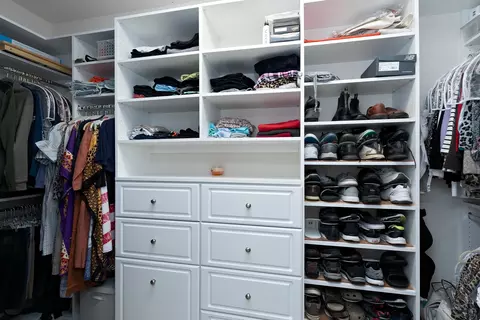
| Interior Features | Bathtub/Shower Combination, Ceiling Fan(s), Double Vanity, Entrance Foyer, Granite Counters, High Ceilings, Pantry, Primary Downstairs, Separate Shower, Shower Only, Smooth Ceilings, Soaking Tub, Tray Ceiling(s), Walk-In Closet(s), Walk-In Shower, Water Closet |
| Fireplace | Family Room, Gas Log |
| Window Features | Blinds |
| Exterior | |
| Foundation | Slab |
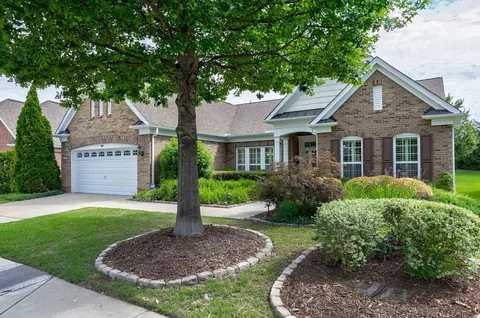
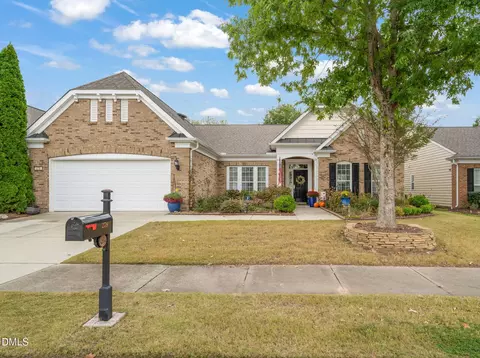
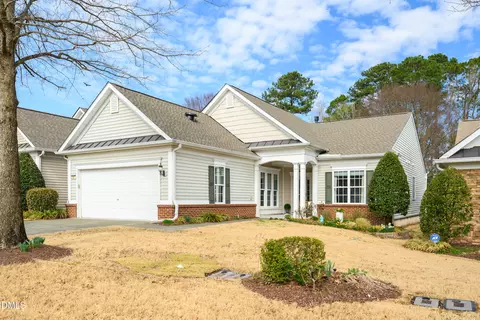
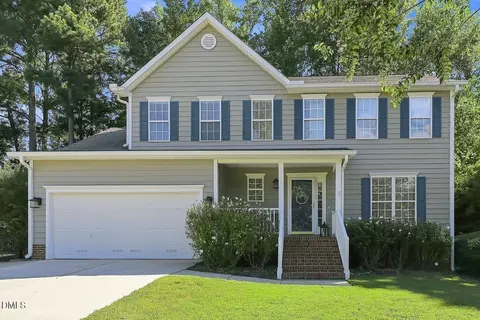
| Construction | Brick, Vinyl Siding |
| Parking | Attached, Concrete, Driveway, Garage, Garage Door Opener, Garage Faces Front |
| Exterior Features | Rain Gutters, Tennis Court(s) |
| Patio/Porch | Covered, Patio, Porch |
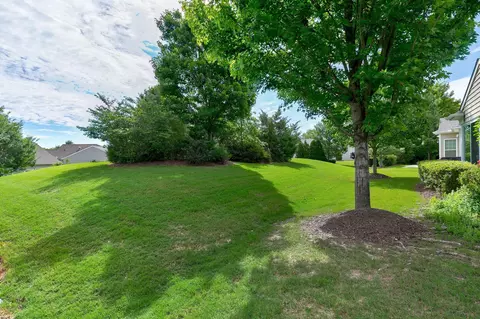
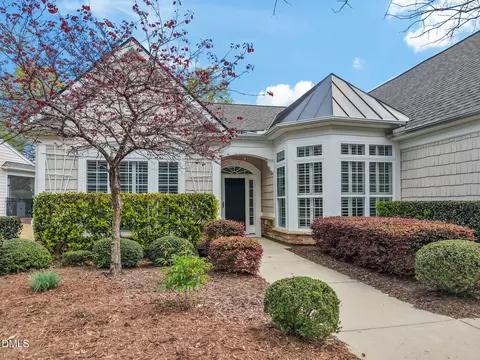
| Lot Features | Hardwood Trees, Landscaped |
| Amenities / Utilities | |
| Utilities | Cable Available |
| Sewer/Septic | Public Sewer |
| Water Source | Public |
| HOA Fee Includes | Maintenance Grounds, Storm Water Maintenance |
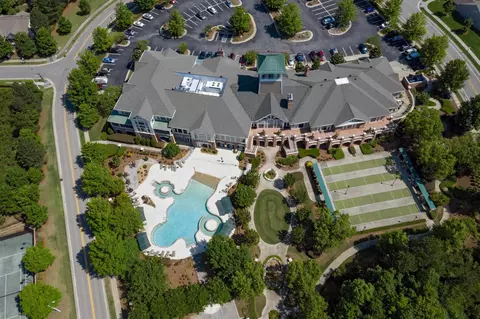
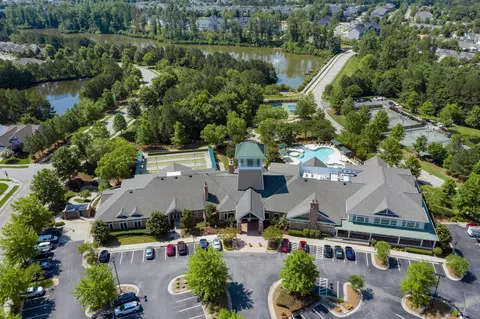
| HOA Amenities | Clubhouse, Pool, Tennis Court(s) |
| Pool | Heated, Indoor |
| Location | |
| County | Chatham |
| Community Features | Fitness Center, Pool |
| Subdivision | Carolina Preserve |
| Elementary School | Chatham - N Chatham |
| Middle School | Chatham - Margaret B Pollard |
| High School | Chatham - Seaforth |
| Directions | Take The NC Hwy 55 To O'Kelly Chapel Road Left On Del Webb Avenue. Right On Allforth Place (at The Bradford Hall Clubhouse) Right On Beckingham Loop. Home On Right Across From Park. |
MLS # 10172609
MLS # 2457720 MLS # TR2457720
| Est. value | Bed/bath | Sqft | mi | |
|---|---|---|---|---|
| 311 Beckingham Loop, Cary, NC 27519 | $814,000 | 3/2 | 2,426 | 0.01 |
| 315 Beckingham Loop, Cary, NC 27519 | $825,000 | 3/2 | 2,506 | 0.01 |
| 317 Beckingham Loop, Cary, NC 27519 | $812,000 | 3/2 | 2,506 | 0.03 |
| 309 Beckingham Loop, Cary, NC 27519 | $819,000 | 3/2 | 2,468 | 0.03 |
| 112 Christow Ct, Cary, NC 27519 | $599,000 | 2/2 | 1,864 | 0.04 |
| 715 Nevins Pl, Cary, NC 27519 | $691,000 | 2/2 | 2,177 | 0.04 |
| 319 Beckingham Loop, Cary, NC 27519 | $809,000 | 3/2 | 2,426 | 0.04 |
| 409 Altarbrook Dr, Cary, NC 27519 | $875,000 | 3/2 | 2,734 | 0.04 |
Estimated values are based on public record data and automated valuation models. Values are not guaranteed and may not reflect current market conditions.

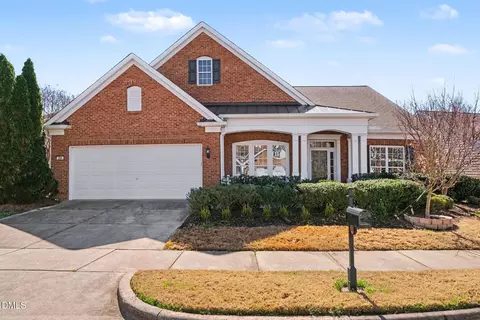





$652,450
$489,900
$460,000
$570,218
$585,000
$525,000
$332,490
$350,000
$389,900
$385,000
$469,900
$569,900
$659,000
$689,000
$587,390
$444,150
$499,450
$465,000
$350,000
$827,500
$1,288,888
$515,000
$658,950
$749,990
$2,292,500
$725,000
$695,000
$749,900
$849,900