

- $610,000
- 3Bd
- 3Ba
- 2,385 Sq Ft
SOLD 06/16/26

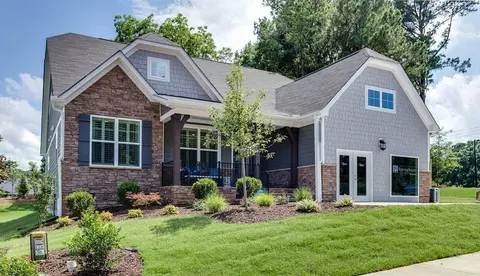
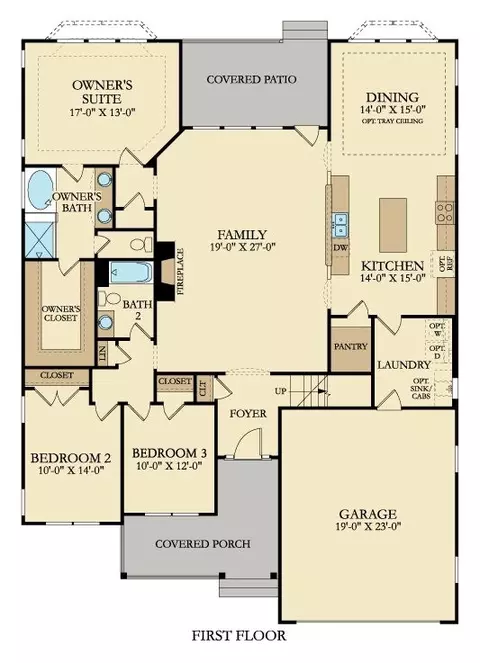
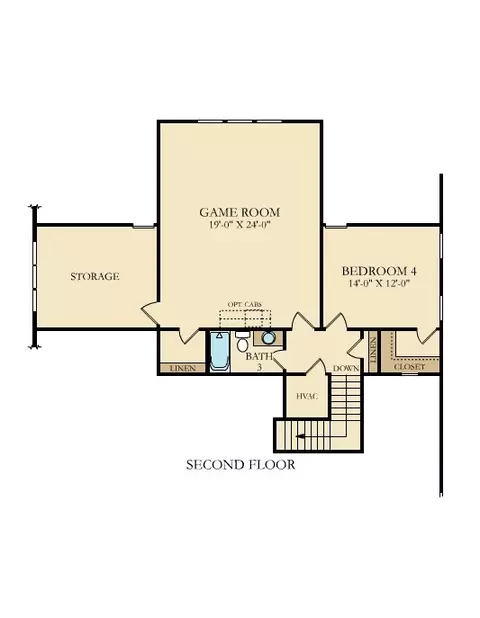
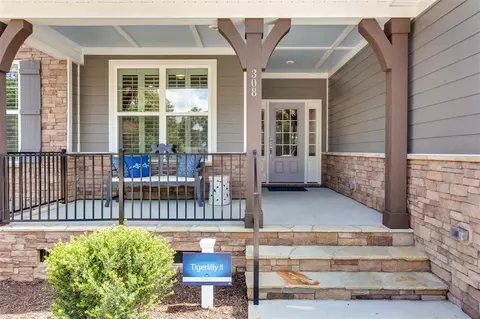
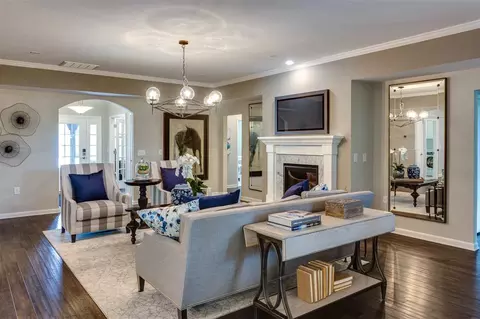
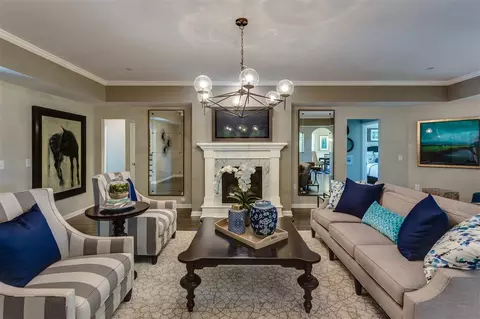
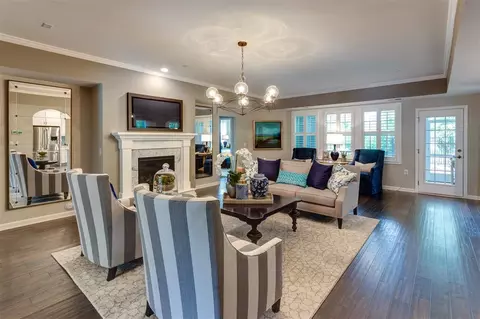
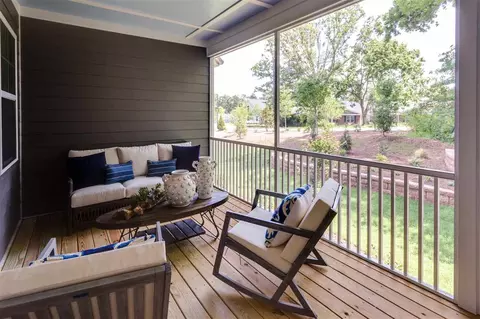
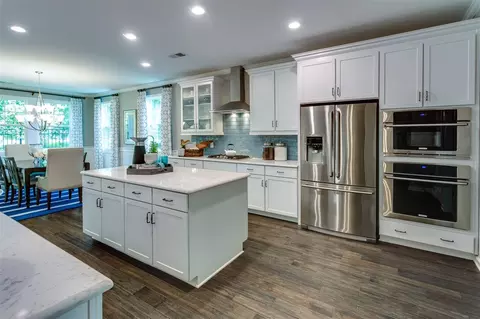
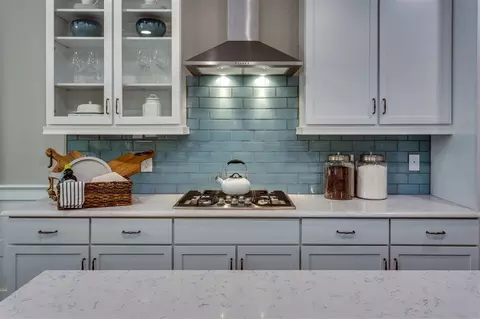
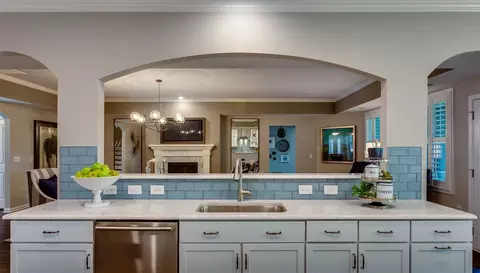
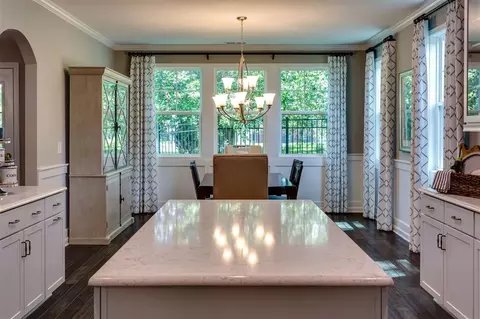
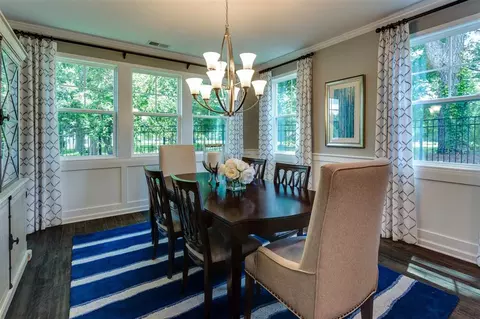
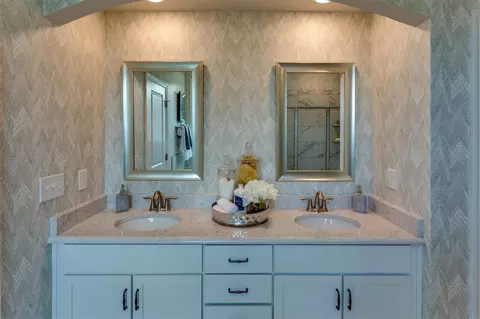
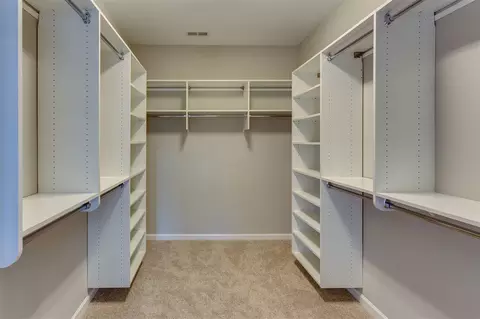
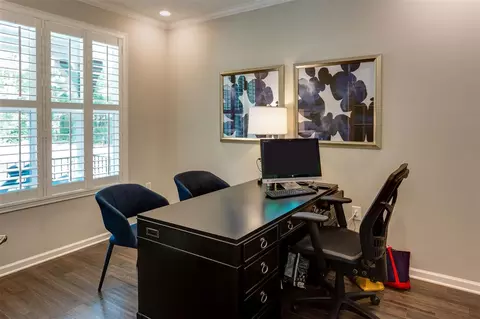
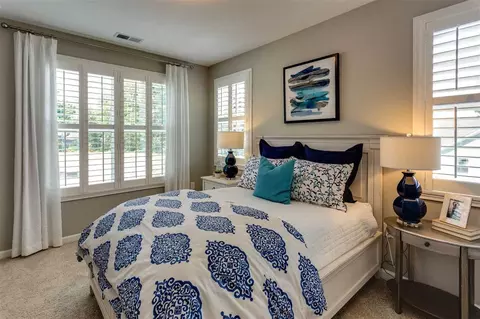
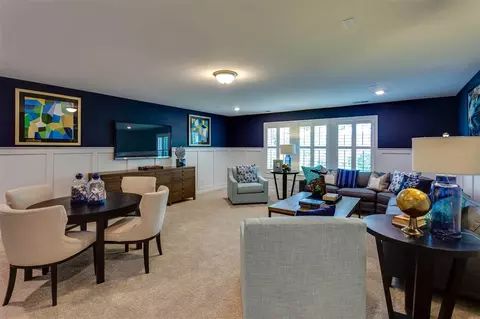
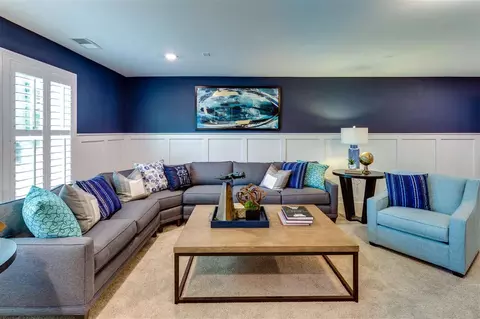
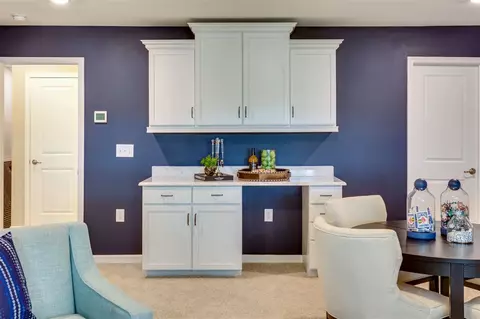
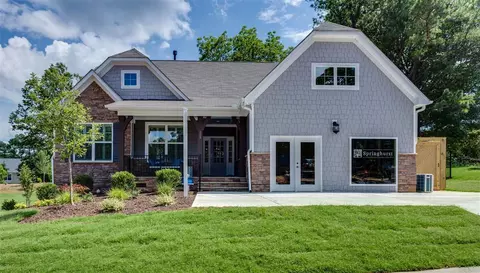
Last sold 06/30/2018 for $499K
bed
bath
Sqft ($165/Sqft)
| Property type House | Neighborhood | Year built 2017 | HOA fee $57/month | Lot size 7,841 Sqft | Movoto estimate | Parking 2 garage spaces | Rental estimate |

| Overview | |
| Cooling/AC | Central Air, Zoned |
| Heating | Electric, Heat Pump, Zoned |
| Levels/Style | Two, Site Built, Ranch, Transitional |
| Virtual Tour | N/A |
| MLS # | 2179330 |
| Type | Residential |
| Status | Closed |
| SubType | Single Family Residence |
| Living Area | 3027, Square Feet |
| Lot Size (SqFt) | 7840.8 |
| Lot Size (Acres) | 0.18 |
| Property Tax | 499900 |
| Builder Name | Lennar |
| Year Built | 2017 |
| HOA Fee | Quarterly, 170 |
| Interior | |
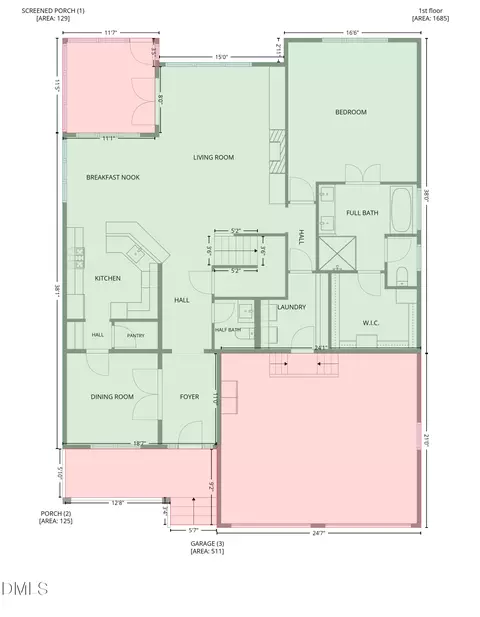
| Total # of Bathrooms | 3 |
| # Full Baths | 3 |
| # Bedrooms | 3 |
| Basement | Crawl Space |
| Total # of Rooms | 9 |
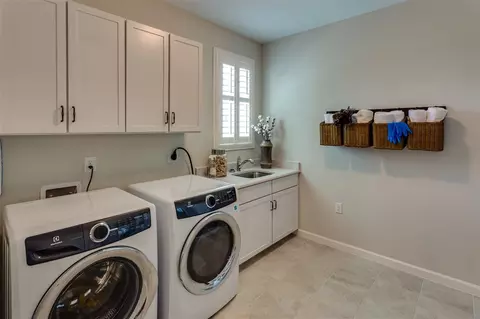
| Laundry | Electric Dryer Hookup, Laundry Room, Main Level |
| Flooring | Carpet, Tile, Wood |
| # Fireplaces | 1 |
| Appliances | Dishwasher, Double Oven, Dryer, ENERGY STAR Qualified Appliances, Gas Cooktop, Gas Water Heater, Plumbed For Ice Maker, Range Hood, Refrigerator, Self Cleaning Oven, Tankless Water Heater, Washer |
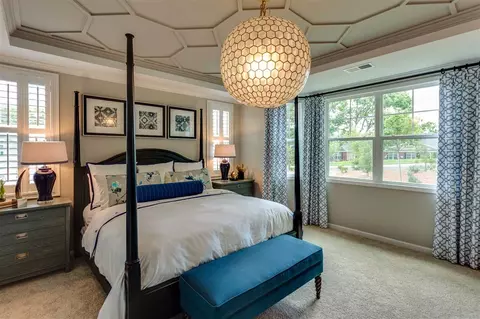
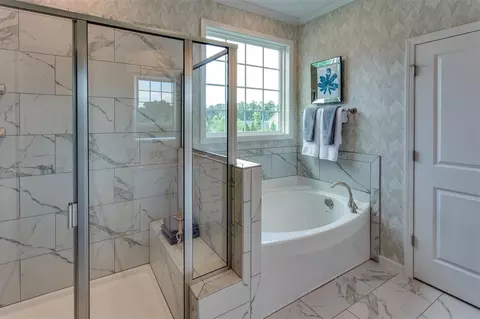
| Interior Features | Entrance Foyer, High Ceilings, Kitchen/Dining Room Combination, Pantry, Master Downstairs, Quartz Counters, Separate Shower, Smooth Ceilings, Soaking Tub, Tray Ceiling(s), Walk-In Closet(s) |
| Fireplace | Family Room, Gas, Gas Log, Sealed Combustion |
| Window Features | Insulated Windows |
| Exterior | |
| Construction | Fiber Cement, Low VOC Paint/Sealant/Varnish, Radiant Barrier, Stone |
| Parking Desc | Garage, Garage Door Opener, Garage Faces Front |
| # Garage Spaces | 2 |
| Exterior Features | Rain Gutters |
| Patio/ Porch | Covered, Porch, Screened |
| Lot Desc | Hardwood Trees, Landscaped |
| Amenities / Utilities | |
| Green Features: Indoor Air Quality | Ventilation |
| Green Features: Energy Efficiency | Lighting, Thermostat |
| Utilities | Cable Available |
| Sewer/ Septic | Public Sewer |
| Green Features: Water Conservation | Water-Smart Landscaping |
| Water Source | Public |
| Location | |
| County | Wake |
| Community Features | Street Lights |
| Subdivision | Springhurst |
| Elementary School | Wake - Briarcliff |
| Middle School | Wake - Reedy Creek |
| High School | Wake - Cary |
| Zoning | TRP |
| Directions | Travel South On US 1 S. Take Exit 98A/Tryon Rd. And Keep Right To Stay On Tryon Rd. Travel 0.7 Miles To Left On Kildaire Farm Road. Springhurst Is 0.6 Miles Ahead On The Right. Model Home Is First Home On The Right. |
MLS # 2179330| Est. value | Bed/bath | Sqft | mi | |
|---|---|---|---|---|
| 207 Ronaldsby Dr, Cary, NC 27511 | $1,066,000 | 5/2 | 3,050 | 0.14 |
| 209 Ronaldsby Dr, Cary, NC 27511 | $929,000 | 4/2 | 3,314 | 0.14 |
| 205 Ronaldsby Dr, Cary, NC 27511 | $988,000 | 4/2 | 2,486 | 0.15 |
| 203 Ronaldsby Dr, Cary, NC 27511 | $1,107,000 | 4/2 | 3,243 | 0.16 |
| 211 Ronaldsby Dr, Cary, NC 27511 | $1,446,000 | 4/4 | 3,734 | 0.16 |
| 201 Ronaldsby Dr, Cary, NC 27511 | $1,101,000 | —/— | 3,232 | 0.17 |
| 215 Ronaldsby Dr, Cary, NC 27511 | $1,023,000 | 4/3 | 3,624 | 0.18 |
| 208 Ronaldsby Dr, Cary, NC 27511 | $1,049,000 | —/— | 2,338 | 0.18 |
Estimated values are based on public record data and automated valuation models. Values are not guaranteed and may not reflect current market conditions.
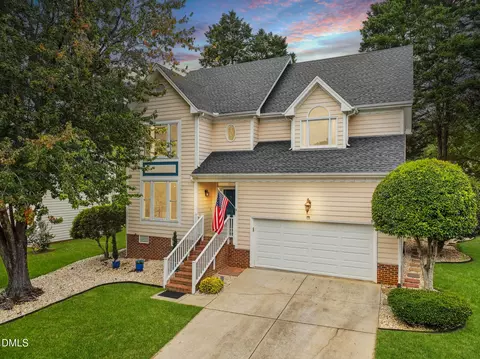
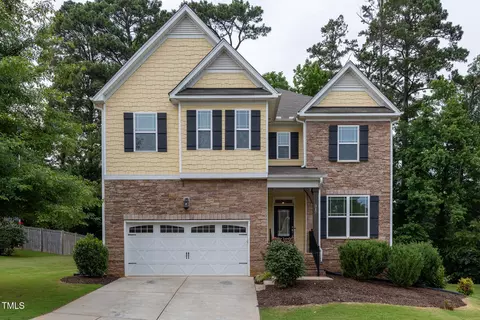
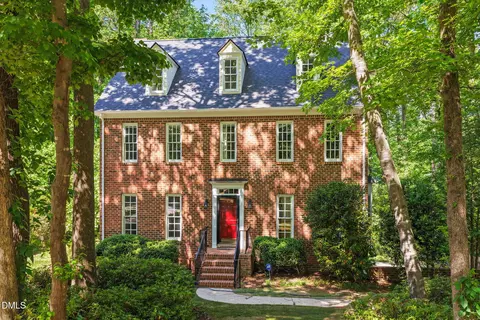
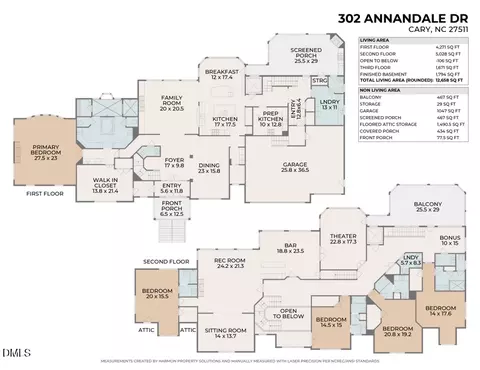
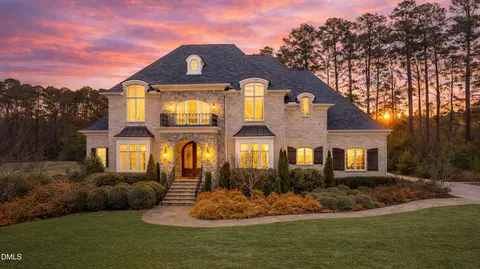
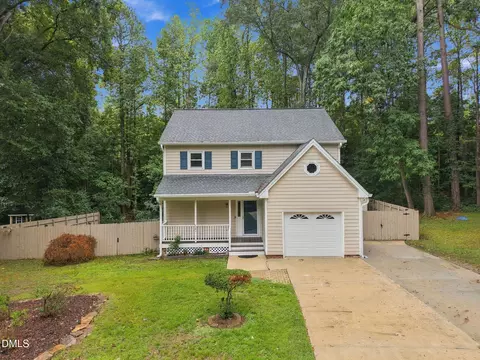
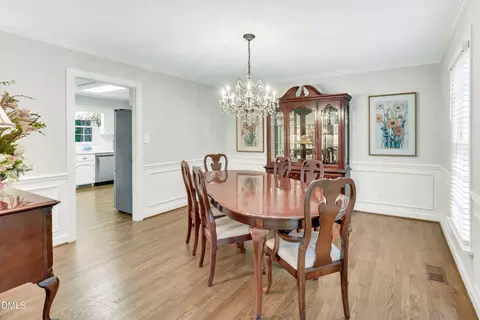
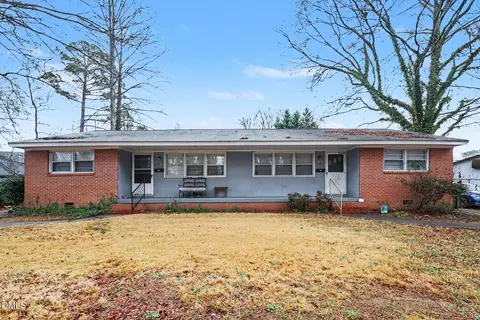
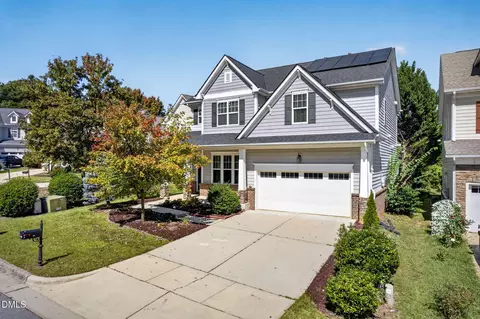
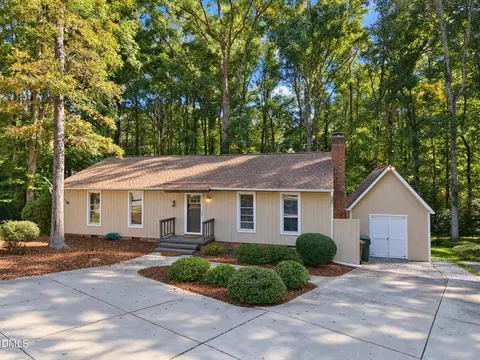
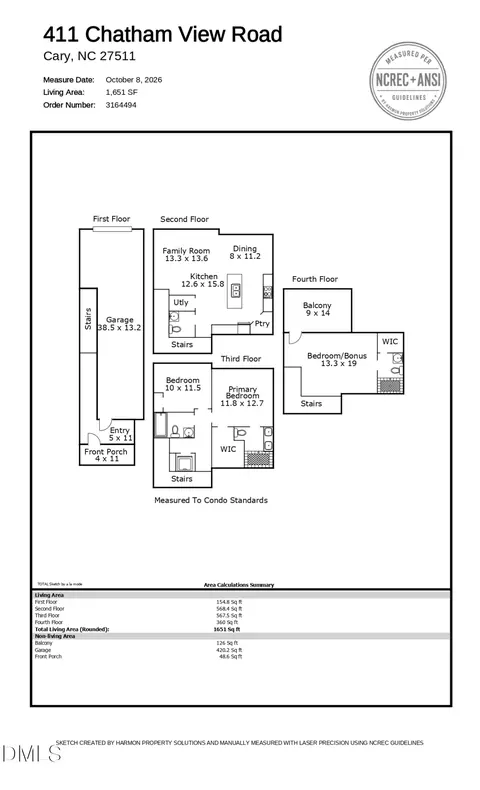
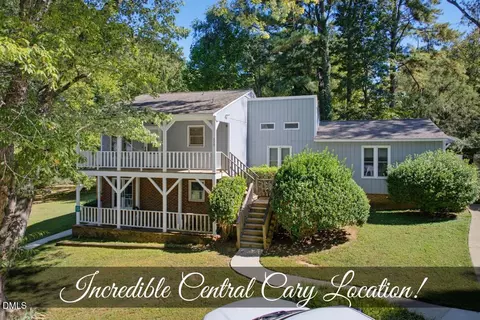
$652,450
$489,900
$570,218
$585,000
$460,000
$389,900
$350,000
$332,490
$525,000
$530,000
$694,000
$786,000
$512,900
$587,390
$689,000
$569,900
$469,900
$450,000
$659,000
$569,000
$1,288,888
$695,000
$749,900
$515,000
$325,000
$749,990
$725,000
$523,900