
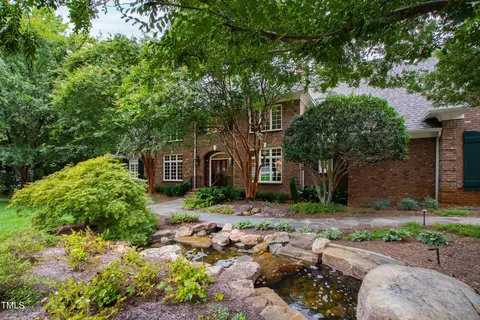
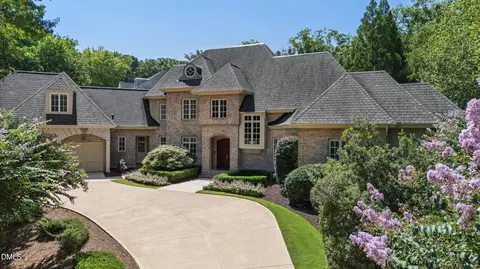
- $2,600,000
- 6Bd
- 10Ba
- 9,861 Sq Ft
SOLD


Last sold 06/16/2023 for $2.4M
bed
bath
Sqft ($302/Sqft)
| Property type House | Neighborhood | Year built 2000 | HOA fee $72/month | Lot size 1.69 Acre | Movoto estimate | Parking 3 garage spaces |

| Overview | |
| Cooling/AC | Central Air |
| Heating | Electric, Forced Air, Heat Pump, Natural Gas |
| Levels/Style | Multi/Split, Two, Site Built, Traditional, Transitional |
| Virtual Tour | N/A |
| MLS # | 2507719 |
| Type | Residential |
| Status | Closed |
| SubType | Single Family Residence |
| Living Area | 7960 |
| Lot Size (SqFt) | 73616.4 |
| Lot Size (Acres) | 1.69 |
| Property Tax | 14749 |
| Builder Name | JS Goodson Builder |
| Year Built | 2000 |
| HOA | Elite Management |
| HOA Fee | Quarterly, 215.6 |
| Interior | |
| # of Half Baths | 1 |
| Total # of Bathrooms | 7 |
| # of Full Baths | 6 |
| Total # of Bedrooms | 7 |
| Basement | Daylight, Exterior Entry, Finished, Interior Entry |
| Total # of Rooms | 19 |
| Laundry | In Basement, In Hall, Laundry Room, Main Level, Multiple Locations |
| Flooring | Carpet, Hardwood, Marble, Tile |
| Appliances | Dishwasher, Double Oven, Dryer, Electric Cooktop, Electric Water Heater, Microwave, Washer |
| Accessibility Features | Accessible Washer/Dryer |
| Interior Features | Bathtub/Shower Combination, Bookcases, Cathedral Ceiling(s), Ceiling Fan(s), Central Vacuum, Double Vanity, Eat-in Kitchen, Entrance Foyer, Granite Counters, High Ceilings, High Speed Internet, Pantry, Primary Downstairs, Separate Shower, Smooth Ceilings, Soaking Tub, Vaulted Ceiling(s), Walk-In Closet(s), Walk-In Shower, Water Closet, Wet Bar |
| Fireplace | Family Room, Gas, Gas Log, Recreation Room |
| Exterior | |
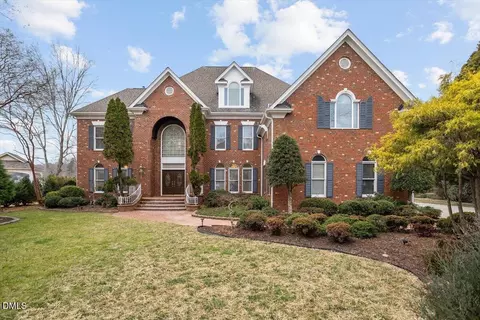
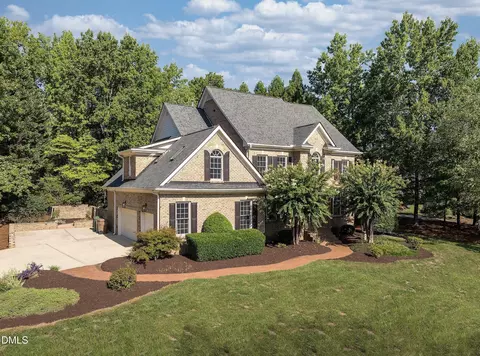
| Construction | Brick |
| Parking | Attached, Concrete, Driveway, Garage, Garage Faces Side |
| Exterior Features | Fenced Yard, Rain Gutters |
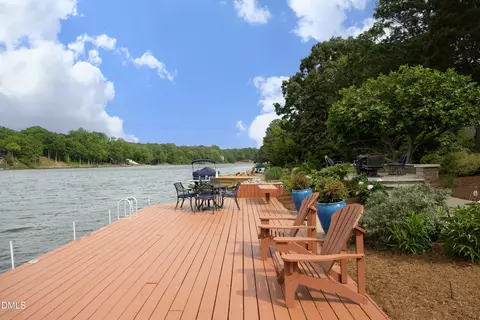
| Patio/Porch | Covered, Deck, Patio, Porch |
| Lot Features | Cul-De-Sac, Landscaped |
| Amenities / Utilities | |
| Utilities | Cable Available |
| Sewer/Septic | Public Sewer |
| Water Source | Public, Well |
| HOA Amenities | Clubhouse, Pool, Tennis Court(s), Trail(s) |
| Pool | Salt Water, Swimming Pool Com/Fee |
| Location | |
| County | Wake |
| Community Features | Playground |
| Subdivision | Barrington Park |
| Elementary School | Wake - Penny |
| Middle School | Wake - Dillard |
| High School | Wake - Athens Dr |
| Zoning | R40P |
| Directions | From Tryon Rd, Turn Onto Regency Pkwy, Continue Straight On Ederlee Dr, Right On Kendleton Pl, Left On Devonbrook, House Is At The End Of The Cul-de-sac. |
MLS # 2507719 MLS # 891327
| Est. value | Bed/bath | Sqft | mi | |
|---|---|---|---|---|
| 231 Devonbrook Ln, Cary, NC 27518 | $2,845,000 | 6/7 | 8,959 | 0.04 |
| 105 Michelangelo Way, Cary, NC 27518 | $1,743,000 | —/— | 5,551 | 0.05 |
| 224 Devonbrook Ln, Cary, NC 27518 | $1,703,000 | 4/4 | 3,892 | 0.07 |
| 110 Trident Ct, Cary, NC 27518 | $1,542,000 | 6/5 | 5,588 | 0.07 |
| 102 Michelangelo Way, Cary, NC 27518 | $1,736,000 | 5/5 | 5,205 | 0.07 |
| 416 Michelangelo Way, Cary, NC 27518 | $1,754,000 | 5/4 | 4,866 | 0.07 |
| 107 Michelangelo Way, Cary, NC 27518 | $1,752,000 | 5/5 | 5,137 | 0.07 |
| 108 Trident Ct, Cary, NC 27518 | $1,485,000 | —/— | 5,080 | 0.07 |
Estimated values are based on public record data and automated valuation models. Values are not guaranteed and may not reflect current market conditions.


$652,450
$489,900
$585,000
$460,000
$570,218
$389,900
$350,000
$530,000
$332,490
$458,990
$694,000
$450,000
$569,900
$569,000
$652,000
$587,390
$571,290
$689,000
$389,995
$469,900
$695,000
$1,288,888
$625,000
$749,900
$325,000
$523,900
$515,000
$725,000