
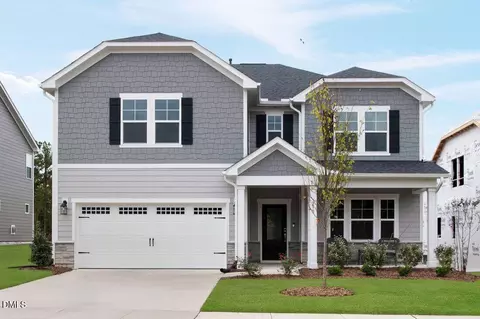
- $760,000
- 5Bd
- 5Ba
- 3,356 Sq Ft
SOLD

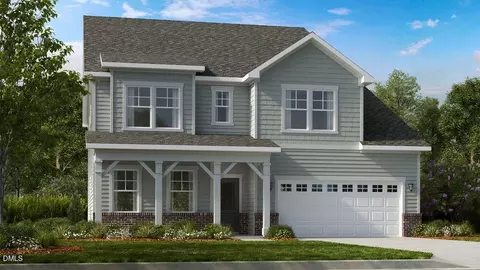
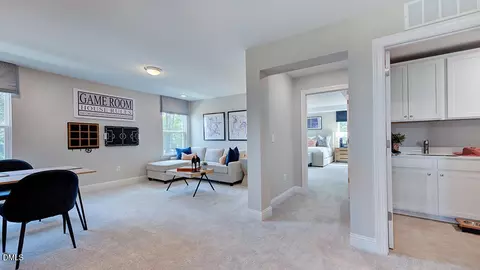
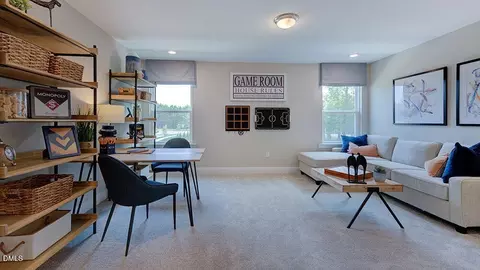
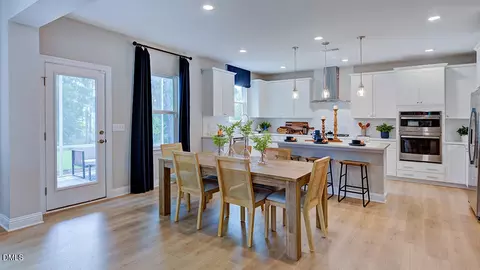
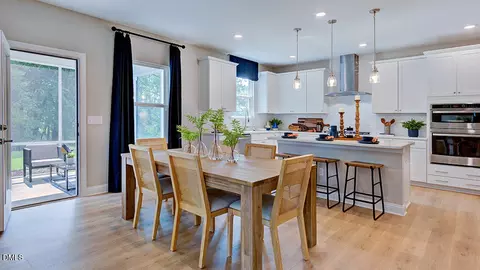
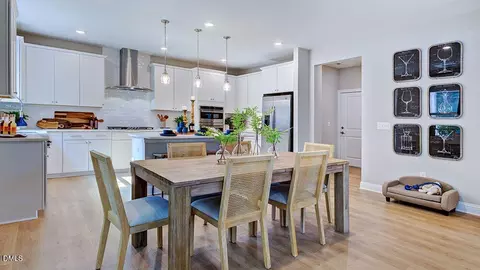
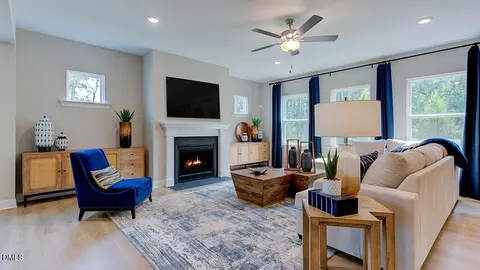
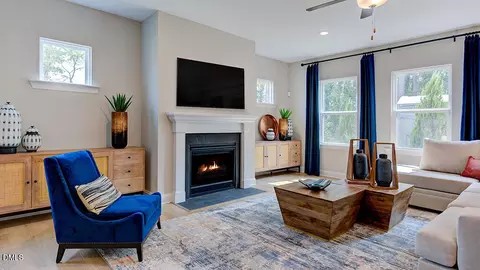
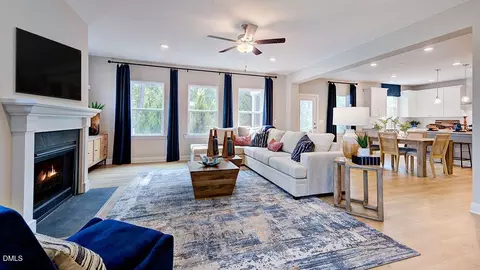
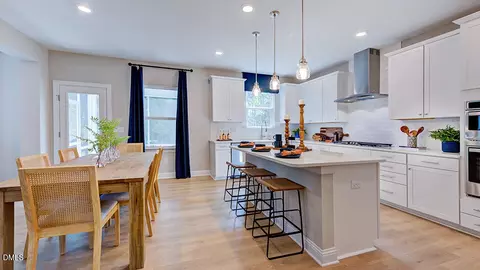
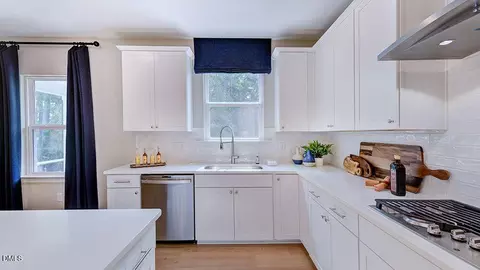
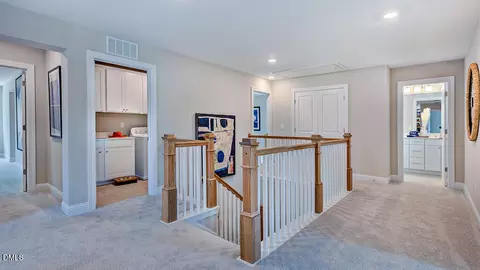
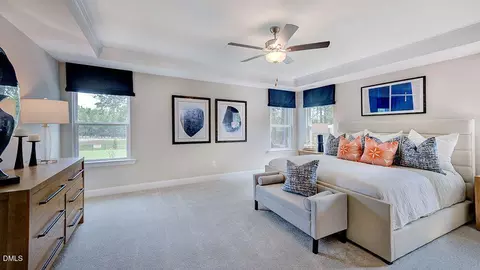
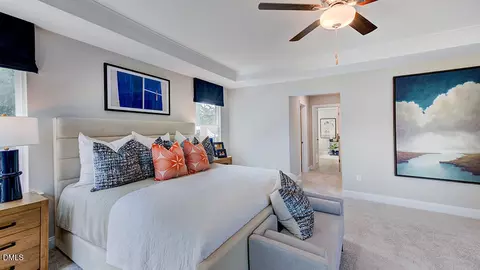
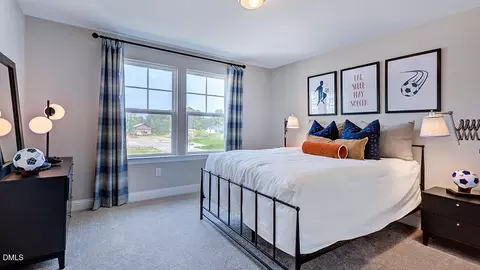
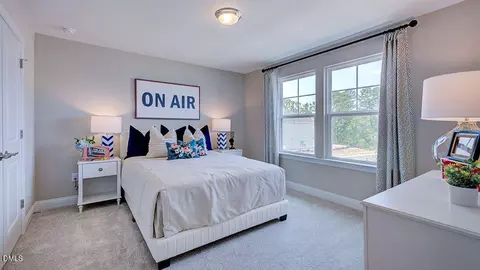
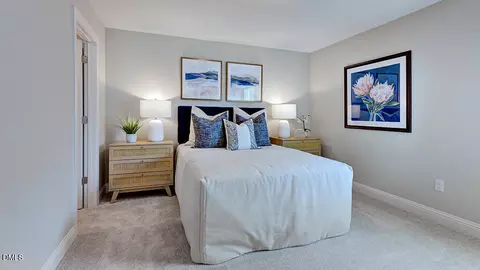
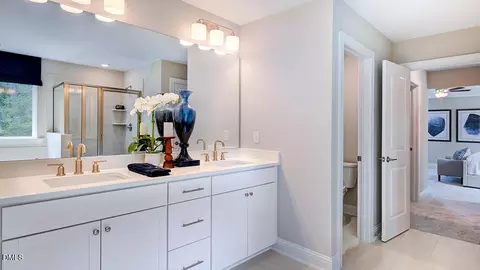
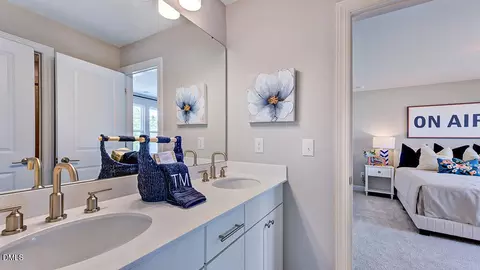

Last sold 04/01/2026 after 123 Days
bed
bath
Sqft ($243/Sqft)
| Property type House | Neighborhood | Year built 2026 | HOA fee $95/month | Lot size 6,970 Sqft | Parking 2 garage spaces |

| Overview | |
| Cooling/AC | Central Air, Zoned |
| Heating | Forced Air, Natural Gas, Zoned |
| Levels/Style | Two, House, Site Built, Traditional, 2 |
| Virtual Tour | N/A |
| MLS # | 10135216 |
| Type | Residential |
| Status | Closed |
| SubType | Single Family Residence |
| Living Area | 3554 |
| Lot Size (SqFt) | 6969.6 |
| Lot Size (Acres) | 0.16 |
| Builder Name | Taylor Morrison |
| Year Built | 2026 |
| HOA Fee | Monthly, 95 |
| Interior | |
| # of Half Baths | 1 |
| Total # of Bathrooms | 5 |
| # of Full Baths | 4 |
| Total # of Bedrooms | 5 |
| Total # of Rooms | 15 |
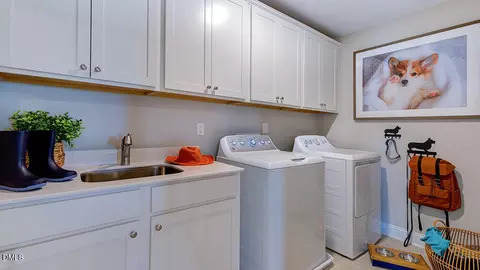
| Laundry | Laundry Room, Sink, Upper Level |
| Flooring | Carpet, Laminate, Tile |
| Appliances | Convection Oven, Dishwasher, Electric Water Heater, Gas Cooktop, Microwave, Range Hood |
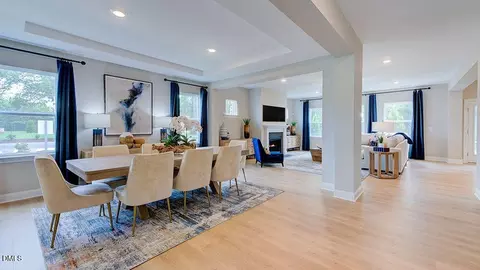
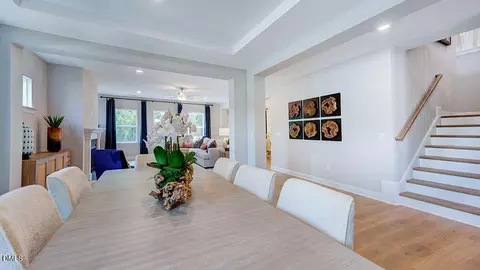
| Interior Features | Bathtub/Shower Combination, Eat-in Kitchen, Entrance Foyer, Kitchen Island, Kitchen/Dining Room Combination, Living/Dining Room Combination, Pantry, Quartz Counters, Tray Ceiling(s), Walk-In Closet(s) |
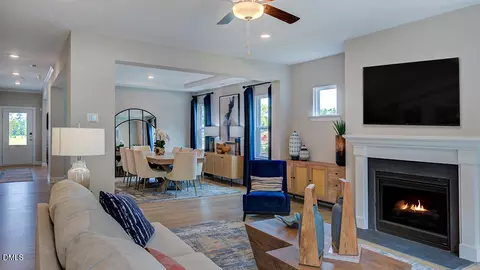
| Fireplace | Family Room, Gas |
| Window Features | Insulated Windows, Screens |
| Common Walls | No Common Walls |
| Exterior | |
| Foundation | Slab |
| Roof | Shingle |
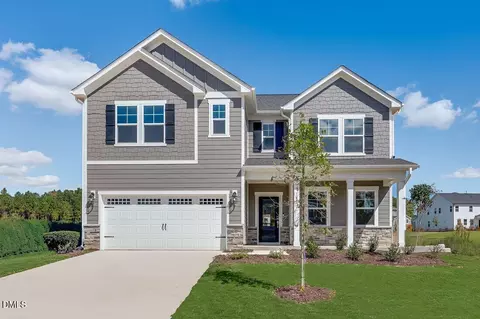
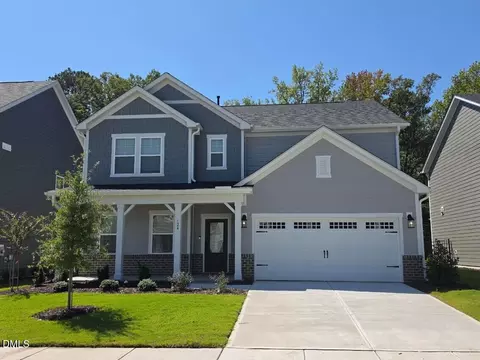
| Construction | Brick, Fiber Cement, Stone, Vinyl Siding |
| Parking | Attached, Driveway, Garage, Garage Door Opener, Garage Faces Front |
| # of Parking Spaces | 2 |
| Exterior Features | Rain Gutters |
| Patio/Porch | Covered, Front Porch, Rear Porch |
| Lot Features | Corner Lot, Landscaped |
| Other Structures | None |
| Fencing | None |
| Amenities / Utilities | |
| Utilities | Natural Gas Available, Sewer Available, Underground Utilities |
| Sewer/Septic | Public Sewer |
| Water Source | Public |
| HOA Fee Includes | Maintenance Grounds, Storm Water Maintenance |
| HOA Amenities | Trail(s), Other |
| Pool | None |
| Location | |
| County | Chatham |
| Community Features | Curbs, Sidewalks, Street Lights, Other |
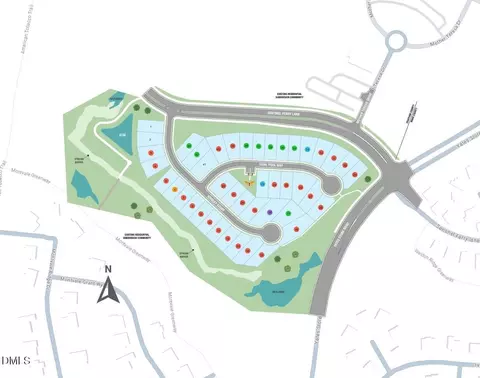
| Subdivision | Hidden Creek |
| Elementary School | Chatham - N Chatham |
| Middle School | Chatham - Margaret B Pollard |
| High School | Chatham - Seaforth |
| APN | NALOT23 |
| Directions | Community Located At 1135 Yates Store Road, Cary, NC, 27513 |
MLS # 10135216 MLS # de4d81f31f910ee1
 MLS # o7ssa8r8er
| Est. value | Bed/bath | Sqft | mi | |
|---|---|---|---|---|
| 139 Rivulet Ct, Cary, NC 27519 | $844,000 | 3/3 | 2,954 | 0.03 |
| 147 Rivulet Ct, Cary, NC 27519 | $880,000 | 5/4 | 3,236 | 0.03 |
| 245 Tidal Pool Way, Cary, NC 27519 | $913,000 | 5/4 | 3,550 | 0.06 |
| 250 Tidal Pool Way, Cary, NC 27519 | $332,000 | 5/4 | 3,049 | 0.12 |
| 3005 Sentinel Ferry Ln, Cary, NC 27519 | $770,000 | —/3 | 3,187 | 0.15 |
| 1009 Bridgemill Way, Cary, NC 27519 | $1,232,000 | —/— | 4,976 | 0.15 |
| 3009 Sentinel Ferry Ln, Cary, NC 27519 | $697,000 | 5/3 | 2,666 | 0.16 |
| 1007 Bridgemill Way, Cary, NC 27519 | $1,189,000 | 5/4 | 4,437 | 0.16 |
Estimated values are based on public record data and automated valuation models. Values are not guaranteed and may not reflect current market conditions.

$652,450
$489,900
$460,000
$570,218
$585,000
$525,000
$332,490
$350,000
$389,900
$385,000
$469,900
$569,900
$659,000
$689,000
$587,390
$444,150
$499,450
$465,000
$350,000
$827,500
$1,288,888
$515,000
$658,950
$749,990
$2,292,500
$725,000
$695,000
$749,900
$849,900