

- $320,000
- 2Bd
- 2Ba
- 1,071 Sq Ft
SOLD

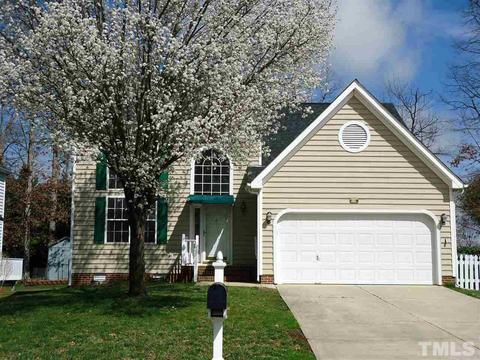
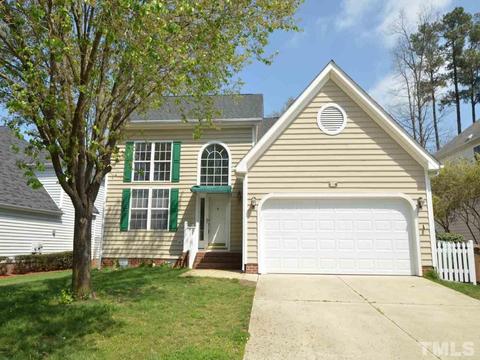
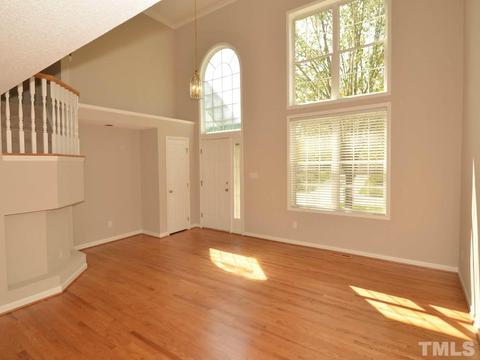
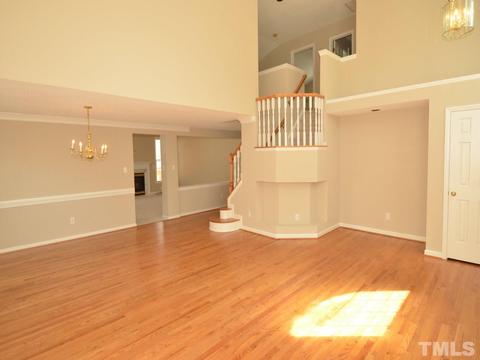
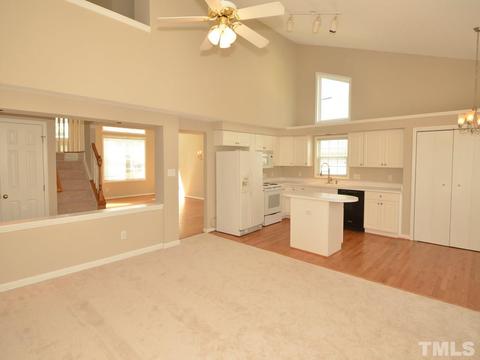
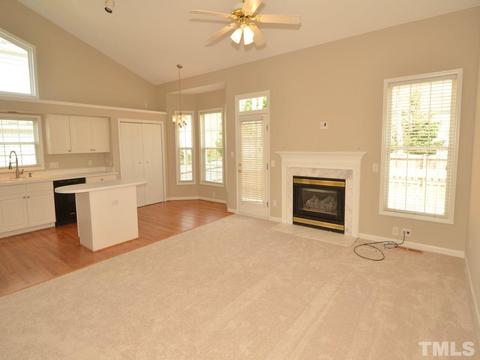
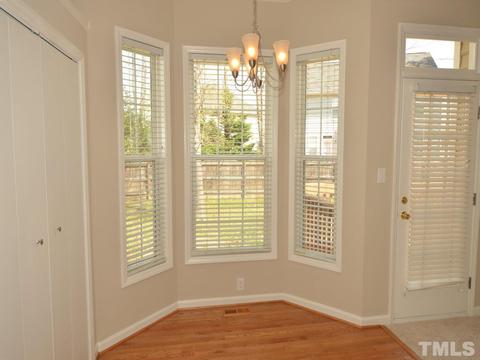
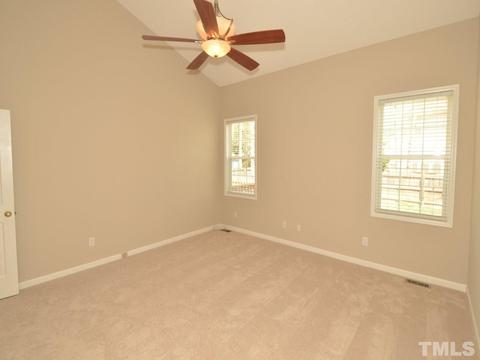
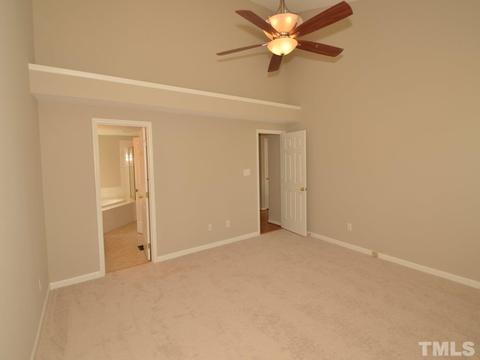
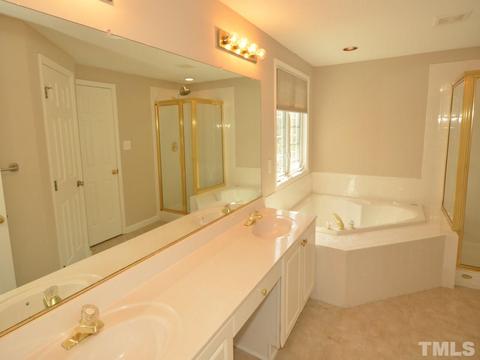
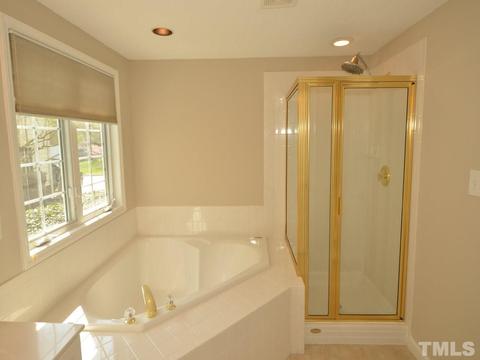
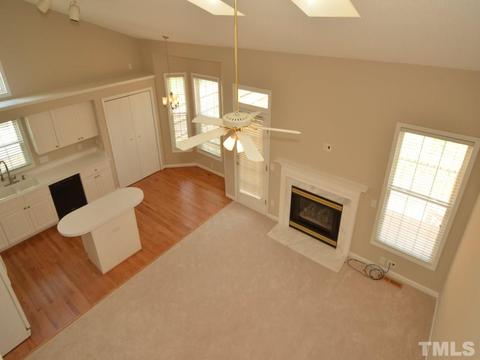
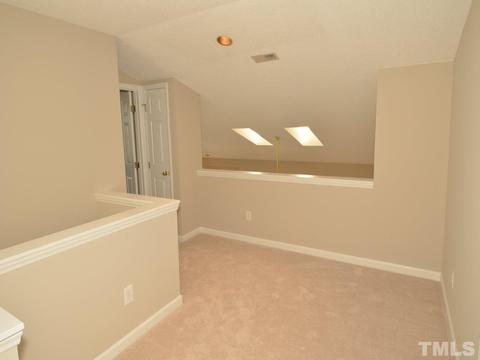
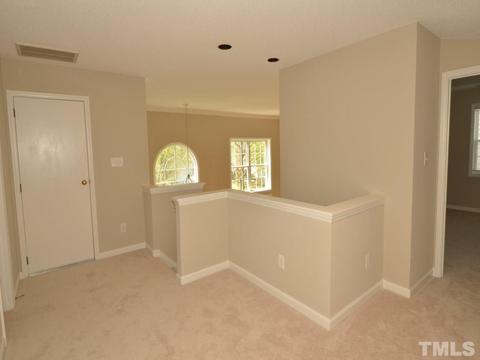
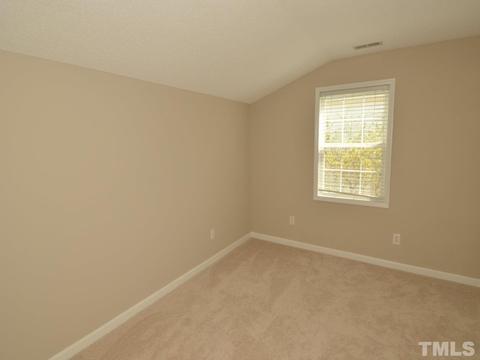
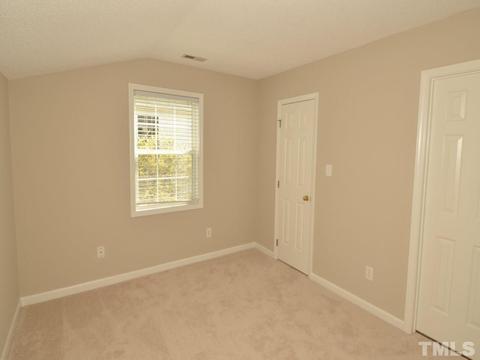
Last sold 05/11/2015 for $270K
bed
bath
Sqft ($135/Sqft)
| Property type House | Neighborhood | Year built 1996 | HOA fee $7/month | Lot size 7,841 Sqft | Movoto estimate | Parking 2 garage spaces | Rental estimate |

| Overview | |
| Cooling/AC | Central Air, A/C Age 6+ Years |
| Heating | Forced Air, Heat Age 6+ Yrs, Electric, Natural Gas |
| Levels/Style | One And One Half, 1.5, House, Site Built, Traditional |
| MLS # | 2000661 |
| Type | Residential |
| Status | CLOSED |
| SubType | Detached |
| Living Area | 2000, Square Feet |
| Lot Size (SqFt) | 7840.8 |
| Lot Size (Acres) | 0.18 |
| Builder Name | M/I Homes |
| Year Built | 1996 |
| HOA Fee | Annually, 87 |
| HOA Fee 2 | 73, Annually |
| Interior | |
| # Half Baths | 1 |
| Total # of Bathrooms | 3 |
| # Full Baths | 2 |
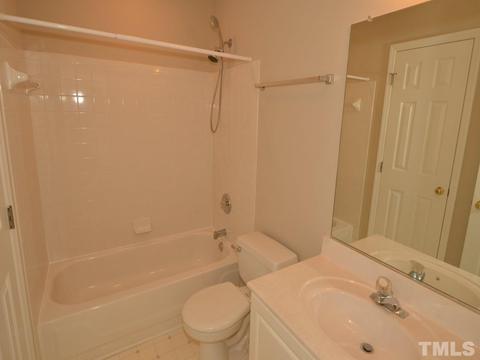
| Bathrooms | Ceramic Bath Wall, Tub/ Sep Shower, Tub/Shower, Whirlpool |
| # Bedrooms | 3 |
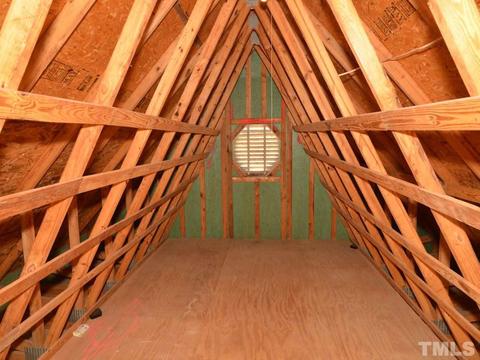
| Basement | Crawl Space |
| Total # of Rooms | 8 |
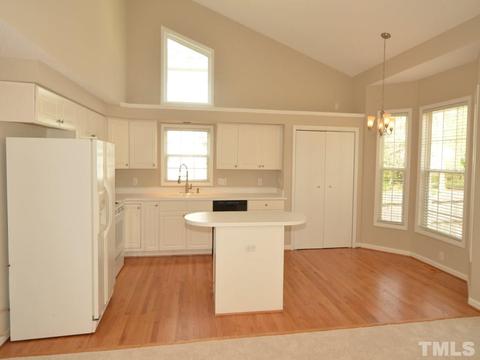
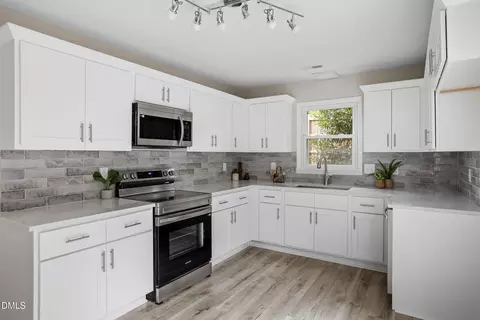
| Kitchen | Eat-in Kitchen |
| Laundry | Electric Dryer Hookup, 1st Floor |
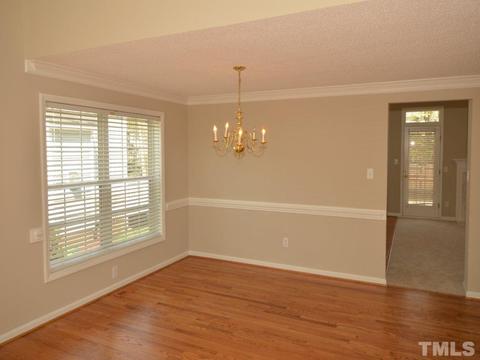
| Dining Room | Separate Dining Room |
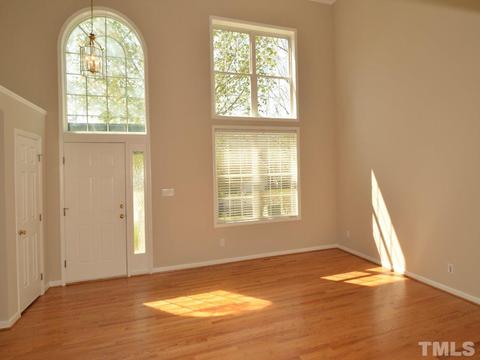
| Flooring | Carpet, Hardwood, Tile, Vinyl |
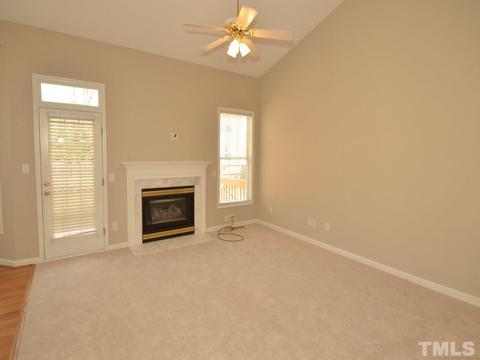
| # Fireplaces | 1 |
| Appliances | Gas Water Heater, Water Htr Age 3-6 Yrs, Electric Cooktop, Dishwasher, Disposal, Electric Range, Ice Maker Connection, Microwave, Refrigerator, Self Cleaning Oven |
| Interior Features | 1st Floor Master Bedroom, Family Room, Separate Living Room, 10Ft+ Ceiling, Cathedral Ceiling(s), Ceiling Fan(s), Pantry, Walk-In Closet(s) |
| Fireplace | Family Room |
| Window Features | Skylight(s) |
| Exterior | |
| Roof | Roof Age 0-5 Years |
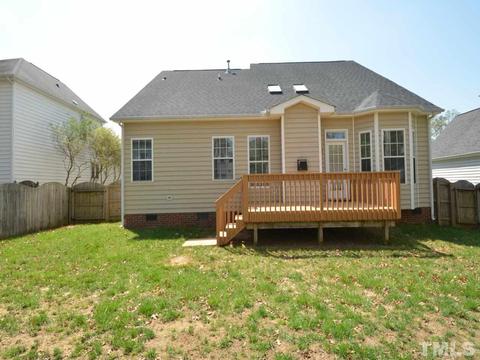
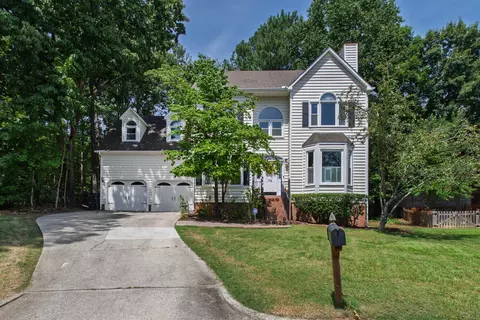
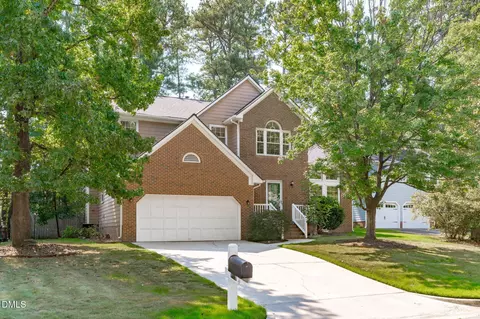
| Construction | Vinyl Ext |
| # Covered Spaces | 2 |
| Parking Desc | Attached, DW/Concrete, Entry/Front, Garage, Garage Door Opener |
| # Garage Spaces | 2 |
| Exterior Features | Rain Gutters |
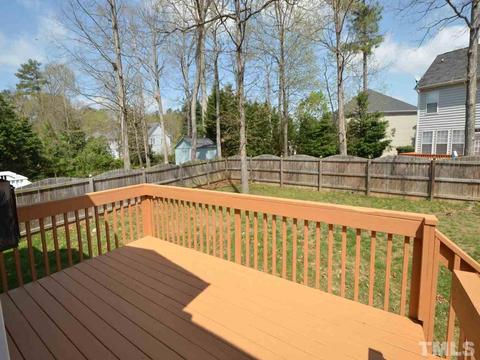
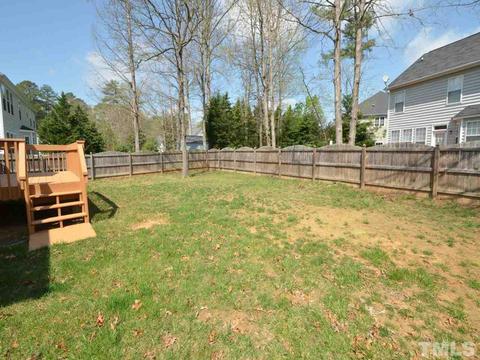
| Patio/ Porch | Deck, Porch |
| Lot Desc | Cul-De-Sac |
| Fencing | Fenced Yard |
| Amenities / Utilities | |
| Utilities | Cable Available |
| Sewer/ Septic | City Sewer |
| Gas | Natural Gas |
| Water Source | City Water |
| HOA Fee Includes | HO Association, Maint Com. Area |
| Location | |
| County | Wake |
| Subdivision | Providence Commons |
| Middle School | Wake - Davis Drive |
| High School | Wake - Green Hope |
| Zoning | R-10 |
| Directions | From High House Rd, South On Cary Parkway To Right On Cedarpost, Home Is On Right. From Kildaire Farm Rd, West On Cary Parkway, Cross Over Old Apex To Just After Fresh Market, Left On Cedarpost, Home Is On Right. |
MLS # 2000661 MLS # 873252
MLS # 616616
MLS # 485370
MLS # 873252
MLS # 616616
MLS # 485370| Est. value | Bed/bath | Sqft | mi | |
|---|---|---|---|---|
| 202 Cedarpost Dr, Cary, NC 27513 | $724,000 | 4/2 | 2,158 | 0.01 |
| 208 Cedarpost Dr, Cary, NC 27513 | $858,000 | 5/2 | 2,892 | 0.01 |
| 303 Stablegate Dr, Cary, NC 27513 | $763,000 | 4/2 | 2,321 | 0.02 |
| 200 Cedarpost Dr, Cary, NC 27513 | $630,000 | —/— | 1,834 | 0.02 |
| 210 Cedarpost Dr, Cary, NC 27513 | $782,000 | 3/2 | 2,584 | 0.03 |
| 301 Stablegate Dr, Cary, NC 27513 | $675,000 | 4/2 | 1,804 | 0.03 |
| 205 Cedarpost Dr, Cary, NC 27513 | $579,000 | 4/2 | 2,019 | 0.03 |
| 305 Stablegate Dr, Cary, NC 27513 | $875,000 | 4/2 | 3,011 | 0.03 |
Estimated values are based on public record data and automated valuation models. Values are not guaranteed and may not reflect current market conditions.
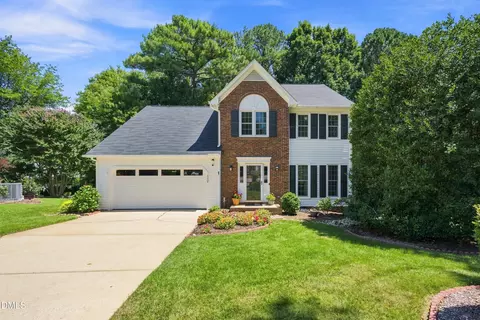
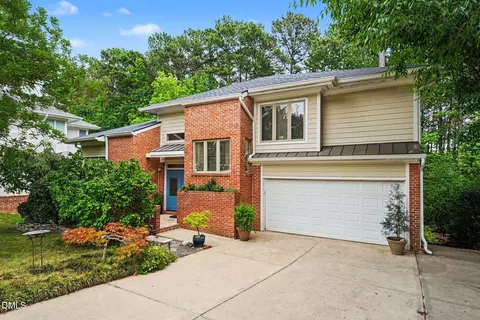
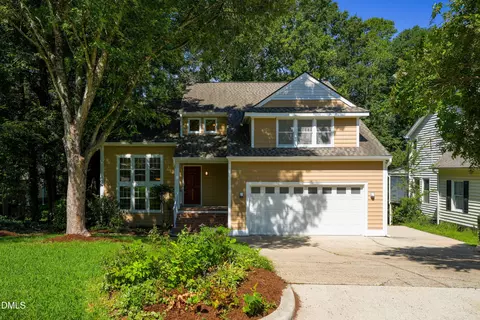
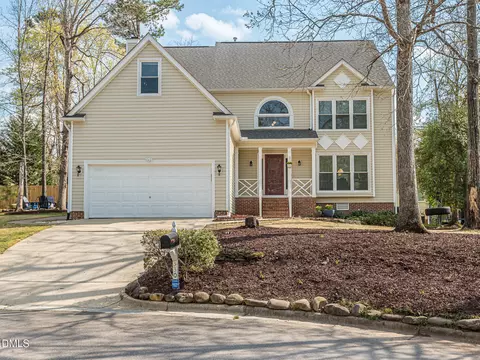
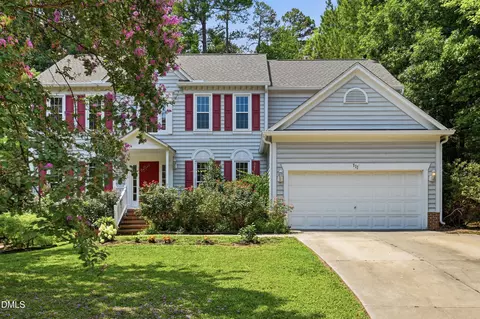
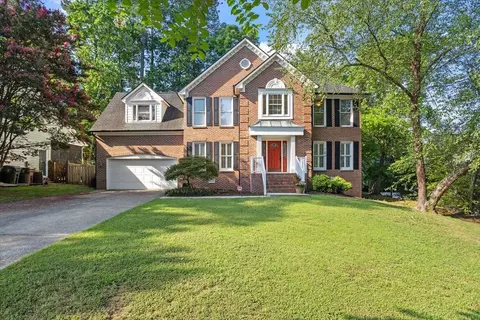
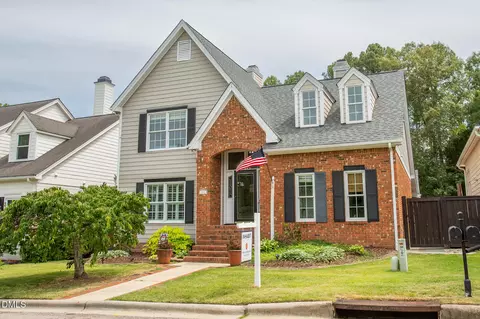
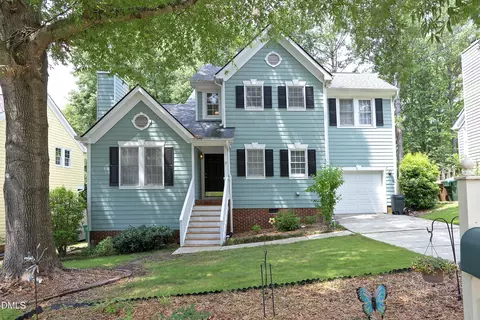



$652,450
$489,900
$570,218
$460,000
$585,000
$389,900
$350,000
$525,000
$332,490
$455,000
$694,000
$689,000
$587,390
$469,900
$465,000
$587,500
$444,150
$786,000
$659,000
$569,900
$1,288,888
$695,000
$725,000
$515,000
$749,990
$749,900
$523,900