
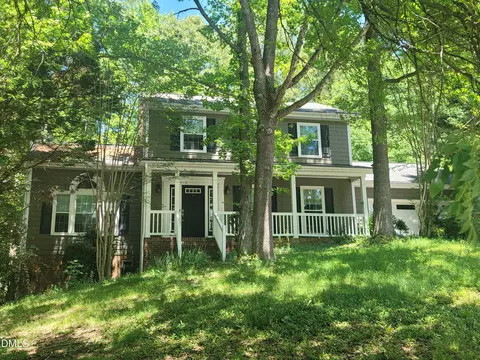

- $522,000
- 3Bd
- 3Ba
- 1,936 Sq Ft
SOLD 07/22/26


Last sold 02/07/2003 for $483K
bed
bath
Sqft ($144/Sqft)
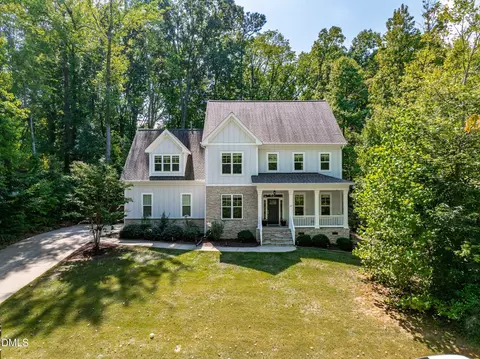
| Property type House | Year built 1997 | HOA fee $0/month | Lot size 0.65 Acre | Movoto estimate | Parking 2 garage spaces |
| Overview | |
| Cooling/AC | Central Air, Zoned |
| Heating | Forced Air, Gas, Zoned |
| Levels/Style | Two, 2, Traditional, Transitional |
| MLS # | 672563 |
| Living Area | 3350 |
| SubType | Single Family Residence |
| Type | Residential |
| Status | Closed |
| Lot Size (SqFt) | 28314 |
| Lot Size Units | Acres |
| Lot Size (Acres) | 0.65 |
| Tax Assessed Value | 459548 |
| Builder Name | John Wieland Homes |
| Year Built | 1997 |
| Interior | |
| Total # Of Bathrooms | 4 |
| # Full Baths | 3 |
| # Half Baths | 1 |
| # Bedrooms | 4 |
| Basement | Crawl Space, Daylight, Exterior Entry, Full, Interior Entry, Concrete, Unfinished |
| Total # Of Rooms | 10 |
| Laundry | Upper Level |
| Flooring | Carpet, Ceramic Tile, Hardwood, Tile |
| # Fireplaces | 1 |
| Appliances | Cooktop, Dishwasher, Gas Range, Gas Water Heater, Microwave, Plumbed For Ice Maker, Self Cleaning Oven |
| Interior Features | Attic, Wet Bar, Bookcases, Ceiling Fan(s), Cathedral Ceiling(s), Entrance Foyer, Eat-in Kitchen, High Ceilings, Jetted Tub, Pantry, Pull Down Attic Stairs, Storage, Separate Shower, Walk-In Closet(s) |
| Fireplace | Factory Built, Family Room, Gas Log, Sealed Combustion |
| Window Features | Insulated Windows, Skylight(s) |
| Exterior | |
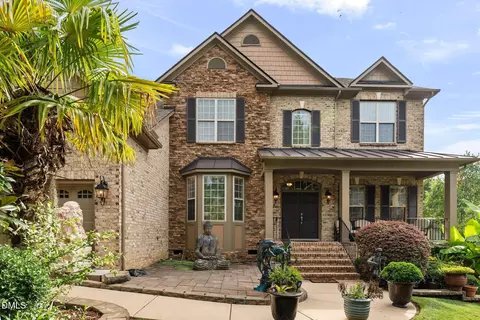
| Construction | Brick Veneer, Fiber Cement |
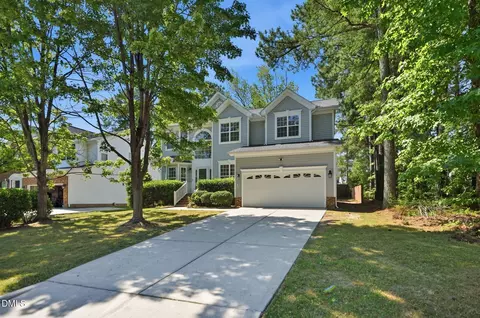
| Parking Desc | Attached, Concrete, Driveway, Garage, Garage Door Opener, Parking Pad, Garage Faces Side |
| # Garage Spaces | 2 |
| Exterior Features | Rain Gutters, Tennis Court(s) |
| Patio/ Porch | Deck, Porch |
| Lot Desc | Cul-De-Sac, Hardwood Trees, Landscaped, Wooded |
| Amenities / Utilities | |
| Utilities | Cable Available |
| Sewer/ Septic | Public Sewer |
| Water Source | Public |
| Other Equipment | Irrigation Equipment, Satellite Dish |
| Security Features | Security System, Smoke Detector(s) |
| Pool Desc | Association, Community |
| HOA Amenities | Pool, Tennis Court(s) |
| Location | |
| County | Wake |
| Community Features | Pool |
| Elementary School | Wake - Reedy Creek |
| Middle School | Wake - West Cary |
| High School | Wake - Cary |
| Zoning | R30 |
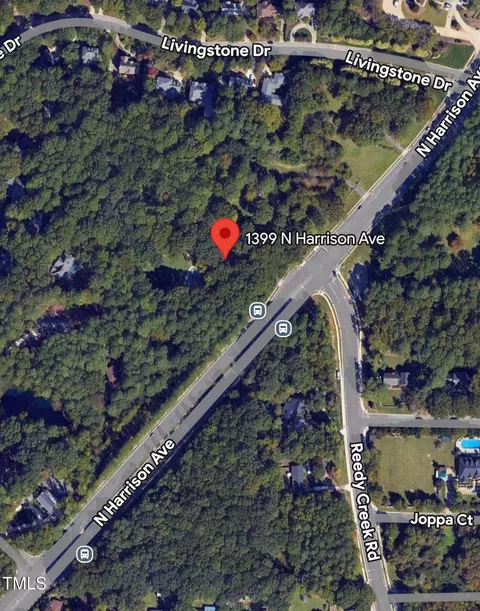
| Directions | I-40 West To Harrison Ave. Take Harrison Ave To Weston Pkwy, Left On Midenhall, Right On Bathgate, Right On Willesden, Right On Chiselhurst Way. |
| Est. value | Bed/bath | Sqft | mi | |
|---|---|---|---|---|
| 204 Chiselhurst Way, Cary, NC 27513 | $1,212,000 | 5/3 | 3,659 | 0.02 |
| 205 Chiselhurst Way, Cary, NC 27513 | $1,100,000 | 5/4 | 3,293 | 0.04 |
| 207 Chiselhurst Way, Cary, NC 27513 | $1,092,000 | 4/3 | 3,326 | 0.04 |
| 206 Chiselhurst Way, Cary, NC 27513 | $1,113,000 | 4/4 | 3,408 | 0.04 |
| 106 Willesden Dr, Cary, NC 27513 | $1,348,000 | 5/4 | 4,834 | 0.05 |
| 108 Willesden Dr, Cary, NC 27513 | $1,426,000 | 5/4 | 5,144 | 0.05 |
| 209 Chiselhurst Way, Cary, NC 27513 | $1,149,000 | 4/3 | 3,662 | 0.06 |
| 203 Chiselhurst Way, Cary, NC 27513 | $1,594,000 | —/— | 6,536 | 0.06 |
Estimated values are based on public record data and automated valuation models. Values are not guaranteed and may not reflect current market conditions.



$652,450
$489,900
$570,218
$460,000
$585,000
$389,900
$350,000
$525,000
$332,490
$455,000
$694,000
$689,000
$587,390
$469,900
$465,000
$587,500
$444,150
$786,000
$659,000
$569,900
$1,288,888
$695,000
$725,000
$515,000
$749,990
$749,900
$523,900