

- $860,000
- 4Bd
- 3Ba
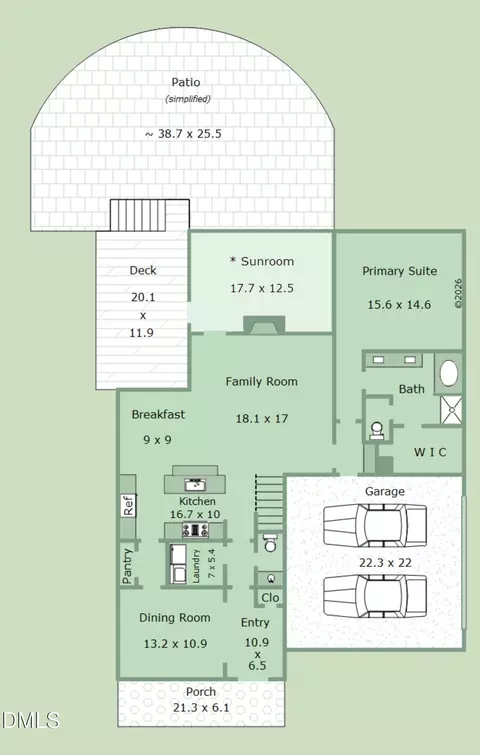
- 3,494 Sq Ft
SOLD

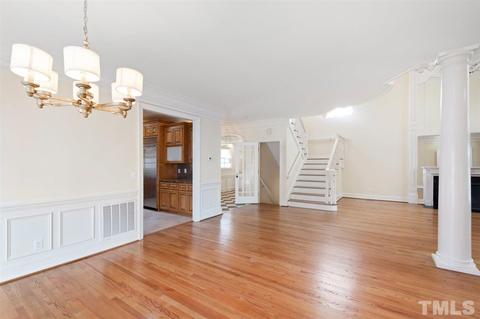
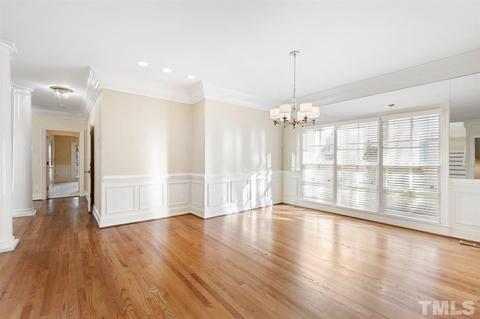
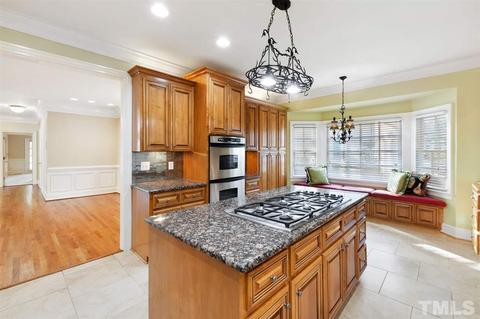
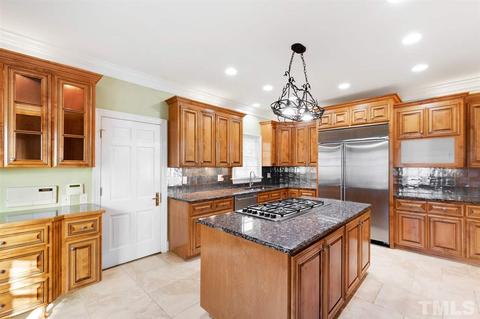
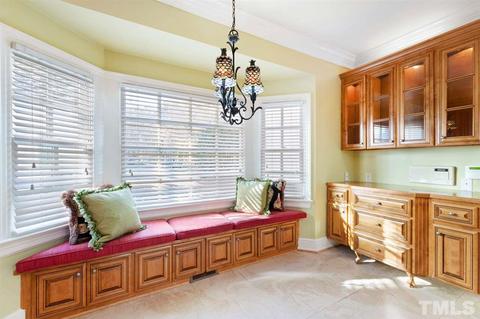
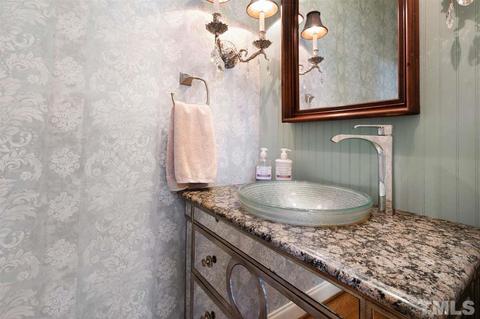
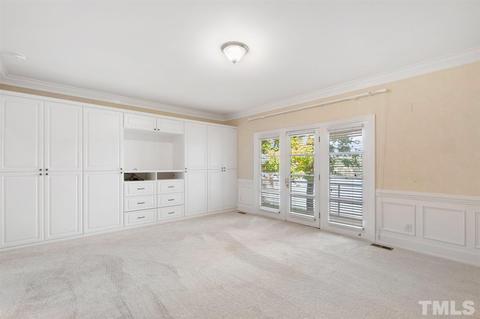
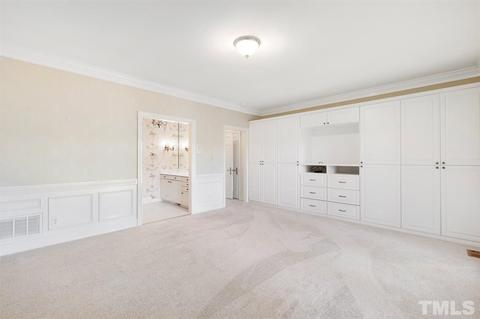
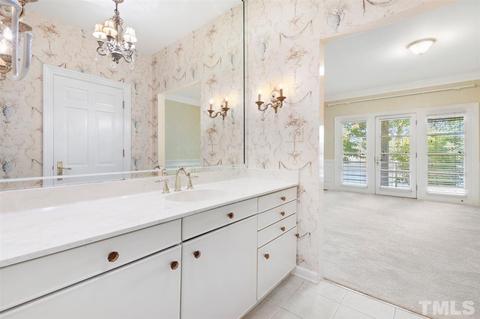
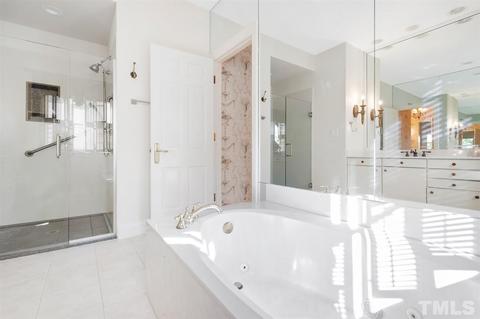
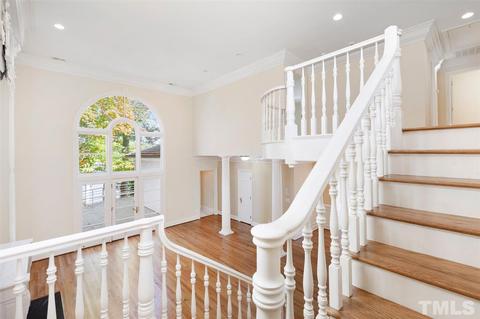
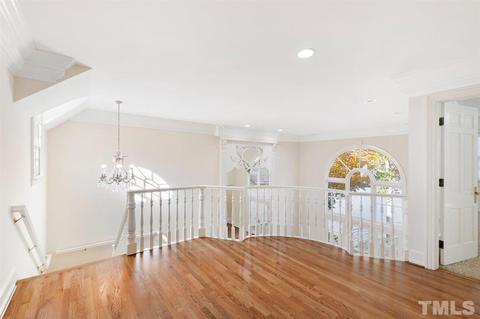
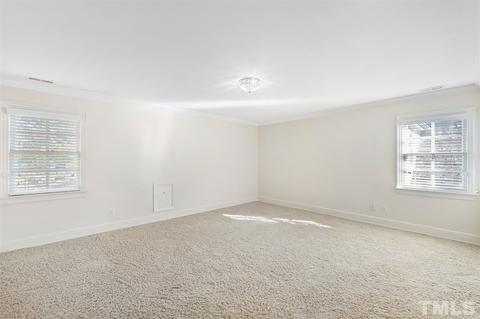
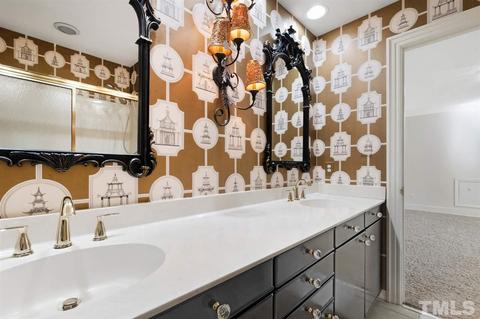
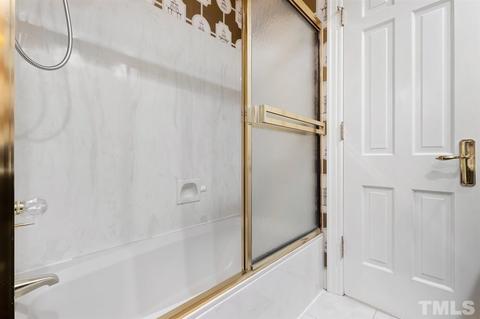
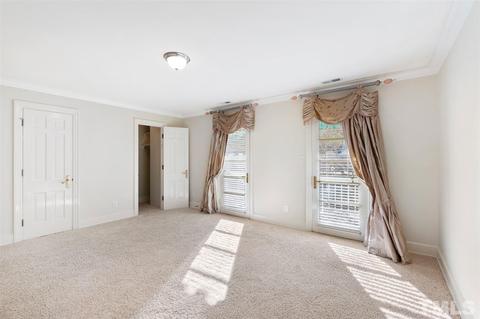
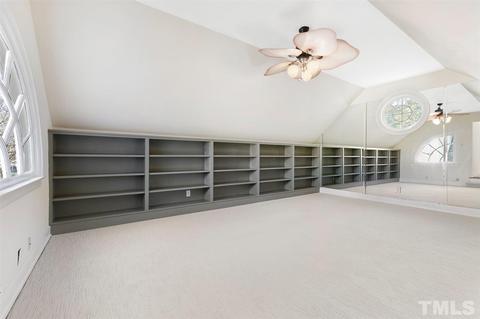
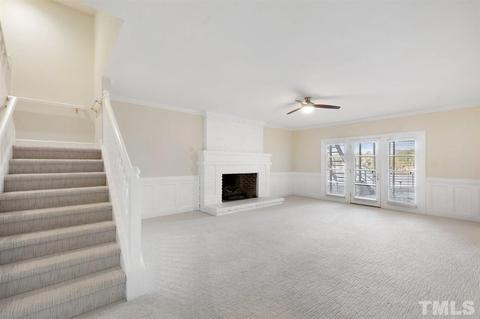
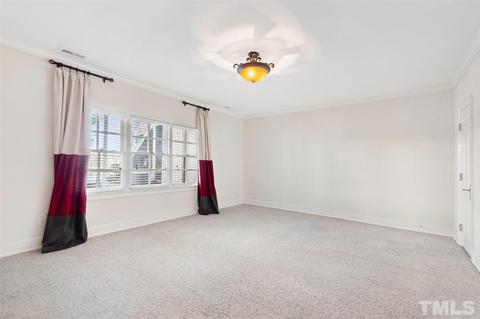
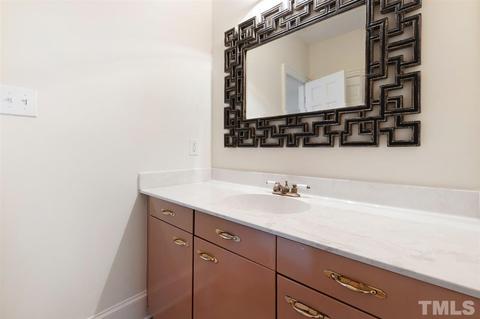
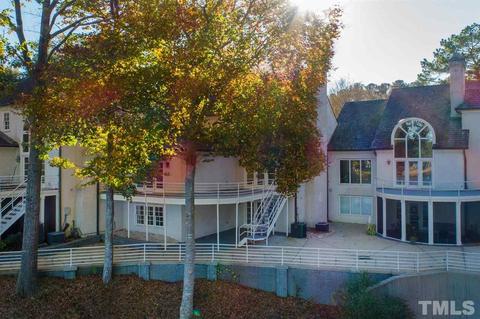
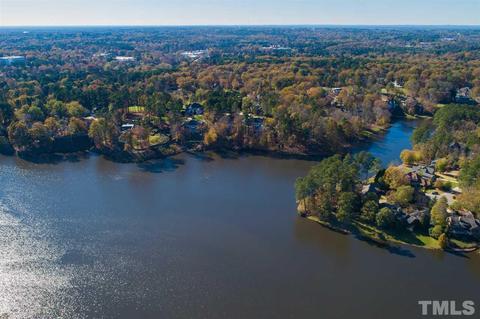
Last sold 12/21/2020 after 31 Days
bed
bath
Sqft ($146/Sqft)
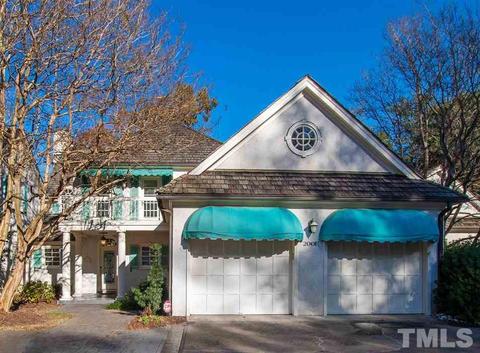
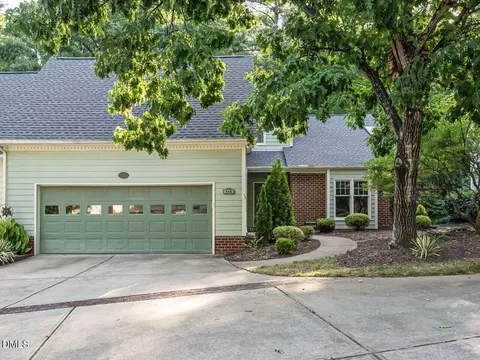
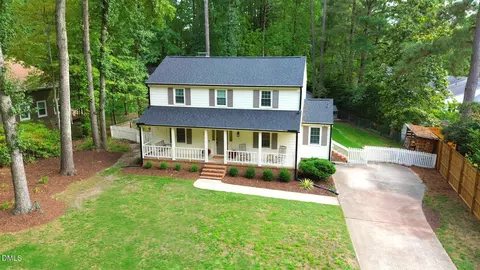
| Property type House | Neighborhood | Year built 1985 | HOA fee $333/month | Lot size 4,792 Sqft | Parking 2 garage spaces |

| Overview | |
| Cooling/AC | Central Air, Dual Zone A/C |
| Heating | Dual Zone Heat, Natural Gas |
| Levels/Style | Two, 2, Townhouse, Site Built, French Province |
| Virtual Tour | N/A |
| MLS # | 2354575 |
| Type | Residential |
| Status | CLOSED |
| SubType | Attached |
| Living Area | 5082, Square Feet |
| Lot Size (SqFt) | 4791.6 |
| Lot Size (Acres) | 0.11 |
| Property Tax | 6836 |
| Year Built | 1985 |
| HOA Fee | Quarterly, 1000 |
| HOA Fee 2 | 200, Annually |
| Interior | |
| # Half Baths | 1 |
| Total # of Bathrooms | 4 |
| # Full Baths | 3 |
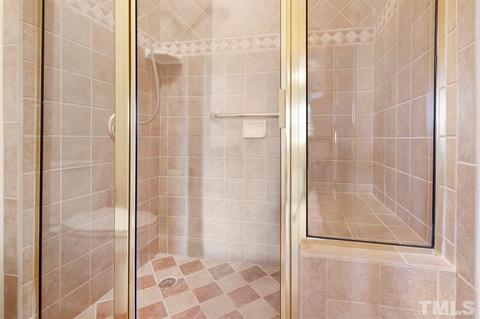
| Bathrooms | Bath/Shower, Tub/ Sep Shower, Tub/Shower, Whirlpool, Walk In Shower |
| # Bedrooms | 4 |
| Basement | Finished, Full, Interior Entry, Exterior Entry |
| Total # of Rooms | 11 |
| Kitchen | Eat-in Kitchen |
| Dining Room | Separate Dining Room |
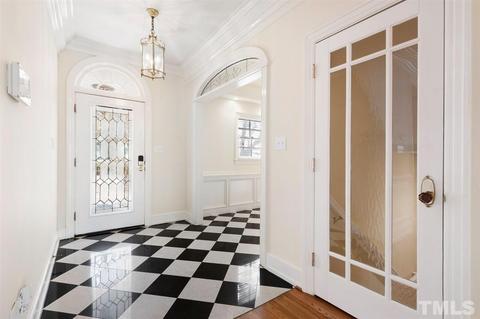
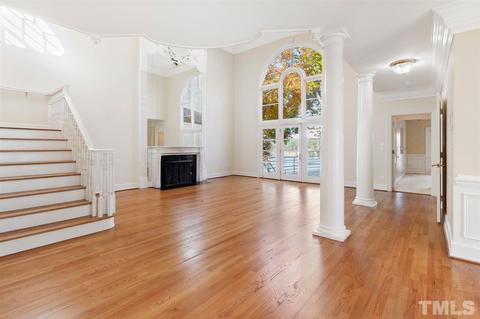
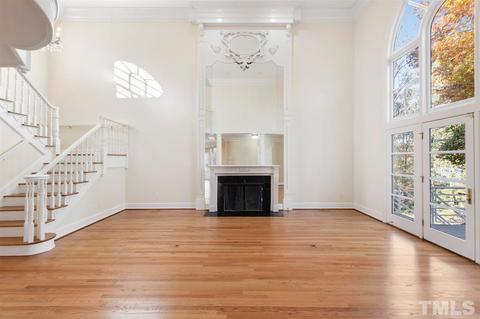
| Flooring | Carpet, Hardwood, Tile |
| # Fireplaces | 2 |
| Appliances | Gas Water Heater, Gas Cooktop, Dishwasher, Disposal, Double Oven, Ice Maker Connection, Refrigerator, Wall Oven |
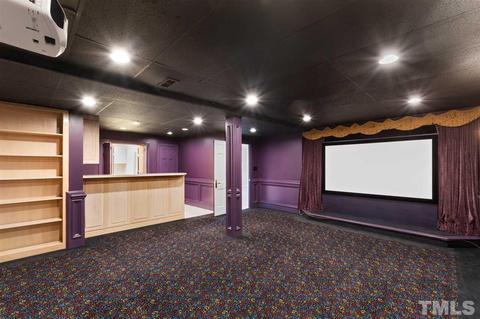
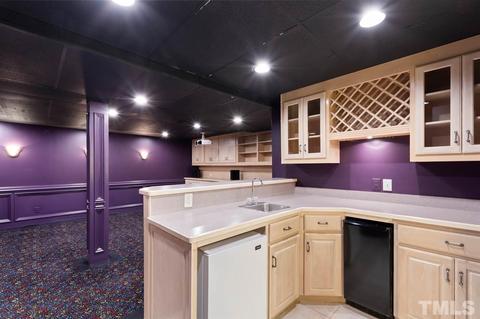
| Interior Features | 1st Floor Master Bedroom, Bonus Room/Finish, Loft Rm, Media Room, Utility Room, 10Ft+ Ceiling, 9 Ft Ceiling, Bookcases, Ceiling Fan(s), Central Vac Prewired, Granite Counters, Walk-In Closet(s), Wet Bar, Smooth Ceilings, Kitchen Island |
| Fireplace | Gas Log, Gas Starter, Basement, Family Room, Living Room |
| Exterior | |
| Foundation | Basement |
| Roof | Shingle |
| Construction | Stucco |
| # Covered Spaces | 2 |
| Parking Desc | Attached, Entry/Front, Garage |
| # Garage Spaces | 2 |
| Patio/ Porch | Deck |
| Lot Desc | Landscaped |
| Amenities / Utilities | |
| Utilities | Cable Available |
| Sewer/ Septic | City Sewer |
| Gas | Natural Gas |
| Water Source | City Water |
| HOA Fee Includes | HO Association, Maint Com. Area |
| Location | |
| County | Wake |
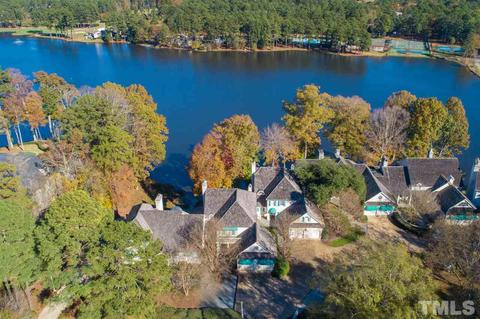
| Community Features | Community Rec Avail., Golf Course Com/Fee, Tennis Courts Com/ Fee |
| Subdivision | MacGregor Downs |
| Middle School | Wake County Schools |
| High School | Wake County Schools |
| Directions | From I-440 W/US-1 S, Exit 98B To US 64 West; Turn Right At First Stoplight Onto Edinburgh; Townhouses Are ~1/4 Mile Up On The Right. |
MLS # 2354575
MLS # 2235716
MLS # 2185975
MLS # 2150605 MLS # 757143
| Est. value | Bed/bath | Sqft | mi | |
|---|---|---|---|---|
| 204 Edinburgh Dr, Cary, NC 27511 | $4,421,000 | 4/3 | 9,631 | 0.06 |
| 205 Edinburgh Dr, Cary, NC 27511 | $2,868,000 | —/— | 5,567 | 0.07 |
| 207 Edinburgh Dr, Cary, NC 27511 | $1,826,000 | 5/4 | 4,356 | 0.09 |
| 208 Edinburgh Dr, Cary, NC 27511 | $3,367,000 | 5/3 | 6,931 | 0.1 |
| 209 Edinburgh Dr, Cary, NC 27511 | $2,759,000 | —/— | 6,161 | 0.12 |
| 1305 Queensferry Rd, Cary, NC 27511 | $1,930,000 | 4/3 | 4,574 | 0.13 |
| 210 Edinburgh Dr, Cary, NC 27511 | $1,439,000 | —/3 | 3,911 | 0.13 |
| 211 Edinburgh Dr, Cary, NC 27511 | $1,758,000 | 4/3 | 3,825 | 0.14 |
Estimated values are based on public record data and automated valuation models. Values are not guaranteed and may not reflect current market conditions.
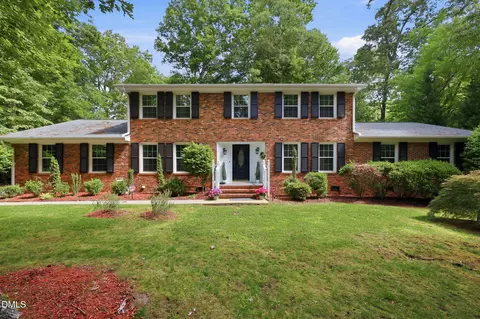
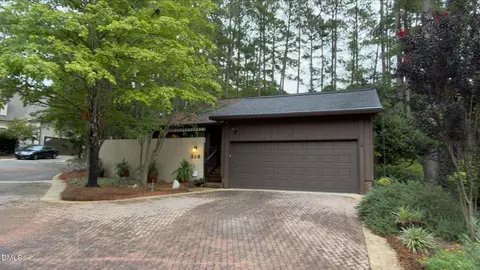
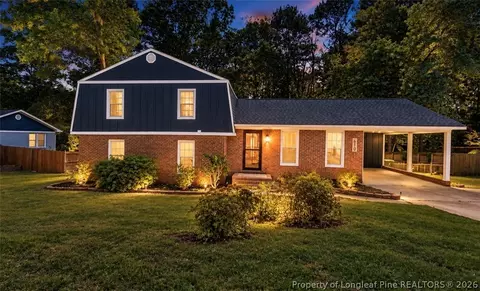
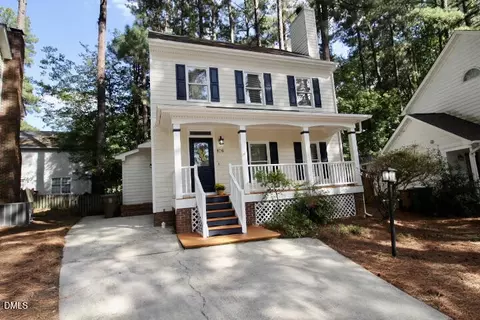
$652,450
$489,900
$570,218
$585,000
$460,000
$389,900
$350,000
$332,490
$525,000
$530,000
$694,000
$786,000
$512,900
$587,390
$689,000
$569,900
$469,900
$450,000
$659,000
$569,000
$1,288,888
$695,000
$749,900
$515,000
$325,000
$749,990
$725,000
$523,900
