

- $750,000
- 4Bd
- 4Ba
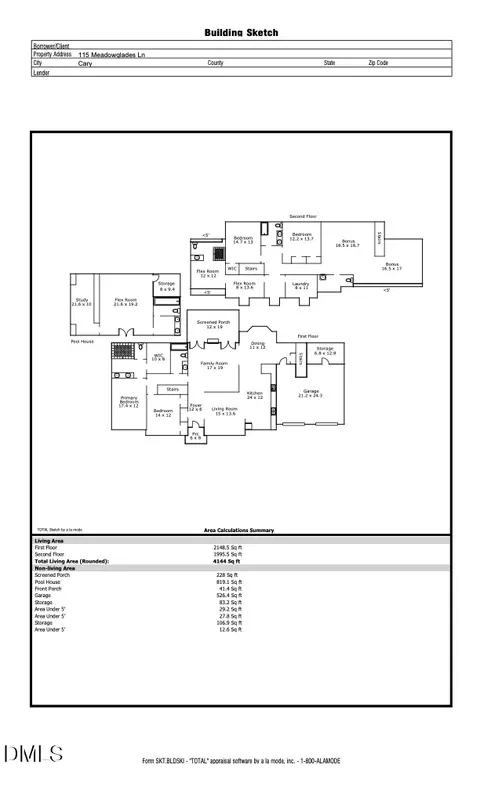
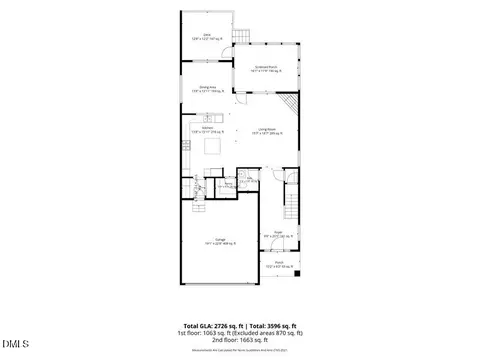
- 3,487 Sq Ft
SOLD 08/27/26

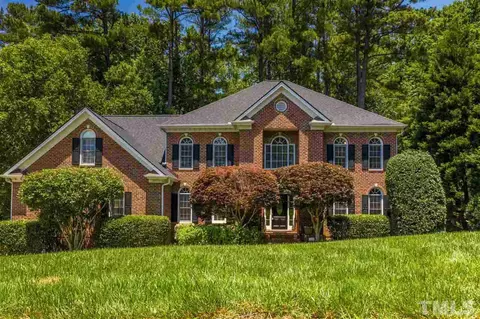
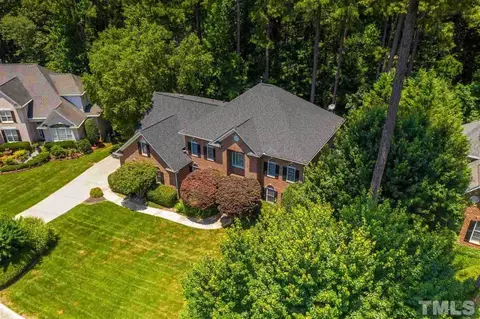
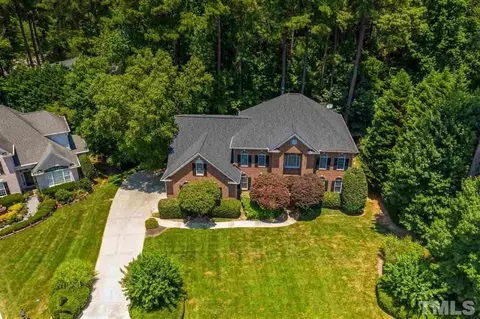
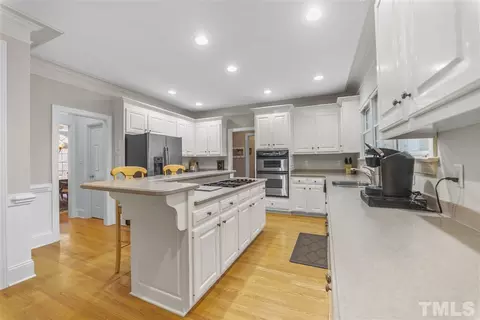
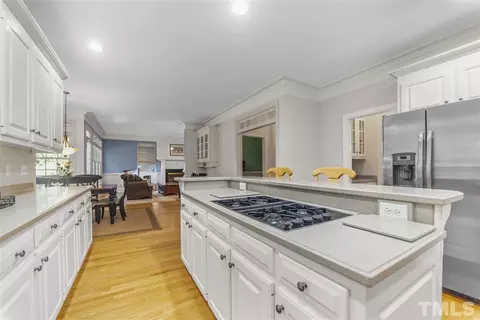
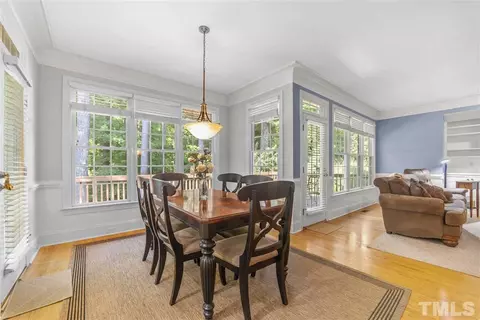
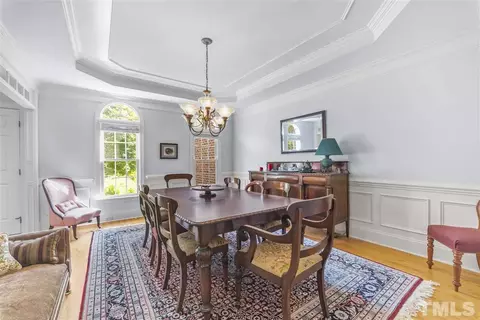
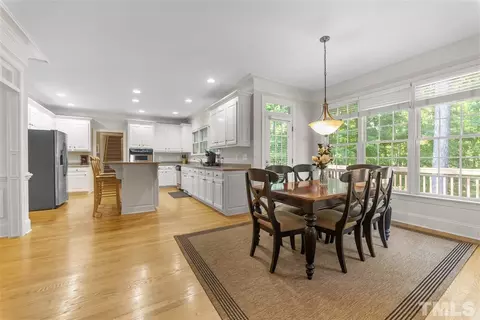
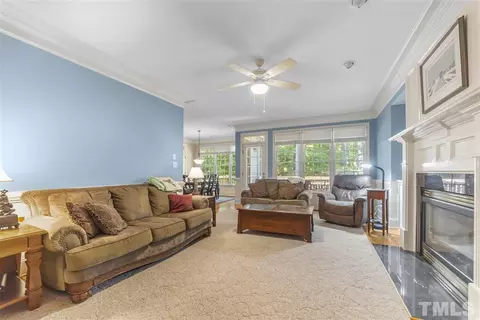
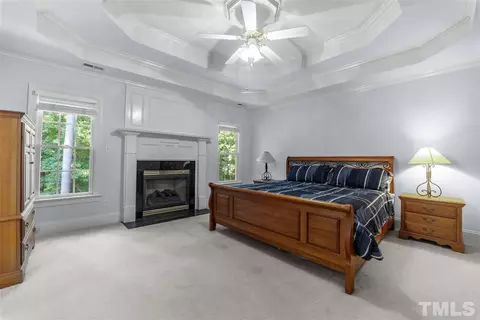
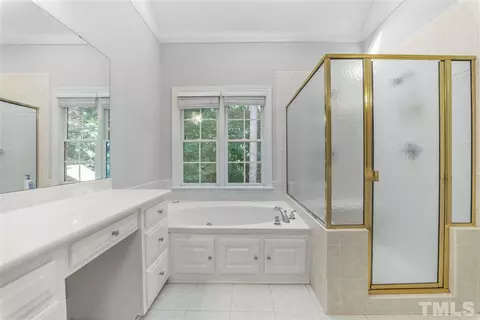
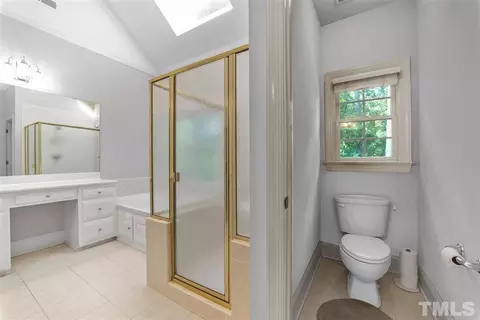
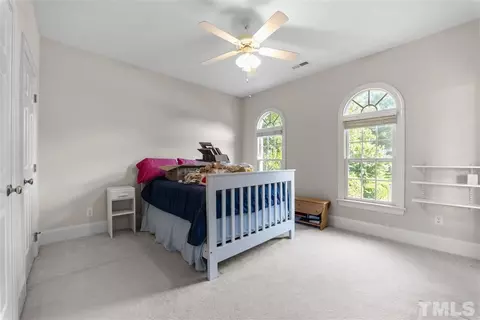
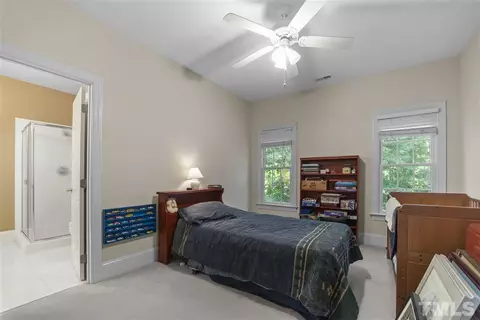
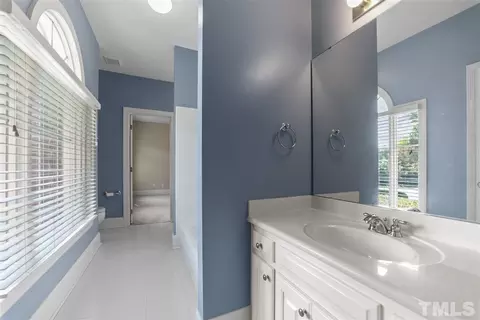
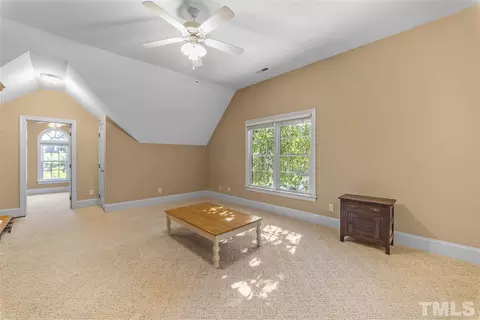
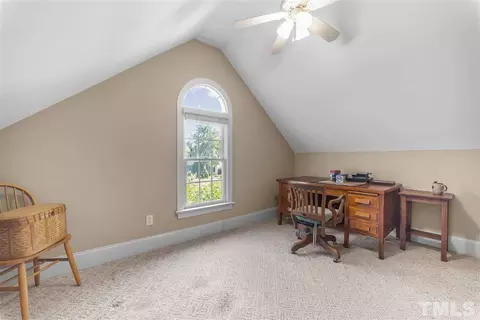
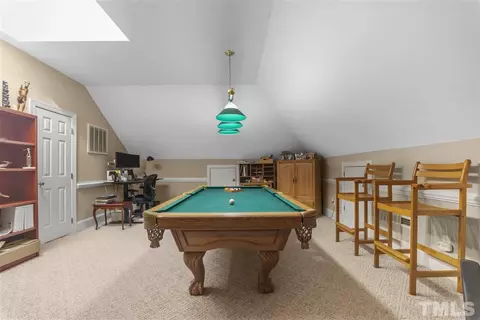
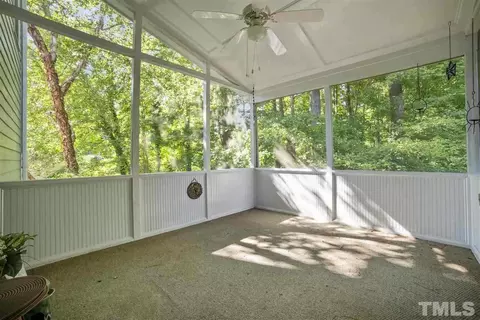
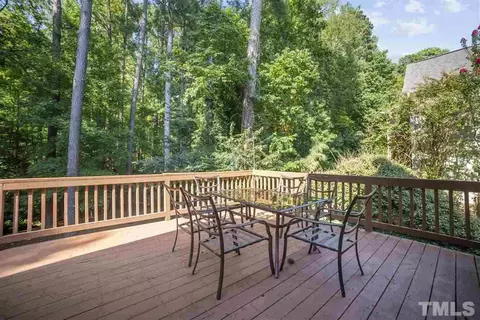
Last sold 01/21/2021 for $615K
bed
bath
Sqft ($145/Sqft)
| Property type House | Neighborhood | Year built 1999 | HOA fee $10/month | Lot size 0.42 Acre | Movoto estimate | Parking 3 garage spaces |

| Overview | |
| Cooling/AC | Central Air |
| Heating | Forced Air, Heat Pump, Natural Gas |
| Levels/Style | Three Or More, Site Built, Traditional |
| Virtual Tour | N/A |
| MLS # | 2344533 |
| Type | Residential |
| Status | Closed |
| SubType | Single Family Residence |
| Living Area | 4247, Square Feet |
| Lot Size (SqFt) | 18295.2 |
| Lot Size (Acres) | 0.42 |
| Property Tax | 6269 |
| Year Built | 1999 |
| HOA Fee | Annually, 125 |
| Interior | |
| # Half Baths | 1 |
| Total # of Bathrooms | 4 |
| # Full Baths | 3 |
| # Bedrooms | 4 |
| Basement | Crawl Space |
| Total # of Rooms | 9 |
| Laundry | Upper Level |
| Flooring | Carpet, Combination, Hardwood, Wood |
| # Fireplaces | 2 |
| Appliances | Dishwasher, Gas Cooktop, Gas Water Heater, Humidifier, Microwave, Plumbed For Ice Maker, Refrigerator, Self Cleaning Oven, Washer |
| Accessibility Features | Accessible Doors |
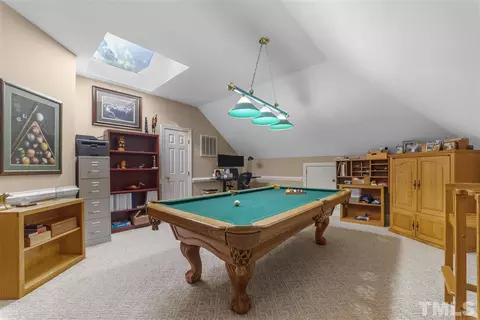
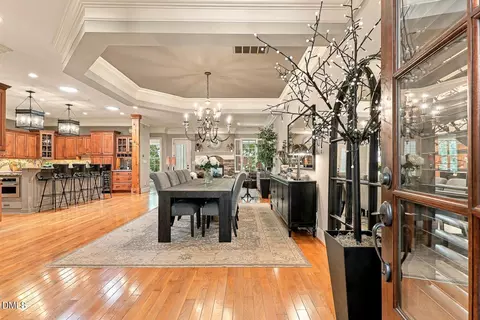
| Interior Features | Bookcases, Pantry, Ceiling Fan(s), Entrance Foyer, High Ceilings, High Speed Internet, Room Over Garage, Second Primary Bedroom, Separate Shower, Smooth Ceilings, Tile Counters, Tray Ceiling(s), Walk-In Closet(s), Whirlpool Tub |
| Fireplace | Bedroom, Family Room, Gas, Gas Log, Gas Starter |
| Window Features | Skylight(s) |
| Exterior | |
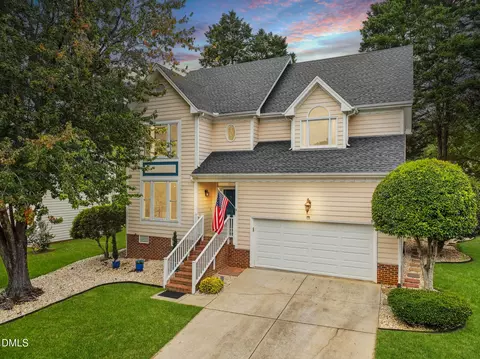
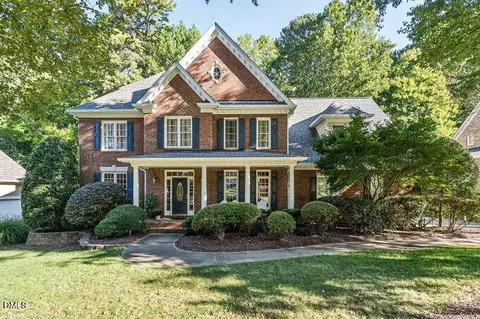
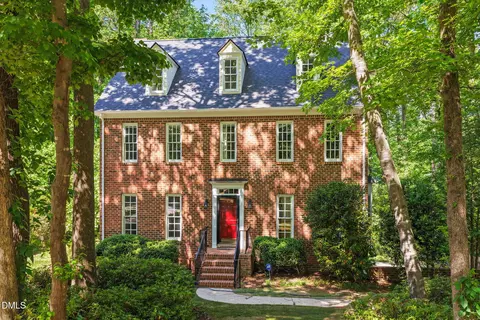
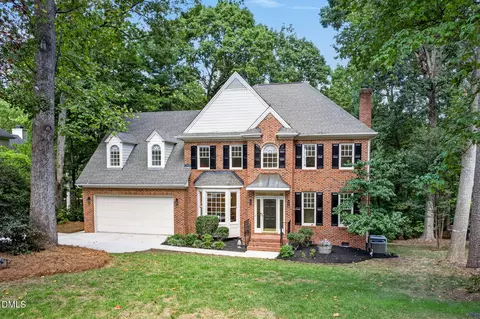
| Construction | Brick, Fiber Cement |
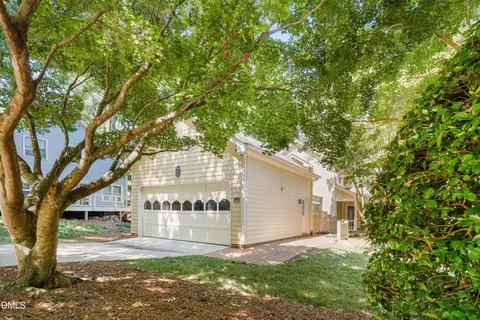
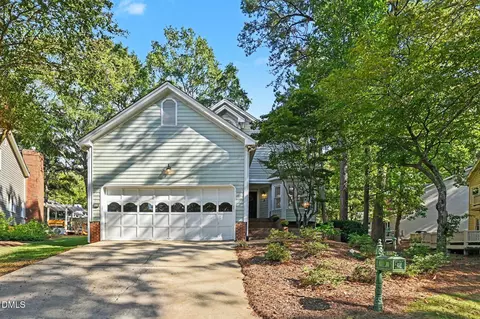
| Parking Desc | Concrete, Driveway, Garage, Garage Door Opener, Garage Faces Side, Parking Pad |
| # Garage Spaces | 3 |
| Exterior Features | Rain Gutters |
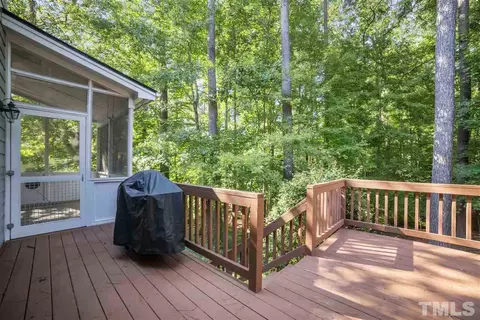
| Patio/ Porch | Covered, Deck, Enclosed, Porch, Screened |
| Lot Desc | Cul-De-Sac, Hardwood Trees, Landscaped, Open Lot, Wooded |
| Fencing | Brick |
| Amenities / Utilities | |
| Utilities | Cable Available |
| Sewer/ Septic | Public Sewer |
| Water Source | Public |
| Spa Desc | Private |
| Location | |
| County | Wake |
| Subdivision | Summer Pointe |
| Elementary School | Wake - Dillard |
| Middle School | Wake - Dillard |
| High School | Wake - Athens Dr |
| Directions | From Kilidaire Farm Rd (coming From Trader Joes), Down Kildaire Towards Western Wake. Turn Left Onto Tryon Turn. Right Onto Summerwinds Drive (0.4 Mi), Right Onto Summerview Ln. Home Right Side Of Cul-de-sac. |
MLS # 2344533
MLS # 2323849 MLS # 522599
| Est. value | Bed/bath | Sqft | mi | |
|---|---|---|---|---|
| 118 Summerview Ln, Cary, NC 27518 | $1,263,000 | 4/3 | 3,735 | 0.02 |
| 114 Summerview Ln, Cary, NC 27518 | $1,236,000 | 6/4 | 3,941 | 0.02 |
| 123 Ambiance Ln, Cary, NC 27518 | $875,000 | —/— | 2,871 | 0.04 |
| 112 Summerview Ln, Cary, NC 27518 | $1,241,000 | 5/4 | 3,892 | 0.04 |
| 122 Summerview Ln, Cary, NC 27518 | $1,290,000 | 4/3 | 4,056 | 0.04 |
| 115 Summerview Ln, Cary, NC 27518 | $1,180,000 | 4/3 | 3,469 | 0.04 |
| 117 Summerview Ln, Cary, NC 27518 | $1,138,000 | 4/3 | 3,527 | 0.05 |
| 113 Summerview Ln, Cary, NC 27518 | $1,257,000 | —/— | 4,300 | 0.05 |
Estimated values are based on public record data and automated valuation models. Values are not guaranteed and may not reflect current market conditions.
$652,450
$489,900
$585,000
$460,000
$570,218
$389,900
$350,000
$530,000
$332,490
$458,990
$694,000
$450,000
$569,900
$569,000
$652,000
$587,390
$571,290
$689,000
$389,995
$469,900
$695,000
$1,288,888
$625,000
$749,900
$325,000
$523,900
$515,000
$725,000