

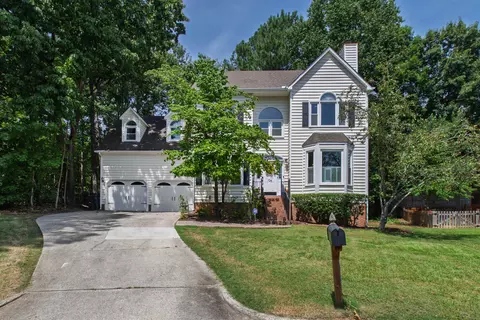
- $687,000
- 3Bd
- 3Ba
- 2,549 Sq Ft
SOLD

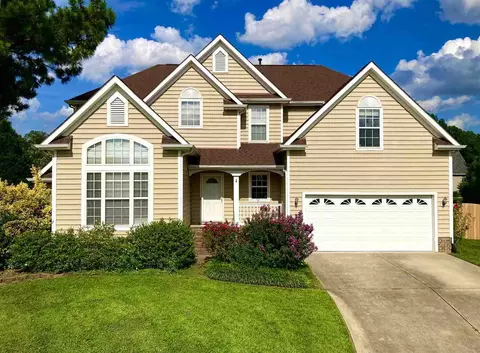


Last sold 09/13/2021 for $675K
bed
bath
Sqft ($218/Sqft)
| Property type House | Neighborhood | Year built 1997 | HOA fee $13/month | Lot size 0.33 Acre | Movoto estimate | Parking 2 garage spaces |

| Overview | |
| Cooling/AC | Attic Fan, Central Air, Gas Pack |
| Heating | Forced Air, Gas Pack, Natural Gas |
| Levels/Style | Two, Site Built, Transitional |
| MLS # | 2396878 |
| Type | Residential |
| Status | Closed |
| SubType | Single Family Residence |
| Living Area | 3091 |
| Lot Size (SqFt) | 14374.8 |
| Lot Size (Acres) | 0.33 |
| Property Tax | 3994 |
| Year Built | 1997 |
| HOA | Charleston Management |
| HOA Fee | Annually, 73 |
| HOA 2 | Parkway Community Assoc. |
| HOA Fee 2 | 87, Annually |
| Interior | |
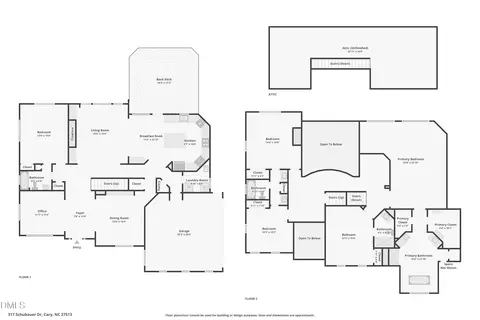
| Total # of Bathrooms | 3 |
| # of Full Baths | 3 |
| Total # of Bedrooms | 5 |
| Basement | Crawl Space |
| Total # of Rooms | 10 |
| Laundry | Electric Dryer Hookup, Gas Dryer Hookup, None |
| Flooring | Bamboo, Carpet, Tile, Vinyl |
| Appliances | Convection Oven, Dishwasher, ENERGY STAR Qualified Appliances, Gas Range, Gas Water Heater, Microwave, Plumbed For Ice Maker, Refrigerator, Self Cleaning Oven, Tankless Water Heater, Water Purifier |
| Interior Features | Bookcases, Cathedral Ceiling(s), Ceiling Fan(s), Eat-in Kitchen, Entrance Foyer, Granite Counters, High Ceilings, Pantry, Room Over Garage, Separate Shower, Shower Only, Smooth Ceilings, Soaking Tub, Tray Ceiling(s), Walk-In Closet(s), Walk-In Shower, Water Closet, Whirlpool Tub |
| Fireplace | Family Room, Gas, Gas Log, Gas Starter, Metal |
| Door Features | Storm Door(s) |
| Window Features | Skylight(s) |
| Exterior | |
| Construction | Vinyl Siding |
| Parking | Attached, Concrete, Driveway, Garage, Garage Door Opener, Garage Faces Front |
| Exterior Features | Fenced Yard, Rain Barrel/Cistern(s), Rain Gutters |
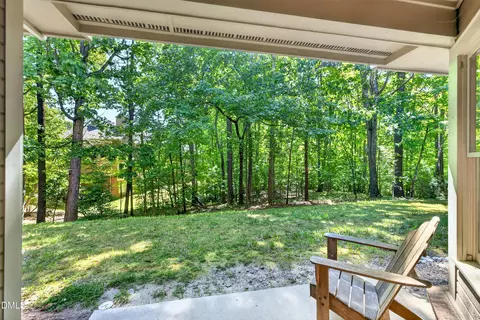
| Patio/Porch | Covered, Deck, Porch |
| Lot Features | Cul-De-Sac |
| Amenities / Utilities | |
| Green Features: Energy Efficiency | Thermostat |
| Utilities | Cable Available |
| Sewer/Septic | Public Sewer |
| Green Features: Water Conservation | Low-Flow Fixtures |
| Water Source | Public |
| Location | |
| County | Wake |
| Subdivision | Providence Commons |
| Elementary School | Wake - Weatherstone |
| Middle School | Wake - Davis Drive |
| High School | Wake - Green Hope |
| Directions | From High House Rd Turn On Legault Dr Away From Prestonwood Country Club. Equestrian Ct Is 4th Left Turn. Home Is At End Of Cul-de-sac. // Or, From Cary Pkwy, Turn On Cedarpost Dr, Then Right On Legault Dr; Equestrian Ct 3rd Right. |
MLS # 2396878 MLS # 755255
| Est. value | Bed/bath | Sqft | mi | |
|---|---|---|---|---|
| 113 Equestrian Ct, Cary, NC 27513 | $758,600 | —/— | 2,673 | 0.02 |
| 110 Equestrian Ct, Cary, NC 27513 | $762,700 | 4/3 | 2,518 | 0.02 |
| 111 Equestrian Ct, Cary, NC 27513 | $721,700 | 3/2 | 2,542 | 0.03 |
| 108 Equestrian Ct, Cary, NC 27513 | $723,300 | —/— | 2,584 | 0.03 |
| 202 Stablegate Dr, Cary, NC 27513 | $717,900 | —/— | 2,743 | 0.03 |
| 204 Stablegate Dr, Cary, NC 27513 | $738,400 | 4/2 | 2,703 | 0.03 |
| 200 Stablegate Dr, Cary, NC 27513 | $786,900 | —/— | 2,876 | 0.03 |
| 206 Stablegate Dr, Cary, NC 27513 | $731,300 | —/— | 2,826 | 0.04 |
Estimated values are based on public record data and automated valuation models. Values are not guaranteed and may not reflect current market conditions.
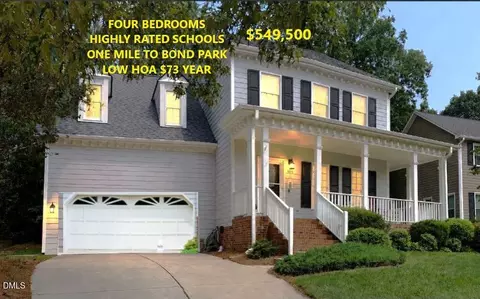
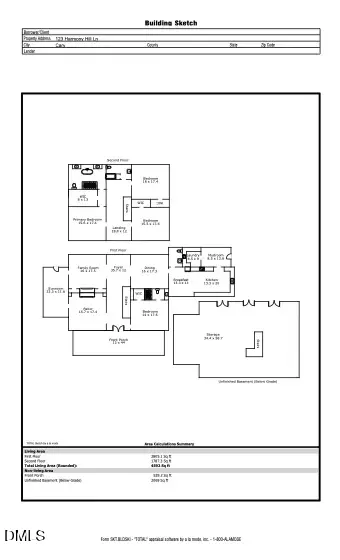
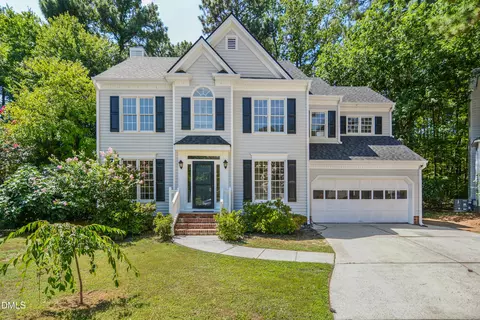
$652,450
$489,900
$570,218
$460,000
$585,000
$389,900
$350,000
$525,000
$332,490
$455,000
$694,000
$689,000
$587,390
$469,900
$465,000
$587,500
$444,150
$786,000
$659,000
$569,900
$1,288,888
$695,000
$725,000
$515,000
$749,990
$749,900
$523,900