

- $540,000
- 3Bd
- 3Ba
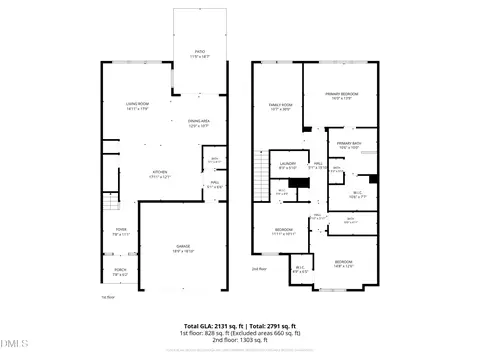
- 2,717 Sq Ft
SOLD


Last sold 03/28/2025 for $667K
bed
bath
Sqft ($332/Sqft)
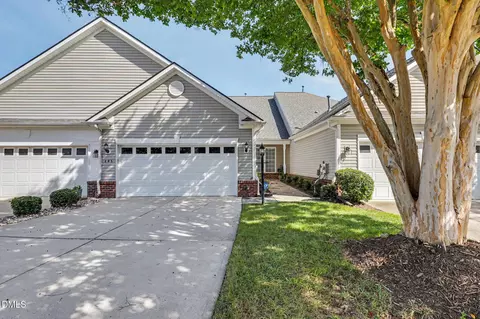
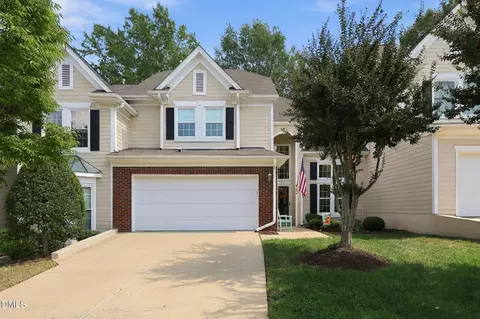
| Property type Townhouse | Neighborhood | Year built 2006 | HOA fee $270/month | Lot size 2,614 Sqft | Movoto estimate | Parking 2 garage spaces | Rental estimate |

| Overview | |
| Cooling/AC | Central Air |
| Heating | Forced Air, Natural Gas |
| Levels/Style | Two, Site Built, Townhouse, Traditional, 2 |
| MLS # | 10070239 |
| Type | Residential |
| Status | Closed |
| SubType | Townhouse |
| Living Area | 2011 |
| Lot Size (SqFt) | 2613.6 |
| Lot Size (Acres) | 0.06 |
| Property Tax | 5325.26 |
| Year Built | 2006 |
| HOA | PPM |
| HOA Fee | Monthly, 270 |
| Interior | |
| # of Half Baths | 1 |
| Total # of Bathrooms | 3 |
| # of Full Baths | 2 |
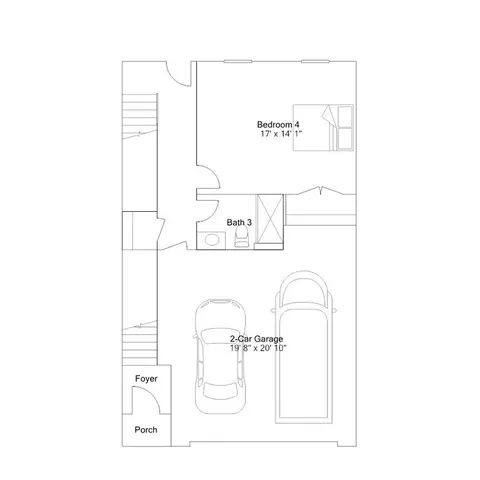
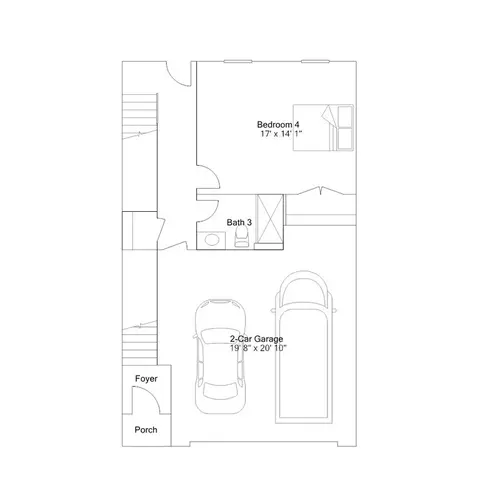
| Total # of Bedrooms | 3 |
| Total # of Rooms | 7 |
| Laundry | Laundry Closet, Upper Level |
| Flooring | Carpet, Luxury Vinyl, Tile |
| Appliances | Dishwasher, Disposal, Electric Range, Microwave, Range, Stainless Steel Appliance(s), Tankless Water Heater |
| Interior Features | Built-in Features, Ceiling Fan(s), Chandelier, Crown Molding, Double Vanity, Eat-in Kitchen, Entrance Foyer, High Ceilings, Kitchen Island, Quartz Counters, Recessed Lighting, Shower Only, Smooth Ceilings, Tray Ceiling(s), Vaulted Ceiling(s), Walk-In Closet(s), Walk-In Shower |
| Fireplace | Gas Log, Living Room |
| Common Walls | 2+ Common Walls |
| Exterior | |
| Foundation | Slab |
| Roof | Shingle |
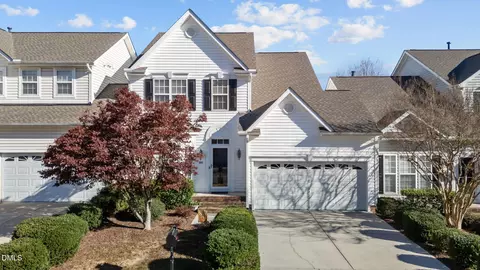
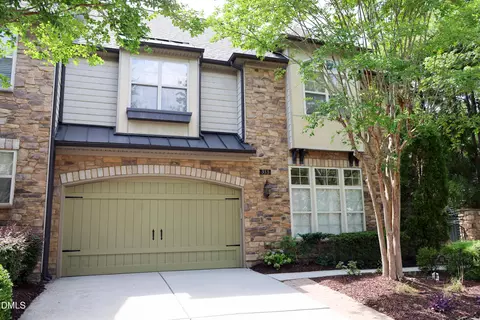
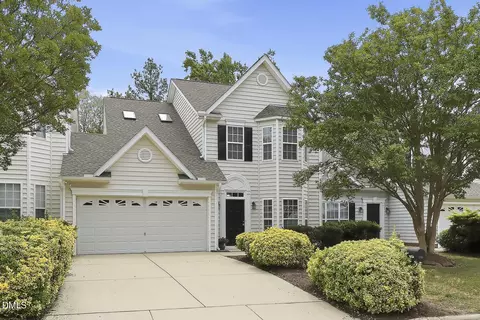
| Construction | Stone, Vinyl Siding |
| Parking | Attached, Concrete, Driveway, Garage, Garage Door Opener, Garage Faces Front, Inside Entrance |
| # of Parking Spaces | 2 |
| Exterior Features | Rain Gutters |
| Patio/Porch | Enclosed, Patio, Porch, Screened |
| Lot Features | Landscaped |
| Amenities / Utilities | |
| Utilities | Cable Available, Electricity Connected, Natural Gas Connected, Sewer Connected, Water Connected |
| Sewer/Septic | Public Sewer |
| Water Source | Public |
| HOA Fee Includes | Insurance, Maintenance Grounds, Road Maintenance, Storm Water Maintenance |
| HOA Amenities | Pond Year Round |
| Location | |
| View | Pond |
| County | Wake |
| Subdivision | Stone Creek Village |
| Elementary School | Wake - Green Hope |
| Middle School | Wake - Davis Drive |
| High School | Wake - Green Hope |
| APN | 744229920 |
| Directions | From Hwy 55, Take High House Road East. Turn Left Onto Carpenter Upchurch Road. Turn Right Onto Stone Creek Greenway. Turn Right Onto Sunstone Drive. Townhome Will Be On Your Left. |
| Lot/ Land Details | |
| Road Surface | Paved |
| Road Responsibility | Private Maintained Road, Road Maintenance Agreement |
MLS # 10070239
MLS # 10053514 MLS # 2539067
MLS # 2430621
MLS # 2082624
MLS # 2539067
MLS # 2430621
MLS # 2082624| Est. value | Bed/bath | Sqft | mi | |
|---|---|---|---|---|
| 105 Sunstone Dr, Cary, NC 27519 | $682,000 | 3/2 | 2,545 | 0.01 |
| 109 Sunstone Dr, Cary, NC 27519 | $732,000 | —/— | 2,590 | 0.01 |
| 103 Sunstone Dr, Cary, NC 27519 | $738,000 | —/— | 2,577 | 0.01 |
| 115 Sunstone Dr, Cary, NC 27519 | $743,000 | 3/2 | 2,577 | 0.02 |
| 117 Sunstone Dr, Cary, NC 27519 | $683,000 | 3/2 | 2,545 | 0.02 |
| 110 Sunstone Dr, Cary, NC 27519 | $706,000 | 3/2 | 2,608 | 0.02 |
| 112 Sunstone Dr, Cary, NC 27519 | $610,000 | 3/2 | 2,009 | 0.03 |
| 114 Sunstone Dr, Cary, NC 27519 | $604,000 | 3/— | 2,009 | 0.03 |
Estimated values are based on public record data and automated valuation models. Values are not guaranteed and may not reflect current market conditions.
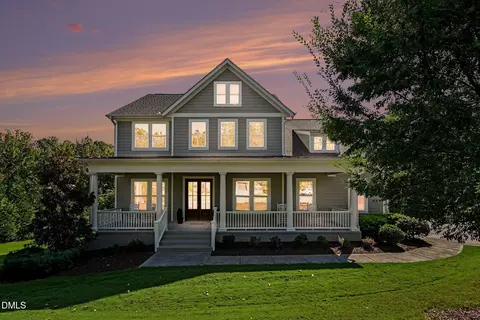
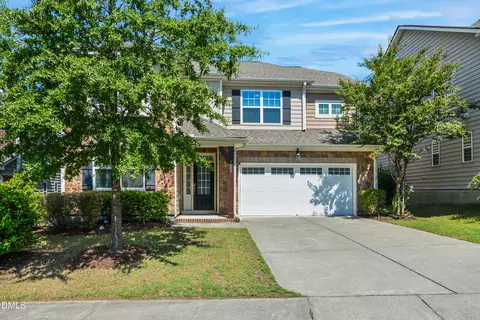
$652,450
$489,900
$460,000
$570,218
$585,000
$525,000
$332,490
$350,000
$389,900
$385,000
$469,900
$569,900
$659,000
$689,000
$587,390
$444,150
$499,450
$465,000
$350,000
$827,500
$1,288,888
$515,000
$658,950
$749,990
$2,292,500
$725,000
$695,000
$749,900
$849,900