

- $632,500
- 4Bd
- 3Ba
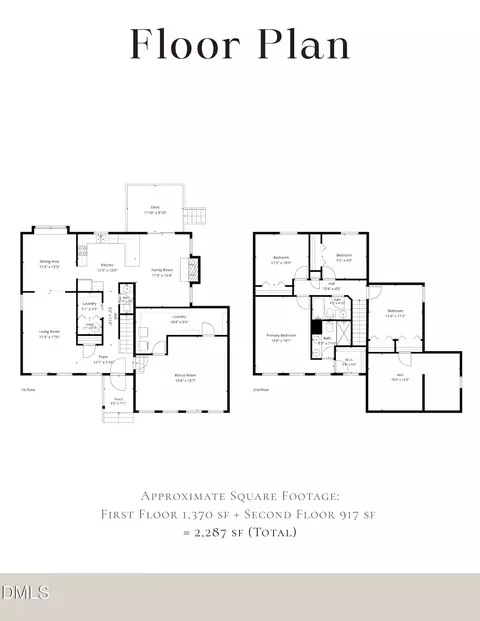
- 2,344 Sq Ft
SOLD 04/24/26


Last sold 10/31/2022 for $715K
bed
bath
Sqft ($244/Sqft)
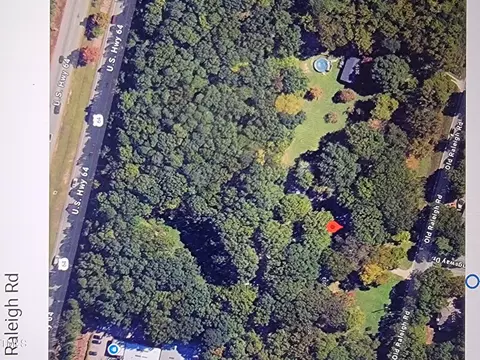
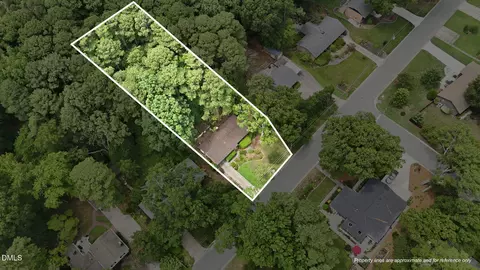
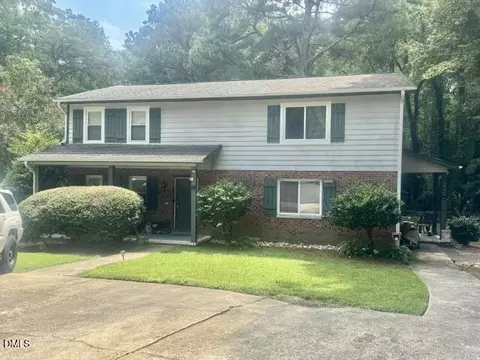
| Property type House | Neighborhood | Year built 1993 | HOA fee $33/month | Lot size 0.45 Acre | Movoto estimate | Parking 2 garage spaces |

| Overview | |
| Cooling/AC | Attic Fan, Central Air, Zoned |
| Heating | Forced Air, Natural Gas, Zoned |
| Levels/Style | Two, Site Built, Transitional |
| MLS # | 2475326 |
| Type | Residential |
| Status | Closed |
| SubType | Single Family Residence |
| Living Area | 2929 |
| Lot Size (SqFt) | 19602 |
| Lot Size (Acres) | 0.45 |
| Property Tax | 4957 |
| Year Built | 1993 |
| HOA | Pindell-Wilson |
| HOA Fee | Annually, 395 |
| Interior | |
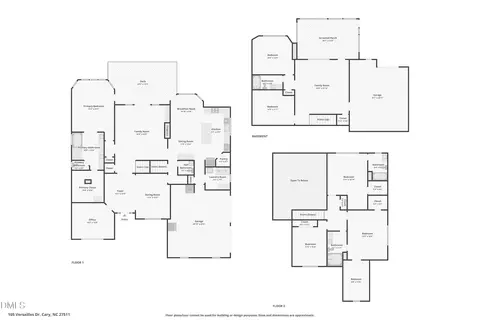
| # of Half Baths | 1 |
| Total # of Bathrooms | 3 |
| # of Full Baths | 2 |
| Total # of Bedrooms | 4 |
| Basement | Crawl Space |
| Total # of Rooms | 10 |
| Laundry | Upper Level |
| Flooring | Carpet, Hardwood, Tile |
| Appliances | Dishwasher, Dryer, Electric Cooktop, Gas Water Heater, Microwave, Plumbed For Ice Maker, Range Hood, Refrigerator, Wall Oven, Washer |
| Interior Features | Bathtub Only, Bookcases, Ceiling Fan(s), Dining L, Double Vanity, Entrance Foyer, Granite Counters, High Ceilings, High Speed Internet, Pantry, Shower Only, Smooth Ceilings, Tray Ceiling(s), Walk-In Closet(s), Walk-In Shower, Whirlpool Tub |
| Fireplace | Family Room, Gas Log |
| Window Features | Blinds, Skylight(s) |
| Exterior | |
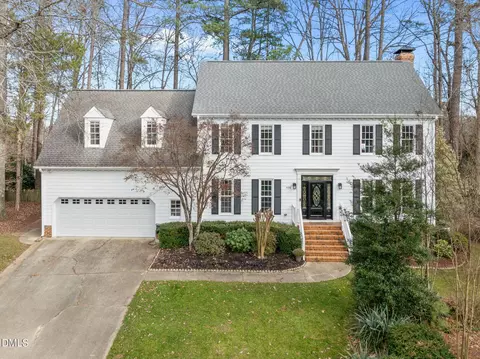
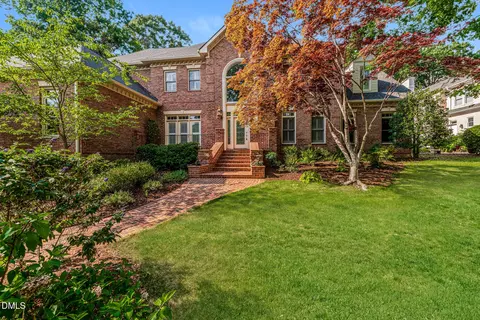
| Construction | Brick, Masonite |
| Parking | Attached, Garage, Garage Door Opener |
| Exterior Features | Fenced Yard, Rain Gutters |
| Patio/Porch | Patio, Porch, Screened |
| Lot Features | Cul-De-Sac, Hardwood Trees, Landscaped |
| Amenities / Utilities | |
| Utilities | Cable Available |
| Sewer/Septic | Public Sewer |
| Water Source | Public |
| HOA Fee Includes | None |
| Location | |
| County | Wake |
| Subdivision | Normandie |
| Elementary School | Wake - Apex Friendship |
| Middle School | Wake - Apex |
| High School | Wake - Apex Friendship |
| Directions | US 1 South, Exit Cary Parkway To The Right, Cross Kildaire Farm Rd Intersection. Left On Lake Pine Dr, 1st Left Onto Victor Hugo, 1st Right Onto S. Devimy Take US 64 West, Right On Lake Pine Dr, Right On Victor Hugo & 1st Right Onto S. Devimy |
MLS # 2475326| Est. value | Bed/bath | Sqft | mi | |
|---|---|---|---|---|
| 102 S Devimy Ct, Cary, NC 27511 | $1,239,000 | 4/3 | 3,469 | 0.02 |
| 106 S Devimy Ct, Cary, NC 27511 | $1,180,000 | 4/3 | 3,247 | 0.02 |
| 105 S Devimy Ct, Cary, NC 27511 | $1,023,000 | 4/2 | 3,052 | 0.03 |
| 100 S Devimy Ct, Cary, NC 27511 | $1,285,000 | 4/4 | 4,104 | 0.04 |
| 208 W Jules Verne Way, Cary, NC 27511 | $1,097,000 | —/— | 3,677 | 0.04 |
| 103 S Devimy Ct, Cary, NC 27511 | $1,206,000 | —/3 | 3,202 | 0.04 |
| 210 W Jules Verne Way, Cary, NC 27511 | $1,093,000 | 4/3 | 3,679 | 0.05 |
| 206 W Jules Verne Way, Cary, NC 27511 | $1,212,000 | 4/2 | 3,681 | 0.05 |
Estimated values are based on public record data and automated valuation models. Values are not guaranteed and may not reflect current market conditions.
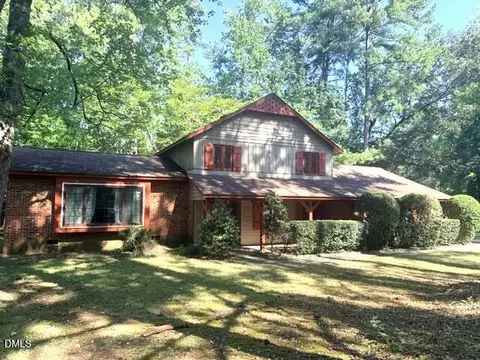
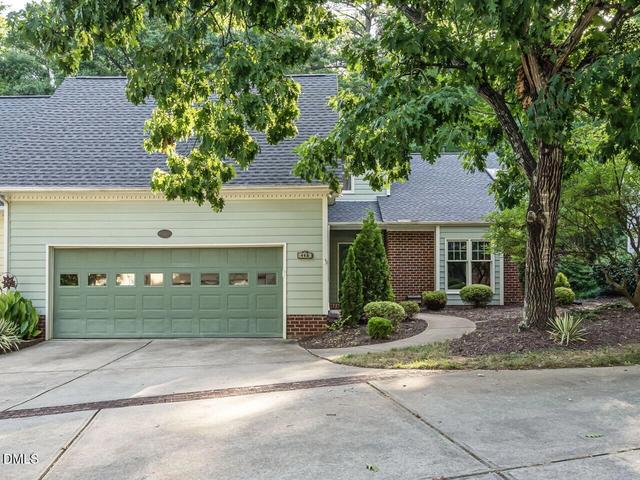
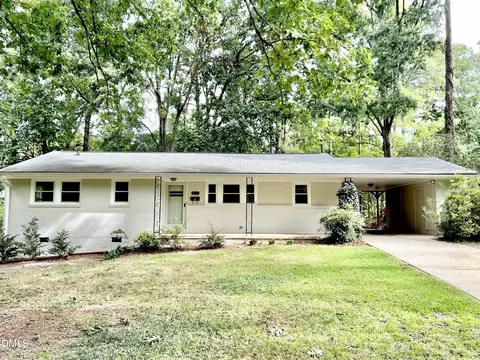
$652,450
$489,900
$570,218
$585,000
$460,000
$389,900
$350,000
$332,490
$525,000
$530,000
$694,000
$786,000
$512,900
$587,390
$689,000
$569,900
$469,900
$450,000
$659,000
$569,000
$1,288,888
$695,000
$749,900
$515,000
$325,000
$749,990
$725,000
$523,900