

- $261,000
- 3Bd
- 3Ba
- 1,417 Sq Ft
SOLD 06/04/26

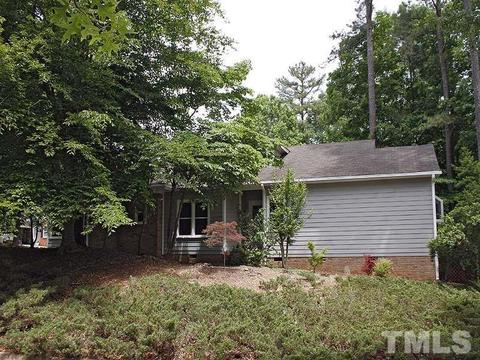
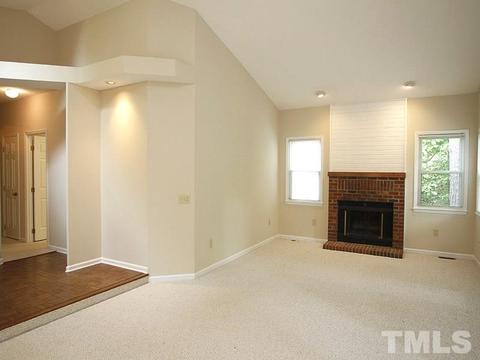
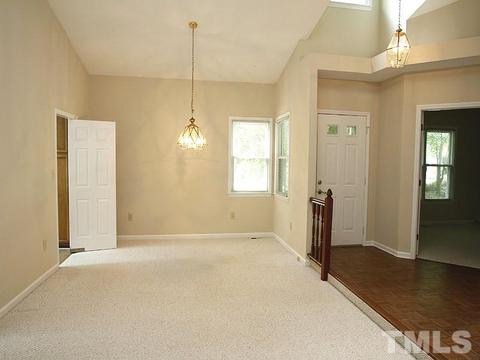
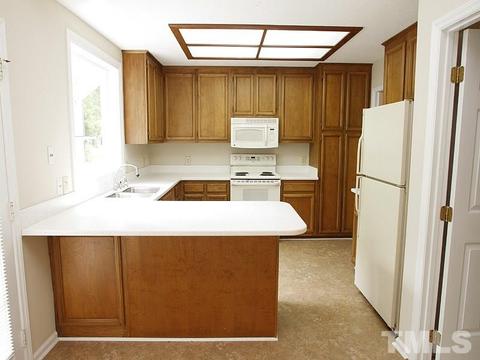
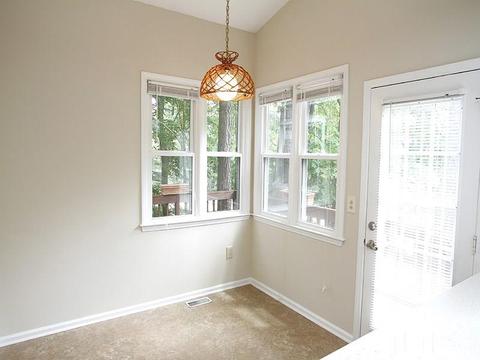
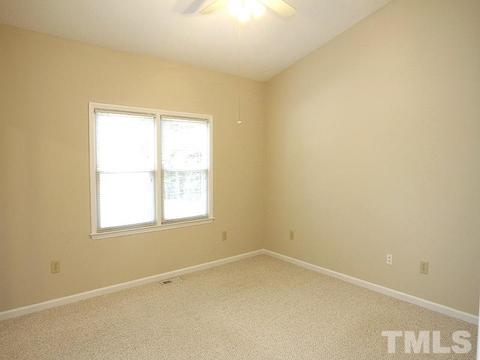
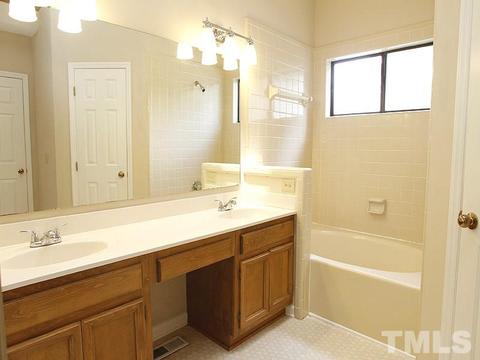
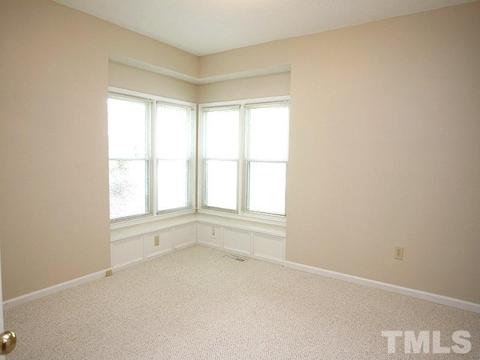
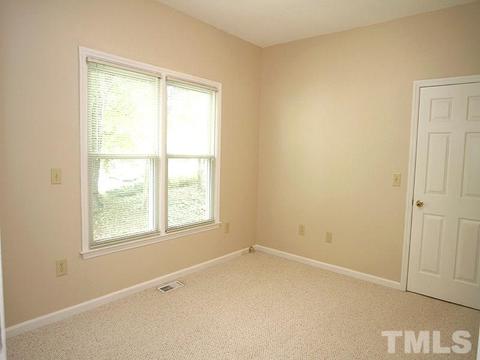
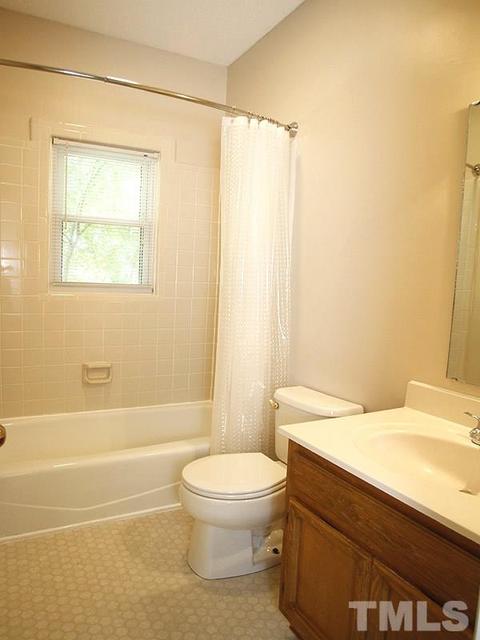
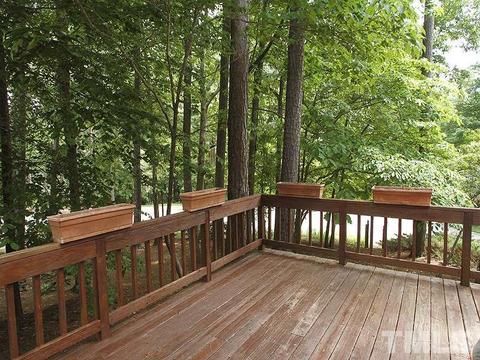
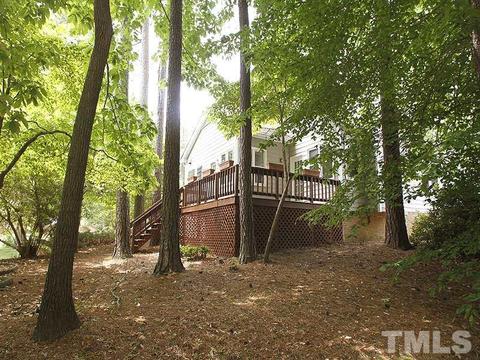
Last sold 06/19/2015 for $220K
bed
bath
Sqft ($142/Sqft)
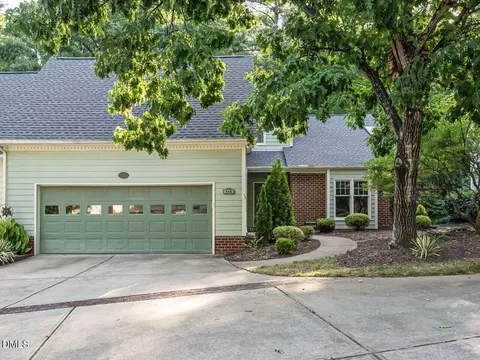
| Property type House | Neighborhood | Year built 1985 | HOA fee $13/month | Lot size 8,712 Sqft | Movoto estimate | Parking 2 garage spaces | Rental estimate |

| Overview | |
| Cooling/AC | Central Air |
| Heating | Forced Air, Natural Gas |
| Levels/Style | One, 1, House, Site Built, Ranch, Traditional, Transitional |
| MLS # | 2008306 |
| Type | Residential |
| Status | CLOSED |
| SubType | Detached |
| Living Area | 1553, Square Feet |
| Lot Size (SqFt) | 8712 |
| Lot Size (Acres) | 0.2 |
| Year Built | 1985 |
| HOA Fee | Annually, 156 |
| Interior | |
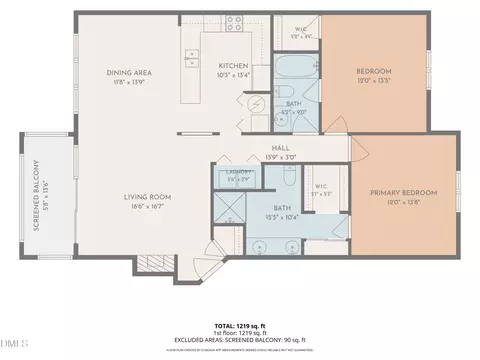
| Total # of Bathrooms | 2 |
| # Full Baths | 2 |
| Bathrooms | Bath/Shower, Ceramic Bath Wall, Tub/Shower |
| # Bedrooms | 3 |
| Basement | Crawl Space |
| Total # of Rooms | 7 |
| Laundry | 1st Floor |
| Dining Room | Breakfast Room, Living/Dining Room |
| Flooring | Carpet/Wood |
| # Fireplaces | 1 |
| Appliances | Gas Water Heater, Electric Cooktop, Dishwasher, Disposal, Dryer, Ice Maker Connection, Microwave, Refrigerator, Self Cleaning Oven, Washer |
| Accessibility Features | Main Floor Laundry |
| Interior Features | 1st Floor Bedroom, 1st Floor Master Bedroom, Entrance Foyer, Family Room, Ceiling Fan(s), Pantry, Solid Surface Counter Top |
| Fireplace | Family Room |
| Window Features | Insulated Windows, Skylight(s) |
| Exterior | |
| Roof | Shingle |
| Construction | Masonite |
| # Covered Spaces | 2 |
| Parking Desc | Garage |
| # Garage Spaces | 2 |
| Patio/ Porch | Deck |
| Lot Desc | Cul-De-Sac, Hardwood Trees, Landscaped, Wooded |
| Amenities / Utilities | |
| Utilities | Cable Available |
| Sewer/ Septic | City Sewer |
| Gas | Natural Gas |
| Water Source | City Water |
| HOA Fee Includes | Area Lights, HO Association, Insurance, Maint Com. Area |
| Pool Desc | Community |
| Location | |
| County | Wake |
| Community Features | Walking Trails |
| Subdivision | Regency |
| Middle School | Wake - Dillard |
| High School | Wake - Athens Dr |
| Zoning | Residentia |
| Directions | Kildaire Farm Rd South To R On Tryon L On Regency Pkwy, Veer L To Ederlee, 1st L On Peregrine, 1st R On Windover, R On Tiercel, OR Take 440 To 1 South, Exit 98A, R On Regency Pkwy, Bear L On Ederlee, L On Peregrine, R On Windover, R On Tiercel |
MLS # 2008306 MLS # 1807395
| Est. value | Bed/bath | Sqft | mi | |
|---|---|---|---|---|
| 104 Tiercel Ct, Cary, NC 27518 | $583,000 | 4/3 | 2,528 | 0.01 |
| 106 Tiercel Ct, Cary, NC 27518 | $545,000 | 3/2 | 1,968 | 0.02 |
| 101 Tiercel Ct, Cary, NC 27518 | $531,000 | —/2 | 1,782 | 0.03 |
| 108 Tiercel Ct, Cary, NC 27518 | $595,000 | —/3 | 2,514 | 0.03 |
| 113 Tiercel Ct, Cary, NC 27518 | $485,000 | 3/2 | 1,524 | 0.03 |
| 103 Tiercel Ct, Cary, NC 27518 | $541,000 | 3/2 | 1,911 | 0.03 |
| 111 Tiercel Ct, Cary, NC 27518 | $597,000 | —/3 | 2,489 | 0.03 |
| 110 Tiercel Ct, Cary, NC 27518 | $532,000 | 3/2 | 1,858 | 0.03 |
Estimated values are based on public record data and automated valuation models. Values are not guaranteed and may not reflect current market conditions.
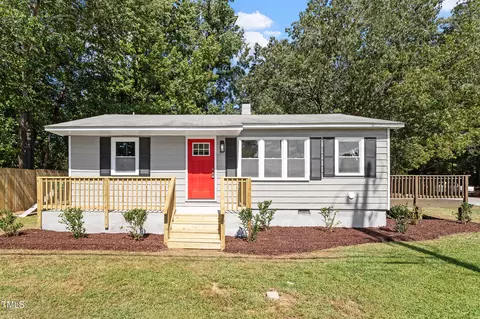
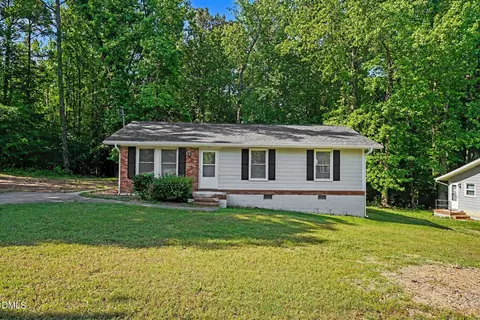
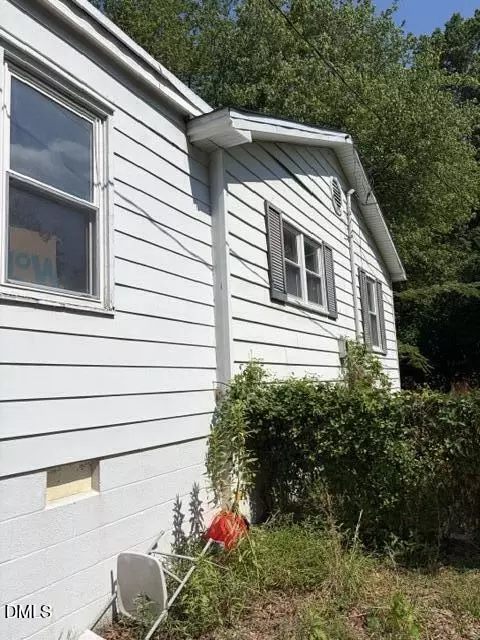
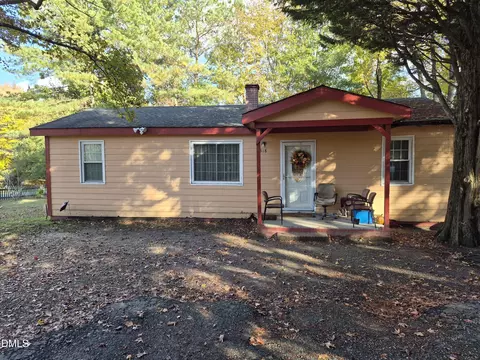

$652,450
$489,900
$585,000
$460,000
$570,218
$389,900
$350,000
$530,000
$332,490
$458,990
$694,000
$450,000
$569,900
$569,000
$652,000
$587,390
$571,290
$689,000
$389,995
$469,900
$695,000
$1,288,888
$625,000
$749,900
$325,000
$523,900
$515,000
$725,000