
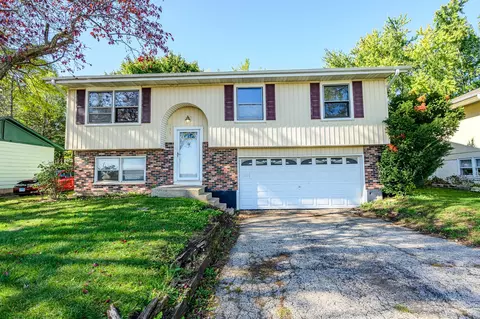
- $192,000
- 3Bd
- 2Ba
- 1,508 Sq Ft
SOLD


Last sold 02/13/2012 for $180K
bed
bath
Sqft ($70/Sqft)
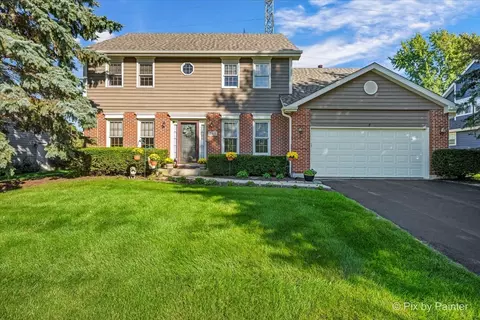
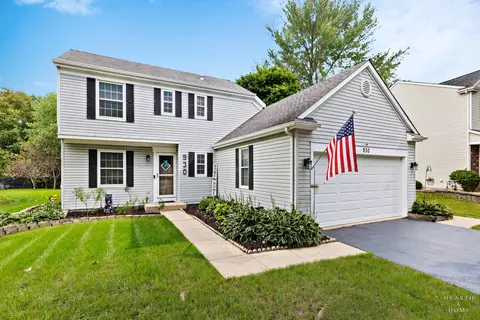
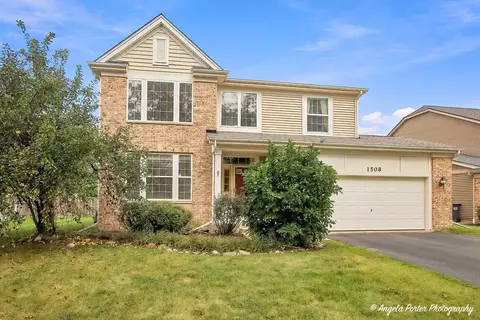
| Property type House | Neighborhood | Year built 1993 | HOA fee $0/month | Movoto estimate | Parking 3 garage spaces |

| Overview | |
| Cooling/AC | Central Air |
| MLS # | 7819020 |
| Virtual Tour | N/A |
| Status | Closed |
| SubType | 2 Stories |
| Living Area | 2572 |
| Type | Detached Single |
| Property Tax $ | 9073.7 |
| Year Built | 1993 |
| HOA Fee $ | 0, Not Applicable |
| Interior | |
| # Full Baths | 3 |
| # Half Baths | 1 |
| Add'l Room(s) | Recreation Room |
| Dining Room | Combined W/ LivRm |
| Total # of Rooms | 9 |
| Laundry | Main Level |
| Accessibility Features | No |
| # Fireplaces | 1 |
| Fireplace | Wood Burning, Family Room |
| Interior Features | Cathedral Ceiling(s) |
| Exterior | |
| Construction | Vinyl Siding |
| # Garage Spaces | 3 |
| Lot Desc | Less Than 0.25 Acre |
| Amenities / Utilities | |
| Sewer/ Septic Desc | Public Sewer |
| Water Source | Public |
| HOA Fee Includes | None |
| Location | |
| Area | Cary / Oakwood Hills / Trout Valley |
| County | Mc Henry |
| Subdivision | CARY OAKS |
| Elementary School District | 155 |
| Middle School District | 155 |
| High School District | 26 |
| APN | 1914251019 |
| Directions | MAIN ST TO CARROL(L) TO MILFORD(R) TO DRAKE(L) TO PEARSON(R) |
MLS # 07819020| Est. value | Bed/bath | Sqft | mi | |
|---|---|---|---|---|
| 960 Pearson Rd, Cary, IL 60013 | $496,000 | —/— | — | 0.01 |
| 970 Pearson Rd, Cary, IL 60013 | $496,000 | —/— | — | 0.02 |
| 967 Milford St, Cary, IL 60013 | $442,000 | 4/3 | — | 0.03 |
| 974 Pearson Rd, Cary, IL 60013 | $497,000 | 4/2 | — | 0.03 |
| 952 Pearson Rd, Cary, IL 60013 | $388,000 | 3/2 | — | 0.03 |
| 961 Milford St, Cary, IL 60013 | $487,000 | 4/2 | — | 0.03 |
| 973 Milford St, Cary, IL 60013 | $501,000 | —/— | — | 0.03 |
| 955 Milford St, Cary, IL 60013 | $529,000 | 4/2 | — | 0.03 |
Estimated values are based on public record data and automated valuation models. Values are not guaranteed and may not reflect current market conditions.
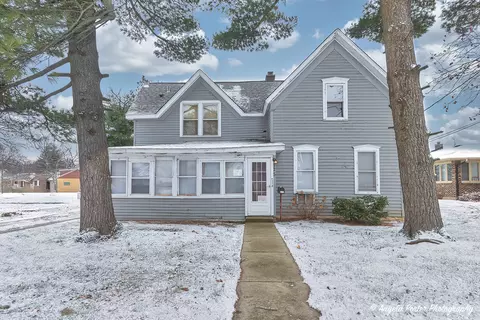
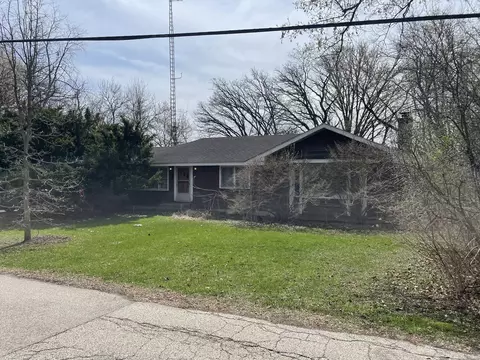
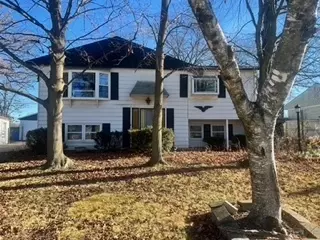
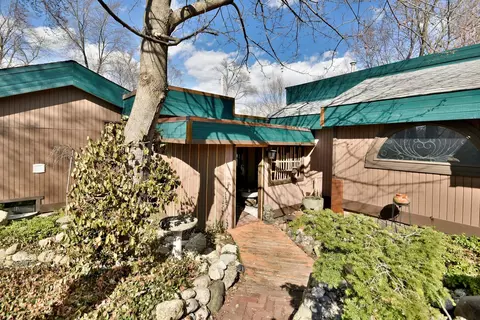
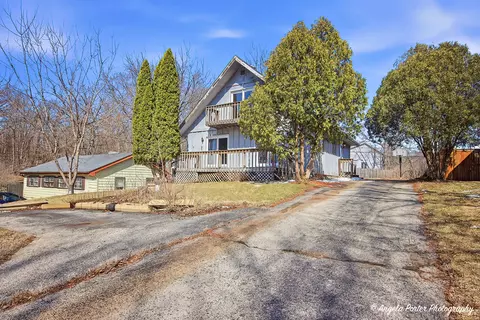
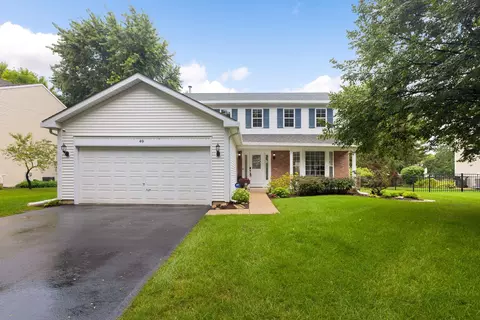

$365,000
$395,000
$269,450
$386,750
$380,000
$215,000
$389,990
$299,900
$352,300
$316,500
$747,000
$250,000
$358,550
$284,990
$287,450
$742,700
$316,710
$452,495
$676,535
$502,600
$407,400
$130,000
$214,450
$1,164,000
$594,950
$265,000
$324,950
$489,900
$240,000