
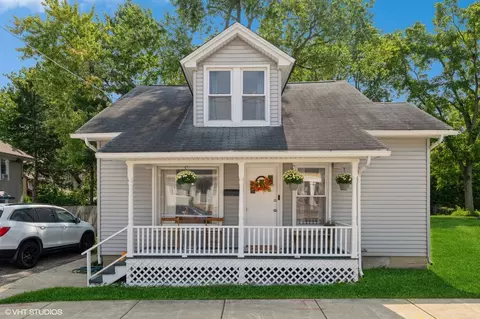

- $200,000
- 3Bd
- 1Ba
- 1,200 Sq Ft
SOLD


Last sold 08/28/2008 for $168K
bed
bath
Sqft ($175/Sqft)
| Property type House | Neighborhood | Year built 1960 | HOA fee $0/month | Lot size 8,712 Sqft | Movoto estimate | Parking 1 garage spaces | Rental estimate |
| Property | |
| Approx Year Built | 1960 |
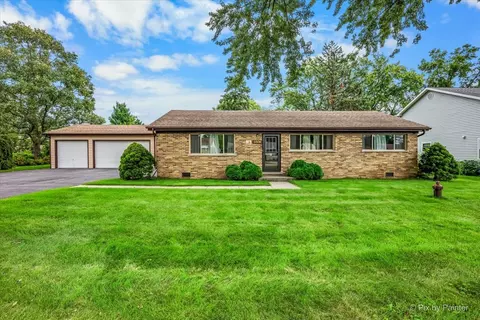
| Property Type | Detached Single |
| New Construction | N |
| Lot Size | Less Than 0.25 Acre |
| Lot Description | Golf Course Lot |
| Lot Dimensions | 66 X 132 |
| Acreage | 0.2 |
| Taxes | 1982.14 |
| Parcel Identification Number | 1912328003 |
| Tax Exemptions | Senior |
| Tax Year | 2007 |
| General Information | School Bus Service, Commuter Bus, Commuter Train |
| Remarks | ATTENTION FIRST TIME BUYER OR THAT EMPTY NESTER. HAS HARDWOOD FLOORS, FULL BASEMENT, PARTIALLY FINISHED. MANY POSSIBILITIES. ONLY STEPS AWAY FROM JC PARK, FISHING AND SKATING. VERY CLOSE TO SHOPPING TOO. SHOWS VERY WELL! HOME WARRANTY INCLUDED! |
| Approximate SqFt | 960 |
| Frequency | Not Applicable |
| Interior | |
| Total Full & 1/2 Baths | 1 |
| # Full Baths | 1 |
| Master Bedroom Bath | None |
| Basement Bathrooms (Y/N) | No |
| Bedroom 2 Window Treatments | All |
| Bedroom 2 Size (ft.) | 12X10 |
| Bedroom 2 Level | Main Level |
| Master Bedroom Window Treatments | All |
| Master Bedroom Size (ft.) | 12X11 |
| Bedroom 3 Window Treatments | All |
| Bedroom 3 Size (ft.) | 11X11 |
| Bedroom 3 Level | Main Level |
| Bedroom 4 Level | Not Applicable |
| Bedrooms All Levels | 3 |
| Master Bedroom Level | Main Level |
| Bedrooms Above Grade | 3 |
| Additional Room 5 Level | Not Applicable |
| Basement Description | Partially Finished |
| Kitchen Level | Main Level |
| Additional Room 9 Level | Not Applicable |
| Additional Room 4 Level | Not Applicable |
| Basement | Full |
| Attic | Unfinished |
| Family Room Level | Not Applicable |
| Additional Room 3 Level | Not Applicable |
| Additional Room 8 Level | Not Applicable |
| Additional Room 10 Level | Not Applicable |
| Additional Room 7 Level | Not Applicable |
| Additional Room 2 Level | Not Applicable |
| Additional Room 6 Level | Not Applicable |
| Dining Room Level | Not Applicable |
| Additional Rooms | Workroom |
| Living Room Level | Main Level |
| Living Room Size (ft.) | 19X11 |
| Living Room Window Treatments | All |
| Additional Rooms 1 Level | Not Applicable |
| Bedroom 2 Flooring | Hardwood |
| Living Room Flooring | Carpet |
| Kitchen Flooring | Vinyl |
| Bedroom 3 Flooring | Hardwood |
| Master Bedroom Flooring | Hardwood |
| Kitchen Window Treatments | All |
| Kitchen Size (ft.) | 11X11 |
| Rooms Count | 5 |
| Kitchen Type | Eating Area-Table Space |
| Exterior | |
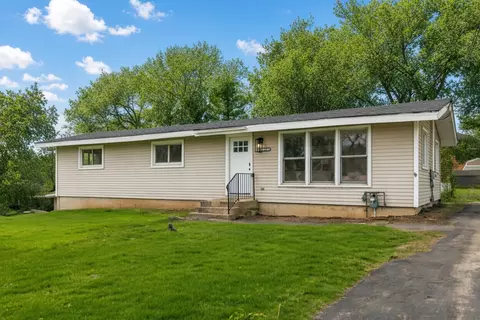
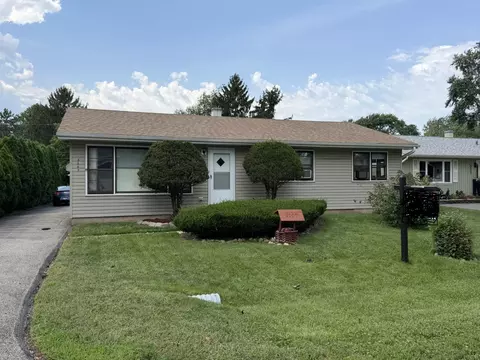
| Style Of House | Ranch |
| Foundation | Concrete |
| Type Detached | 1 Story |
| Exterior Building Type | Aluminum/Vinyl/Steel Siding |
| Roof Type | Asphalt/Glass (Shingles) |
| Parking | Garage |
| Car Spaces | 1 |
| Parking Details | None/NA |
| Driveway | Concrete |
| Garage Type | Attached |
| Garage Details | Garage Door Opener(s), Transmitter(s) |
| Garage Spaces | 1 |
| Amenities / Utilities | |
| Heat/Fuel | Gas, Forced Air |
| Air Conditioning | Central Air |
| Sewer | Sewer-Public |
| Water | Public |
| Electricity | 100 Amp Service |
| Appliances | Oven/Range, Dishwasher-Portable, Refrigerator, Washer, Dryer |
| Equipment | Humidifier, Water-Softener Owned, TV-Cable, Ceiling Fan, Sump Pump |
| Area Amenities | Park/Playground, Curbs/Gutters, Sidewalks, Street Lights, Street Paved |
| Location | |
| Waterfront Y/N | No |
| Elementary School | THREE OAKS SCHOOL |
| Middle School | CARY JUNIOR HIGH SCHOOL |
| High School District | 155 |
| Elementary School District | 26 |
| Middle School District | 26 |
| High School | CARY-GROVE COMMUNITY HIGH SCHOOL |
| Directions | RTE 14 TO SILVER LAKE ROAD TO LLOYD ST |
| Est. value | Bed/bath | Sqft | mi | |
|---|---|---|---|---|
| 463 Lloyd St, Cary, IL 60013 | $327,000 | 3/2 | — | 0.01 |
| 466 Lloyd St, Cary, IL 60013 | $294,000 | —/— | — | 0.02 |
| 472 Lloyd St, Cary, IL 60013 | $294,000 | —/— | — | 0.02 |
| 457 Lloyd St, Cary, IL 60013 | $330,000 | 3/1 | — | 0.02 |
| 460 Lloyd St, Cary, IL 60013 | $293,000 | —/— | — | 0.02 |
| 905 Silver Lake Rd, Cary, IL 60013 | $272,000 | —/— | — | 0.03 |
| 483 Lloyd St, Cary, IL 60013 | $294,000 | —/— | — | 0.03 |
| 451 Lloyd St, Cary, IL 60013 | $271,000 | 3/1 | — | 0.03 |
Estimated values are based on public record data and automated valuation models. Values are not guaranteed and may not reflect current market conditions.
$365,000
$395,000
$269,450
$386,750
$380,000
$215,000
$389,990
$299,900
$352,300
$316,500
$747,000
$250,000
$358,550
$284,990
$287,450
$742,700
$316,710
$452,495
$676,535
$502,600
$407,400
$130,000
$214,450
$1,164,000
$594,950
$265,000
$324,950
$489,900
$240,000