
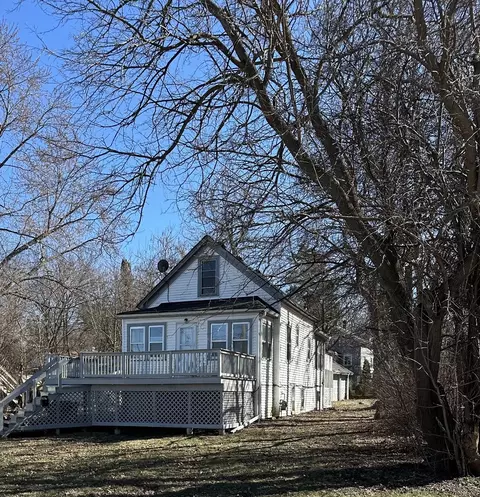

- $152,500
- 2Bd
- 2Ba
- 920 Sq Ft
SOLD


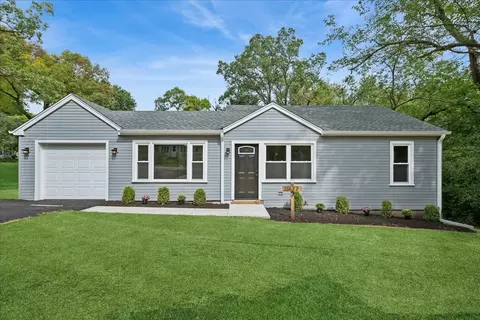
| Property type House | Neighborhood | HOA fee $0/month | Lot size 9,583 Sqft | Parking 1 garage spaces | Rental estimate |
| Overview | |
| Approx Year Built | U |
| Property Type | Detached Single |
| Exposure | N (North), S (South), E (East), W (West) |
| New Construction | N |
| Lot Size | Less Than 0.25 Acre |
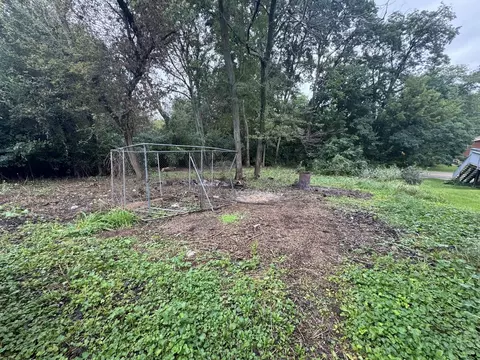
| Lot Description | Corner, Fenced Yard, Wooded |
| Lot Dimensions | 75 X 132 |
| Acreage | 0.22 |
| Taxes | 5986 |
| Parcel Identification Number | 2007353001 |
| Tax Exemptions | Homeowner |
| Tax Year | 2011 |
| General Information | School Bus Service |
| Master Association Fee | No |
| Disability Access and/or Equipped | No |
| Frequency | Not Applicable |
| Interior | |
| Baths 1/2 | 1 |
| Total Full & 1/2 Baths | 2.1 |
| # Full Baths | 2 |
| Master Bedroom Bath | None |
| Basement Bathrooms (Y/N) | Yes |
| Bedroom 2 Size (ft.) | 17X14 |
| Bedroom 2 Level | 2nd Level |
| Master Bedroom Size (ft.) | 15X12 |
| Bedroom 3 Size (ft.) | 13X13 |
| Bedroom 3 Level | 2nd Level |
| Bedroom 4 Level | Not Applicable |
| Bedrooms All Levels | 3 |
| Master Bedroom Level | Main Level |
| Bedrooms Above Grade | 3 |
| Laundry Level | Lower |
| Laundry Size (ft.) | 14X6 |
| Additional Room 5 Level | Not Applicable |
| Dining Room | Separate |
| Basement Description | Finished |
| Kitchen Level | Main Level |
| Additional Room 9 Level | Not Applicable |
| Additional Room 4 Level | Not Applicable |
| Basement | Full |
| Attic | Dormer, Finished, Full |
| Family Room Level | Lower |
| Family Room Size (ft.) | 18X14 |
| Family Room Window Treatments | None |
| Additional Room 3 Level | Not Applicable |
| Additional Room 8 Level | Not Applicable |
| Additional Room 10 Level | Not Applicable |
| Additional Room 7 Level | Not Applicable |
| Additional Room 2 Level | Not Applicable |
| Dining Room Size (ft.) | 12X12 |
| Additional Room 6 Level | Not Applicable |
| Dining Room Level | Main Level |
| Additional Rooms | Recreation Room |
| Living Room Level | Main Level |
| Living Room Size (ft.) | 19X12 |
| Additional Rooms 1 Name | Recreation Rm |
| Additional Room 1 Size (ft.) | 18X15 |
| Additional Rooms 1 Level | Lower |
| Bedroom 2 Flooring | Carpet |
| Living Room Flooring | Wood Laminate |
| Kitchen Flooring | Ceramic Tile |
| Bedroom 3 Flooring | Carpet |
| Family Room Flooring | Carpet |
| Master Bedroom Flooring | Carpet |
| Dining Room Flooring | Wood Laminate |
| Additional Room 1 Flooring | Carpet |
| Kitchen Size (ft.) | 13X12 |
| Rooms Count | 8 |
| Kitchen Type | Eating Area-Table Space |
| Interior Property Features | Wood Laminate Floors, 1st Floor Bedroom, 1st Floor Full Bath |
| Exterior | |
| Exterior Property Features | Patio, Storms/Screens |
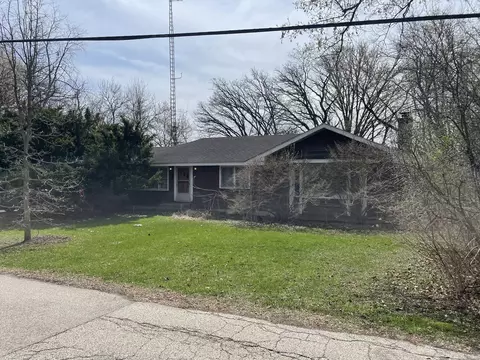
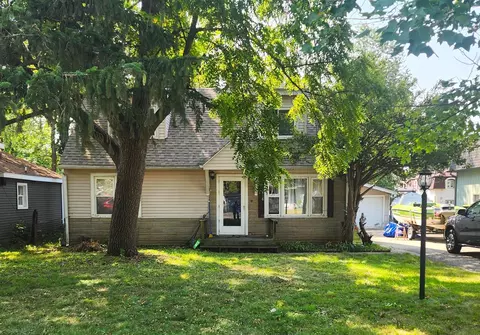
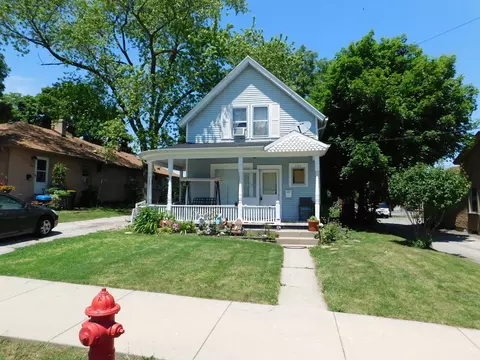
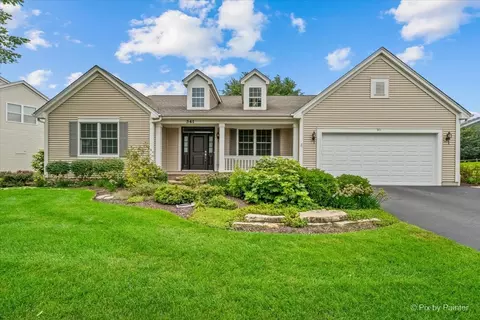
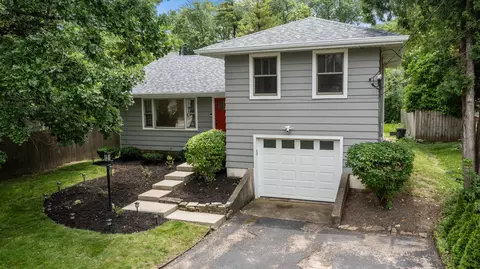
| Style Of House | Cape Cod |
| Foundation | Concrete |
| Type Detached | 2 Stories |
| Exterior Building Type | Brick, Cedar |
| Roof Type | Asphalt/Glass (Shingles) |
| Parking Included in Price Y/N | Yes |
| Garage Ownership | Owned |
| Parking | Garage |
| Car Spaces | 1 |
| Driveway | Asphalt |
| Garage On-Site | Yes |
| Garage Type | Detached |
| Garage Details | None/NA |
| Garage Spaces | 1 |
| Amenities / Utilities | |
| Interior Fireplaces Count | 1 |
| Heat/Fuel | Gas, Forced Air |
| Air Conditioning | Central Air |
| Fireplace Location | Living Room |
| Fireplace Details | Wood Burning |
| Sewer | Sewer-Public |
| Water | Public |
| Electricity | Circuit Breakers, 100 Amp Service |
| Appliances | Oven/Range, Microwave, Dishwasher, Refrigerator, Washer, Dryer, Disposal |
| Equipment | Humidifier, Water-Softener Owned, Ceiling Fan |
| Area Amenities | Sidewalks, Street Paved |
| Location | |
| Waterfront Y/N | No |
| Elementary School | THREE OAKS SCHOOL |
| Middle School | CARY JUNIOR HIGH SCHOOL |
| High School District | 155 |
| Elementary School District | 26 |
| Middle School District | 26 |
| Other Public School | Trinity Oaks Christian Academy |
| High School | CARY-GROVE COMMUNITY HIGH SCHOOL |
| Directions | From Rt. 14 N On 1st St. 2 Sunset; E On Sunset; N Or Left On Crest 2 PIQ |
| Est. value | Bed/bath | Sqft | mi | |
|---|---|---|---|---|
| 409 Crest Dr, Cary, IL 60013 | $388,000 | 5/2 | — | 0.02 |
| 505 Crest Dr, Cary, IL 60013 | $367,000 | 3/2 | — | 0.03 |
| 410 Crest Dr, Cary, IL 60013 | $375,000 | —/— | — | 0.04 |
| 403 Crest Dr, Cary, IL 60013 | $375,000 | 3/2 | — | 0.04 |
| 509 Crest Dr, Cary, IL 60013 | $365,000 | 3/2 | — | 0.04 |
| 408 Crest Dr, Cary, IL 60013 | $379,000 | —/— | — | 0.04 |
| 406 Crest Dr, Cary, IL 60013 | $400,000 | —/— | — | 0.05 |
| 401 Crest Dr, Cary, IL 60013 | $388,000 | —/— | — | 0.05 |
Estimated values are based on public record data and automated valuation models. Values are not guaranteed and may not reflect current market conditions.


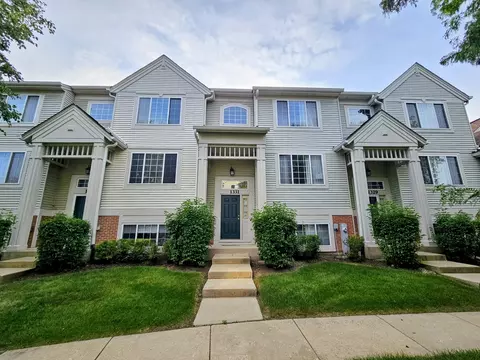
$365,000
$395,000
$269,450
$386,750
$380,000
$215,000
$389,990
$299,900
$352,300
$316,500
$747,000
$250,000
$358,550
$284,990
$287,450
$742,700
$316,710
$452,495
$676,535
$502,600
$407,400
$130,000
$214,450
$1,164,000
$594,950
$265,000
$324,950
$489,900
$240,000