
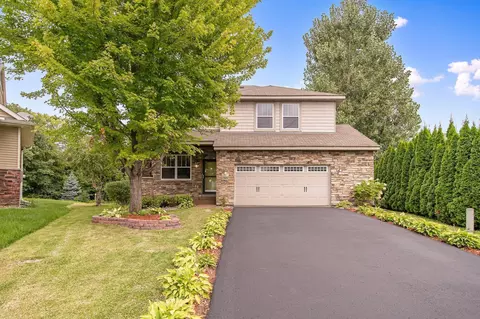
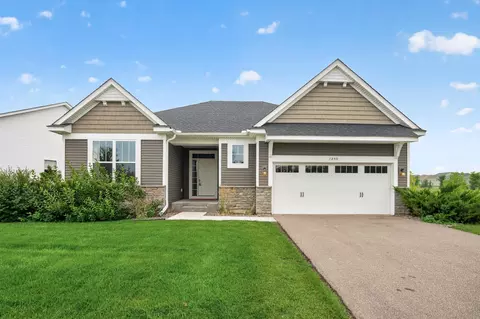
- $438,000
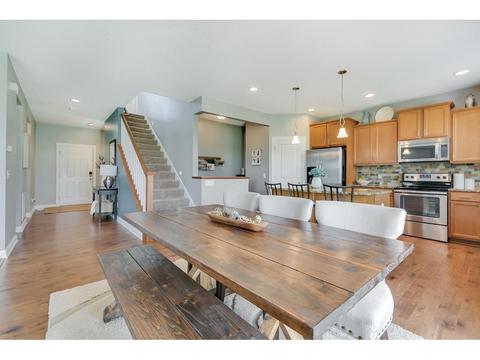
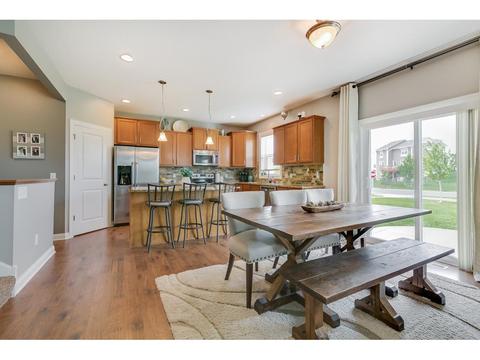
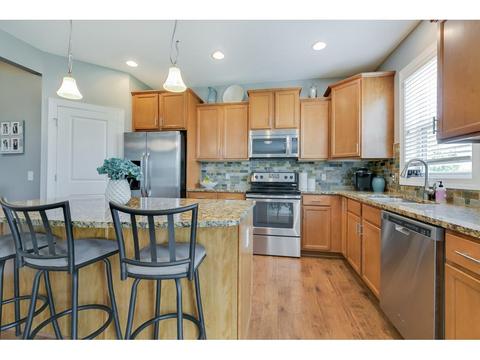
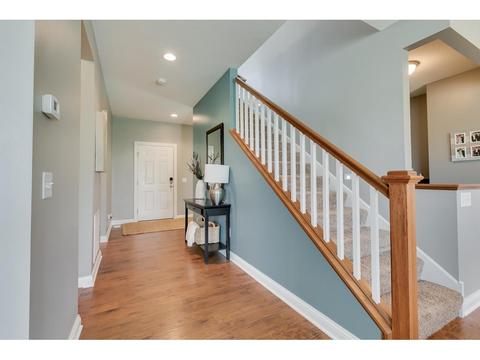
- 4Bd
- 3Ba
- 2,498 Sq Ft
SOLD



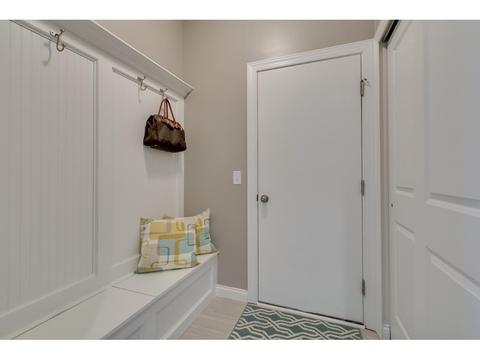
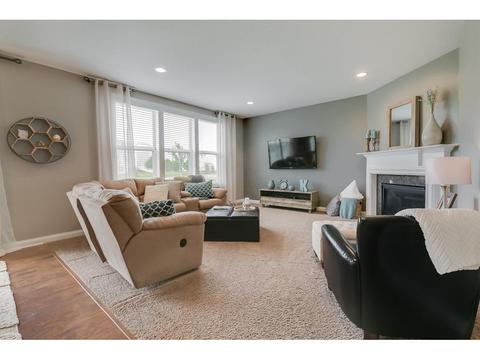
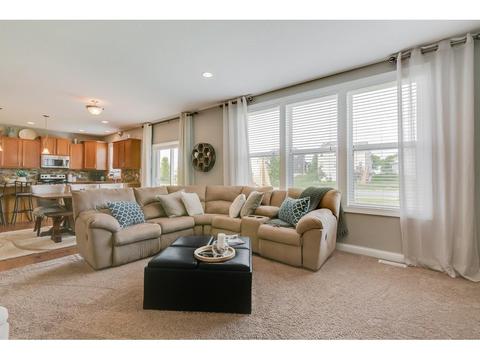
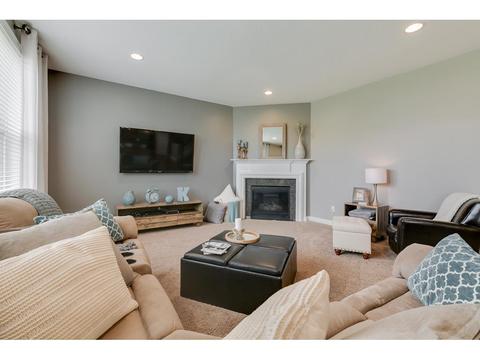
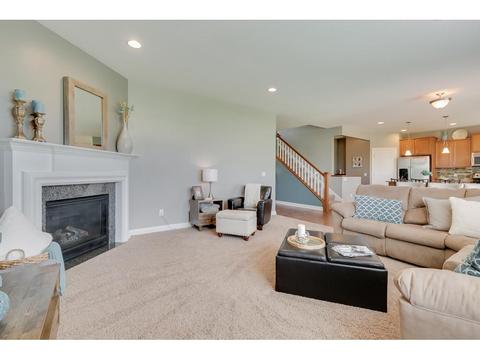
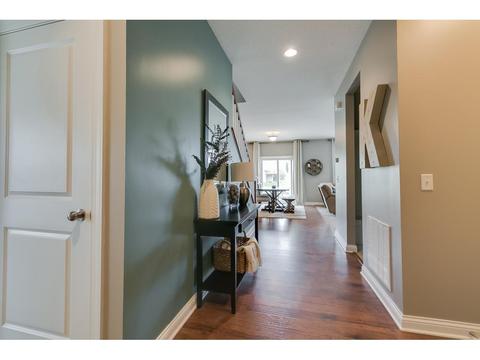
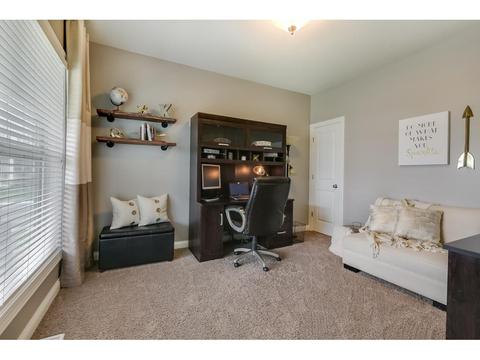

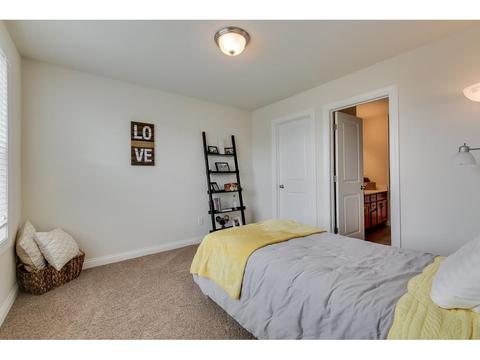
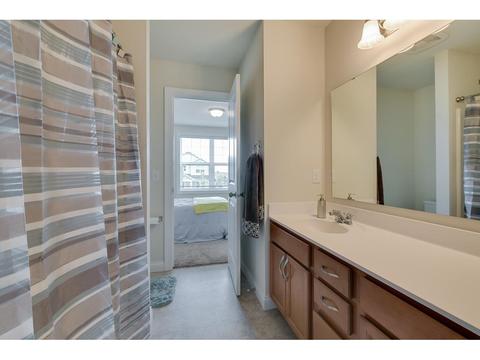
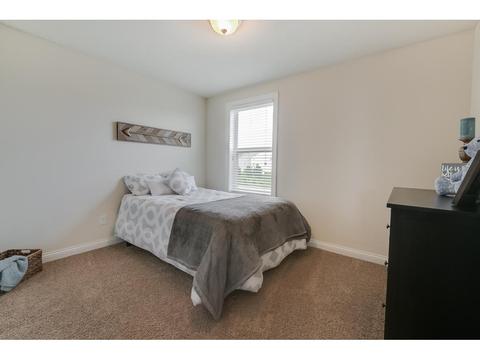
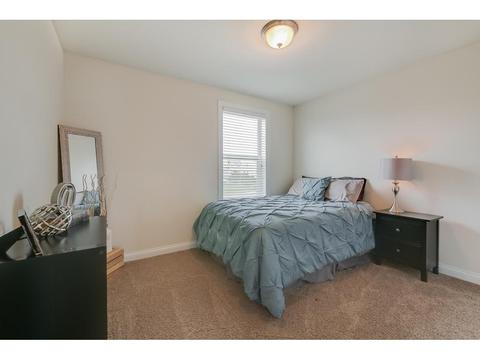
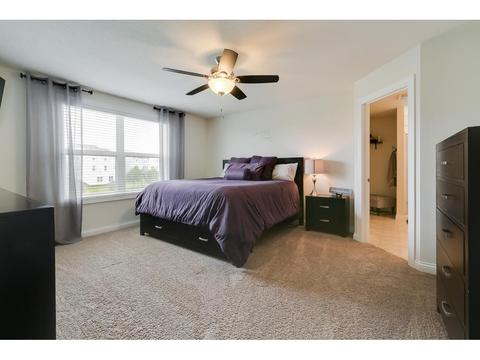
Last sold 09/21/2017
bed
bath
Sqft ($150/Sqft)
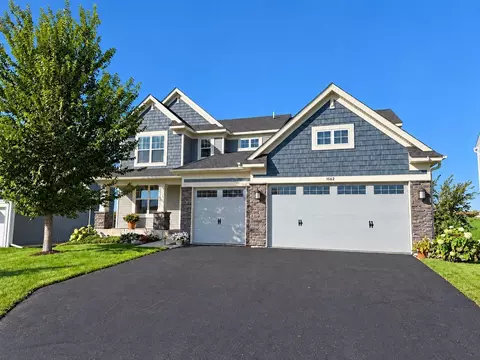
| Property type House | Year built 2013 | HOA fee $23/month | Lot size 0.26 Acre | Parking 3 garage spaces |

| Overview | |
| Cooling/AC | Central Air |
| Heating | Baseboard, Hot Water, Radiant |
| Levels/Style | One |
| MLS # | 6347810 |
| Type | Residential |
| SubType | High Rise |
| Lot Size (SqFt) | 95309.28 |
| Property Tax | 5716 |
| Tax Assessment | 5716 |
| HOA Fee | 644, Monthly |
| HOA | First Service Residential |
| Foreclosure (Y/N) | No |
| Short Sale (Y/N) | No |
| Interior | |
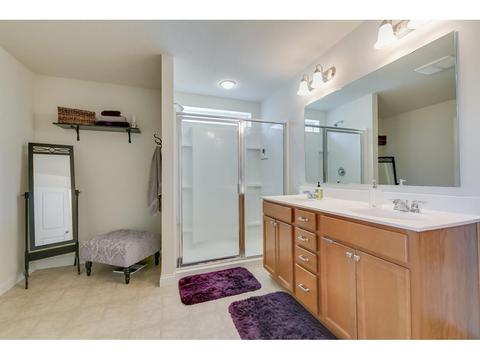
| # Three-Quarter Baths | 1 |
| Total # of Bathrooms | 2 |
| Bathrooms | 3/4 Primary, Bathroom Ensuite, Private Primary, Main Floor 3/4 Bath, Main Floor Full Bath |
| # Full Baths | 1 |
| # Bedrooms | 2 |
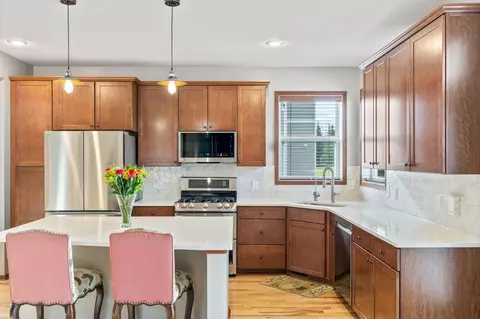
| Dining Room | Breakfast Bar, Breakfast Area, Eat In Kitchen, Informal Dining Room, Kitchen/Dining Room, Living/Dining Room |
| Accessibility Features | Accessible Elevator Installed, Hallways 42"+, No Stairs Internal |
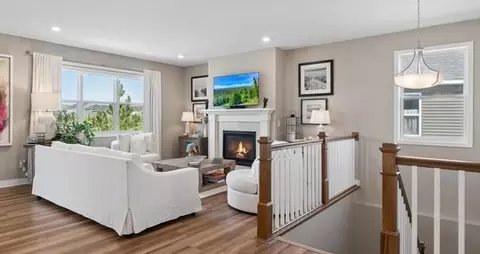
| Interior Features | Balcony, Cable, Deck, Hardwood Floors, Kitchen Center Island, Primary Bedroom Walk-In Closet, Main Floor Primary Bedroom, Natural Woodwork, Washer/Dryer Hookup, Walk-In Closet |
| Exterior | |
| Construction | Brick/Stone, Metal Siding |
| # Garage Spaces | 2 |
| Parking Desc | Attached Garage, Floor Drain, Garage Door Opener, Guest Parking, Heated Garage, Secured, Underground |
| Lot Desc | Public Transit (w/in 6 Blks), Zero Lot Line |
| Amenities / Utilities | |
| Water Source | City Water/Connected |
| HOA Fees Include | Air Conditioning, Maintenance Structure, Cable TV, Controlled Access, Gas, Hazard Insurance, Heating, Internet, Maintenance Grounds, Parking, Professional Mgmt, Recreation Facility, Trash, Shared Amenities, Snow Removal, Water |
| HOA Amenities | Concrete Floors & Walls, Deck, Elevator(s), Fire Sprinkler System, Spa/Hot Tub, In-Ground Sprinkler System, Lobby Entrance, Security |
| Pool Desc | Above Ground, Heated, Outdoor Pool |
| Location | |
| County | Hennepin |
| Subdivision | Cic 1984 Stonebridge Lofts |
| High School District | Minneapolis |
| APN | 2602924110226 |
| Zoning | Residential-Multi-Family |
| Lot/ Land Details | |
| Road Frontage | City Street, Curbs, Paved Streets, Sidewalks, Street Lights |
| Present Use | Yearly |
MLS # 4843701
MLS # 4413784| Est. value | Bed/bath | Sqft | mi | |
|---|---|---|---|---|
| 1617 Aspen Dr, Carver, MN 55315 | $645,000 | 4/2 | 3,292 | 0.01 |
| 1615 Aspen Dr, Carver, MN 55315 | $644,000 | 4/2 | 3,109 | 0.03 |
| 1626 Aspen Dr, Carver, MN 55315 | $652,000 | 5/3 | 2,678 | 0.03 |
| 1624 Aspen Dr, Carver, MN 55315 | $653,000 | 4/3 | 3,156 | 0.03 |
| 1620 Aspen Dr, Carver, MN 55315 | $618,000 | 4/2 | 2,467 | 0.03 |
| 1622 Aspen Dr, Carver, MN 55315 | $633,000 | 4/— | 2,642 | 0.03 |
| 1618 Aspen Dr, Carver, MN 55315 | $619,000 | 4/2 | 2,471 | 0.03 |
| 1613 Aspen Dr, Carver, MN 55315 | $665,000 | 4/— | 3,400 | 0.04 |
Estimated values are based on public record data and automated valuation models. Values are not guaranteed and may not reflect current market conditions.
$374,900
$488,040
$299,900
$555,000
$362,500
$329,000
$634,995
$400,328
$365,000
$679,000
$2,350,000
$290,000
$489,495
$349,990
$569,900
$487,980
$381,990
$379,000
$364,900
$289,900
$962,500
$369,950
$598,000
$301,500
$697,000
$499,950
$992,500
$1,495,000
$714,500
$304,950