Movoto Real Estate
Sold on 02/18/2022

403 E Bradenhall Dr, Carson, CA 90746

$868,000

Last sold 02/18/2022 for $872K

  • 4

    bed

  • 2

    bath

  • 1,853

    Sqft ($471/Sqft)

House not for sale

About 403 E Bradenhall Dr

Property type House
Neighborhood
Year built 1963
HOA fee $0/month
Lot size 5,382 Sqft
Movoto estimate
Parking 2 garage spaces
Rental estimate
Property description
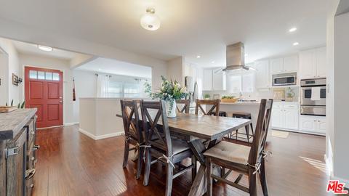
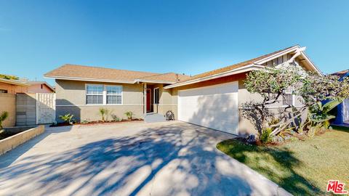
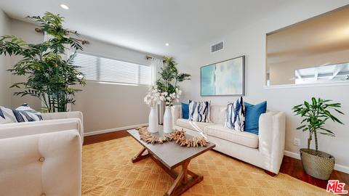
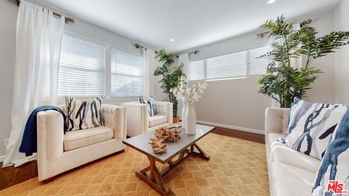
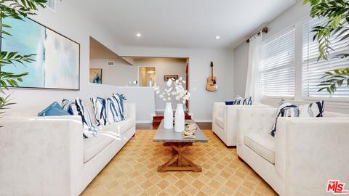
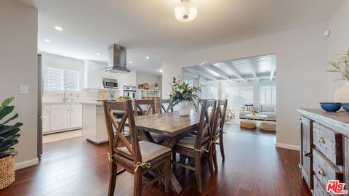
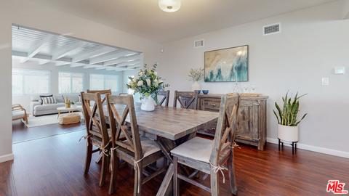
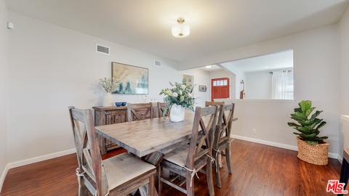
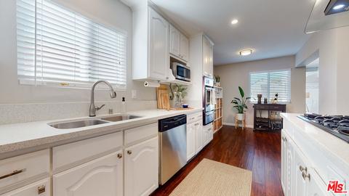
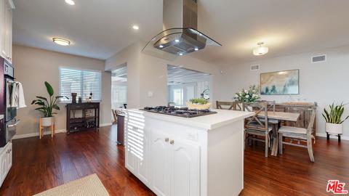
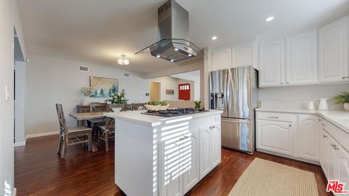
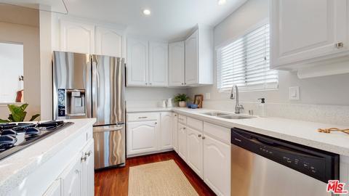
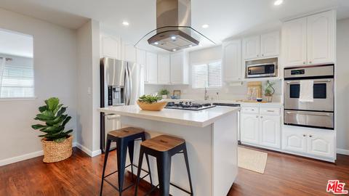
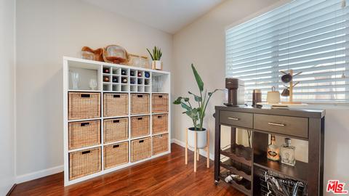
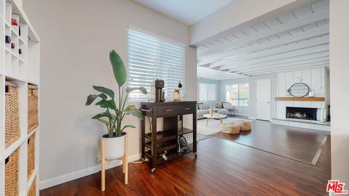
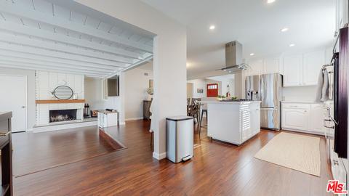
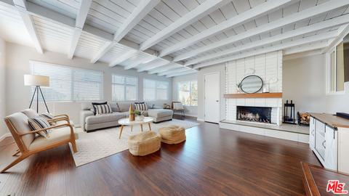
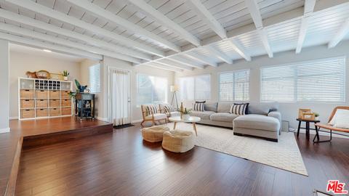
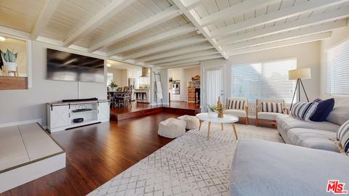
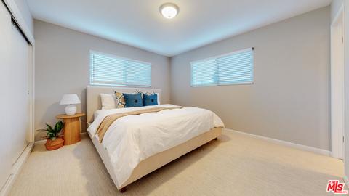
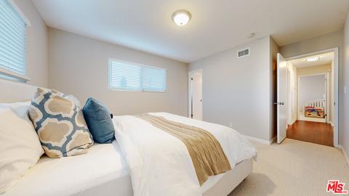
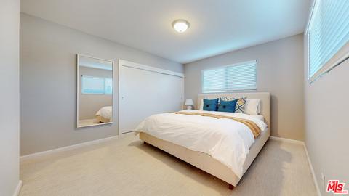
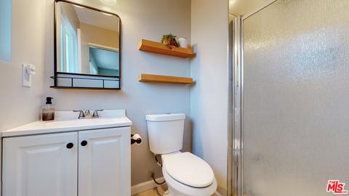
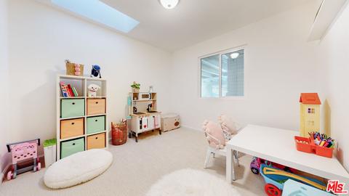
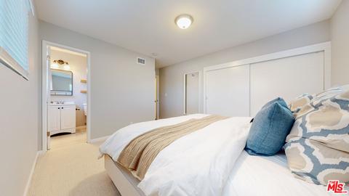
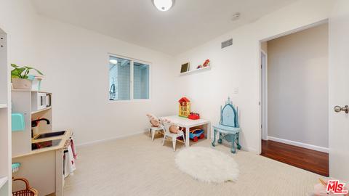
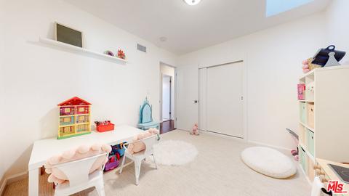
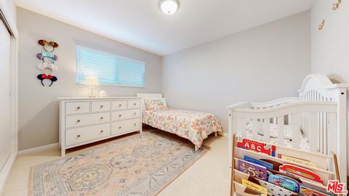
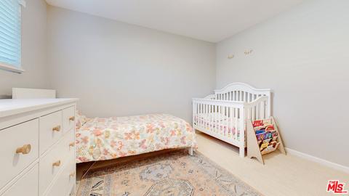
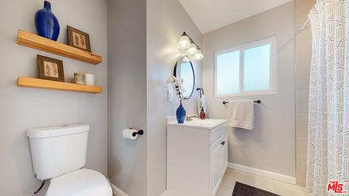
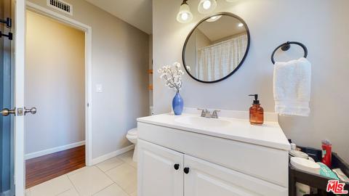
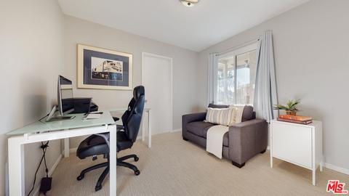
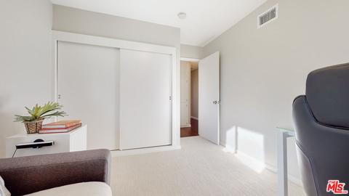
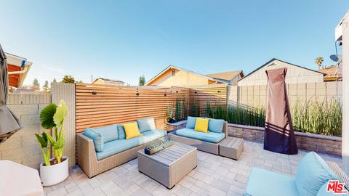
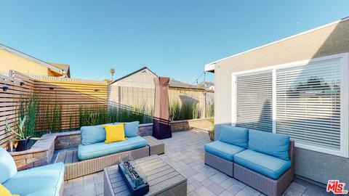
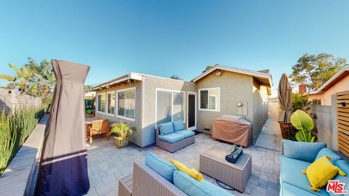
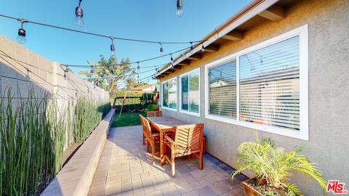
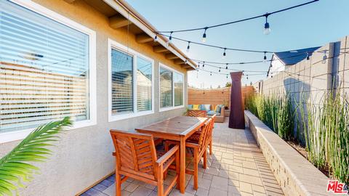
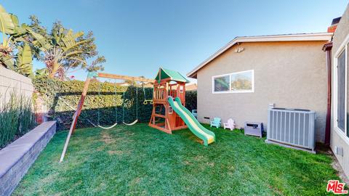
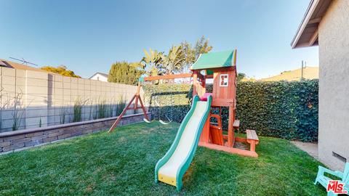
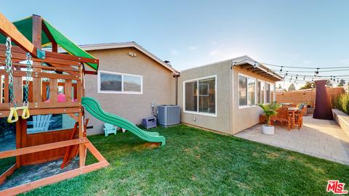
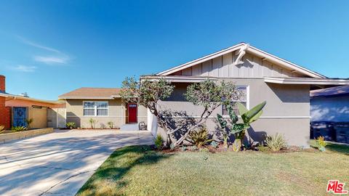
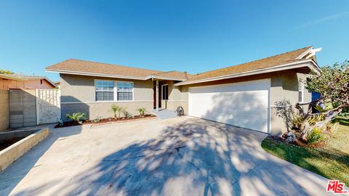
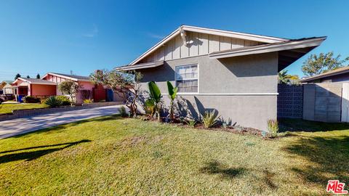
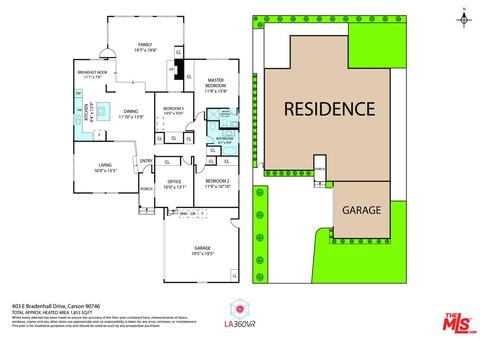
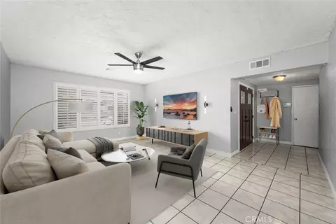
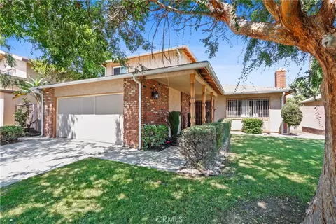
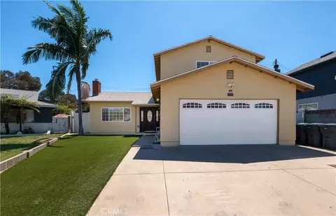
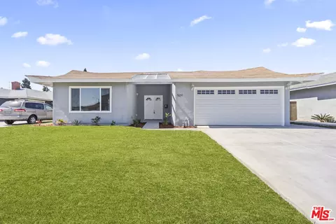
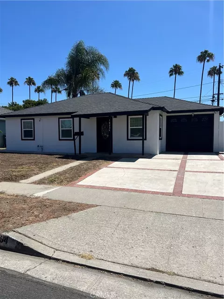
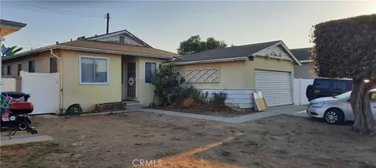
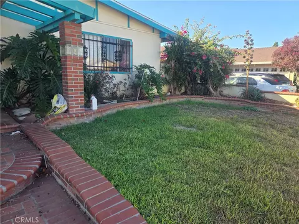
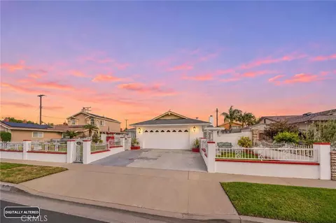
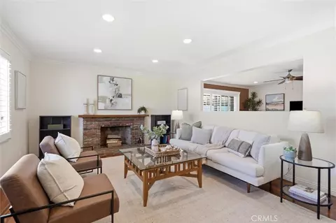
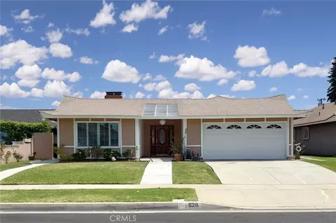
Amazing home in Carson, recently remodeled with open concept - perfect for entertaining! When you enter through the front door, you will find a stylish home with lots of natural light and modern amenities. There is a formal living room in front, followed by the recently remodeled kitchen that is open with a dining room, breakfast nook, and family room with a fireplace for cozy family evenings and parties with ambiance. The remodeled kitchen includes a full suite of stainless steel appliances along with a wall oven and gas range, custom cabinets, quartz countertops, a beautiful custom island with a quartz countertop, and a stainless steel hood fan with lighting. The family room boasts a beamed ceiling, windows on all of the walls, and exits out to a landscaped backyard with custom pavers in the patio and dining area, custom planters for a garden, and a generous green, grassy back yard for playtime and games - corn hole tournament anyone? The four bedrooms are situated on the east side of the home, all with custom lighting, new carpeting and recently painted. The ensuite master bedroom includes a tastefully remodeled bathroom with more custom lighting, vanity and tile as well. The owner has also installed new carpeting in the bedrooms for warmth and comfort. The hall guest bathroom was remodeled recently with more custom lighting, vanity, and tile. The home has custom recessed lighting, fresh interior paint, upgraded windows plus central heat and air conditioning. The fourth bedroom is used as an office and has a direct entrance to the garage. In the finished garage, the owner has a gym, laundry, custom storage, finished floor, and a newer garage door with an opener. High-quality remodel and attention to detail. Central heat and air, upgraded windows, electrical and recent paint throughout. Located near shopping, parks, entertainment, and CSU Dominguez Hills and beaches.
Listed by
Listing Agent - Cristina Warfield
Listing Office - Compass
Source: The MLS mls logo
MLS#22-125089 • last updated 2 years ago
Movoto checked The MLS for data 5 minutes ago
Overview
Levels/Style Ground Level
MLS # 22-125089
Type Residential
SubType Single Family Residence
Status Sold
Virtual Tour N/A
SqFt 1853
Lot Size (SqFt) 5382
Lot Size (Acres) 0.1236
Year Built 1963
Condition Updated/Remodeled
Interior
Bathroom Desc Shower And Tub, Tile, Remodeled, Shower Over Tub
# Full Baths 2
Total # of Baths 2
Bedroom Desc Master Bedroom
Total # of Bedrooms 4
Other Room(s) Dining Area, Family Room, Master Bedroom, Living Room, Dining Room, Breakfast Area, Formal Entry, Patio Open, Den/Office
Eating Areas Kitchen Island, Formal Dining Rm
Kitchen Open To Family Room, Remodeled, Island, Quartz Counters
Family Room 1
Dining Room 1
Den 1
Flooring Laminate, Ceramic Tile, Carpet
Fireplace Desc Family Room, Wood Burning
Appliances Built-In Gas, Oven-Gas, Range Hood, Cooktop - Gas, Microwave
Interior Features Storage Space, Recessed Lighting, Turnkey, Beamed Ceiling(s), Drywall Walls, Open Floor Plan, Sunken Living Room
Windows Double Pane Windows, Window Blinds, Screens, Skylights
Exterior
Exterior Stucco
Roof Asphalt
# Garage Spaces 2
# Parking Spaces 4
Parking Desc Door Opener, Parking Space, RV Possible, Converted Garage, Driveway, Driveway - Concrete, Garage - 2 Car, On Street, Parking For Guests, Private Garage, Garage Is Attached, Public
# Covered Parking Spaces 2
Fencing Block
Patio Patio Open
Lot Desc Landscaped, Sidewalks, Street Asphalt, Street Lighting, Yard, Lawn, Back Yard, Utilities Underground, Fenced, Fenced Yard, Front Yard, Street Paved
Add'l Structures None, Partial Copper Plumbing, Sprinkler System
Lot Location Near Public Transit, Park Nearby
Guest House None
Amenities / Utilities
Sprinklers Sprinkler System, Sprinkler Timer, Rear, Front
Water District, Public
Sewer/ Septic In Street
Water Heater Gas
Equipment Dishwasher, Gas Dryer Hookup, Range/Oven, Garbage Disposal, Water Line To Refrigerator, Ceiling Fan, Dryer, Microwave, Hood Fan, Refrigerator, Washer
Pool None
Location
County Los Angeles
Waterfront None
View None
Zoning CARS*
APN 6126-017-018
$868K
Range: $805K-$931K
Last 30 days 
Rental est.: $3,995/month
Gross rent multiplier: 18.2
  • Mar 2022
    mls logo MLS # 22125089
  • Mar 4, 2022 Sold
    $872,000 (+14.0%)
  • Feb 18, 2022 Active
    —
  • Feb 15, 2022 Listed
    $765,000 (+42.2%)
  • Sep 2017
    mls logo MLS # DW17189330
  • Sep 29, 2017 Sold
    $538,000
  • Sep 29, 2017 Sold
    $538,000 (+3.5%)
  • Aug 21, 2017 Pending
    —
  • Aug 21, 2017 Pending
    —
  • Aug 15, 2017 Listed
    $520,000
  • Aug 15, 2017 Listed
    $520,000 (+33.3%)
  • Jun 2017
    mls logo MLS # DW17015792
  • Jun 9, 2017 Sold
    $390,000
  • Jun 9, 2017 Sold
    $390,000
  • Jan 24, 2017 Pending
    —
  • Jan 24, 2017 Pending
    —
  • Jan 24, 2017 Listed
    $390,000
  • Jan 24, 2017 Listed
    $390,000
  • Year Property taxes Tax assessment
  • 2024
    $11,729 +1.9%
    $907,228 +2.0%
  • 2023
    $11,506 +40.3%
    $889,440
  • 2022
    $8,200 +10.1%
    $889,440 +57.27%
  • 2021
    $7,447 -0.3%
    $565,532
  • 2020
    $7,472 +5.6%
    $565,532 +3.06%
  • 2018
    $7,075 +386.1%
    $548,760 +712.24%
  • 2017
    $1,455 +3.5%
    $67,561 +2.0%
  • 2016
    $1,406 +2.9%
    $66,237
  • 2015
    $1,366
    —
  • 403 E Bradenhall Dr
    $872K
  • North Carson
    —
  • 90746
    $790K -6% y/y
  • Carson
    $790K +4% y/y
No chart available
Statistics calculated by Movoto
Est. value Bed/bath Sqft mi
409 E Bradenhall Dr, Carson, CA 90746 $713,700 4/2 1,534 0.01
359 E Bradenhall Dr, Carson, CA 90746 $732,400 4/2 1,865 0.01
402 E Centerview Dr, Carson, CA 90746 $830,700 4/2 1,886 0.02
358 E Centerview Dr, Carson, CA 90746 $808,300 3/2 1,670 0.02
406 E Centerview Dr, Carson, CA 90746 $734,200 3/2 1,410 0.02
353 E Bradenhall Dr, Carson, CA 90746 $705,700 4/2 1,591 0.02
423 E Bradenhall Dr, Carson, CA 90746 $839,000 4/2 2,323 0.02
350 E Centerview Dr, Carson, CA 90746 $757,000 4/2 1,865 0.03

Estimated values are based on public record data and automated valuation models. Values are not guaranteed and may not reflect current market conditions.
Thinking of selling? Get a Cash Offer.

  • A smooth, fast sale
  • Skip staging and repairs
  • No strings attached
5/10
Ambler Avenue Elementary School
public Grades K-5
Los Angeles Unified School District
4/10
Glenn Hammond Curtiss Middle School
public Grades 6-8
Los Angeles Unified School District
4/10
Gardena Senior High School
public Grades 9-12
Los Angeles Unified School District
Source: GreatSchools.org © 2026. All rights reserved.

Around North Carson

Explore everything this neighborhood has to offer.
By entering my info and clicking Ask a Question, I am providing my e-signature and express written consent to receive marketing emails, calls, and texts (including via automatic telephone dialing systems, AI generative, artificial or pre-recorded voice technology) relating to my inquiry from Movoto (and parties calling/messaging on their behalf) even if my number appears on the company, state, or national Do Not Call Registry. You also agree to ourTerms and Conditions and Privacy Policy. Consent not required to receive services (call 1-844-420-1270 to be connected without providing consent).

Nearby recently sold homes in Carson, CA

Nearby homes for sale in Carson, CA

Newest listings in 90746

  • Real Estate
  • CA
  • Los Angeles County
  • Carson
  • 90746
  • 403 E Bradenhall Dr
Meet with a real estate agent today (844) 430-0869
The multiple listing information is provided by The MLS™. IDX information is provided exclusively for consumers’ personal, non-commercial use and that it may not be used for any purpose other than to identify prospective properties consumers may be interested in purchasing. Information deemed reliable but not guaranteed to be accurate. Buyer to verify all information. The information provided is for consumers' personal, non-commercial use and may not be used for any purpose other than to identify prospective properties consumers may be interested in purchasing. Listing information updated every 15 minutes. Terms of use & Privacy Policy, California Privacy Info. Copyright © 2005 - 2026 Movoto, Inc. All rights reserved. Equal Housing Opportunity CalDRE CalDRE #01517281
Movoto Real Estate is committed to ensuring accessibility for individuals with disabilities. We are continuously working to improve the accessibility of our web experience for everyone. We welcome feedback and accommodation requests, please submit them here.
The data relating to real estate for sale on this web site comes in part from the Combined L.A./Westside MLS. IDX information is provided exclusively for consumers' personal, non-commercial use, it may not be used for any purpose other than to identify prospective properties consumers may be interested in purchasing. Data is deemed reliable but is not guaranteed accurate by Combined L.A./Westside MLS. All information should be independently reviewed and verified for accuracy. Properties may or may not be listed by the office/agent presenting the information. Copyright 2026 Combined L.A./Westside MLS. All rights reserved.
Requests for information regarding mortgage products will be directed to Movoto.com affiliate, Lower, LLC - a licensed Mortgage Lender (NMLS #1124061), or, based on your location, may be redirected to a participating mortgage marketing partner that may pay Lower, LLC for any consumer contact information provided through this site.