Movoto Real Estate
Sold on 06/04/2024
  • Map Image
  • Map Image
  • Map Image

1354 Reliance, Carson, CA 90746

$700,000

Last sold 06/04/2024 for $700K

  • 2

    bed

  • 3

    bath

  • 1,425

    Sqft ($491/Sqft)

Townhouse not for sale

About 1354 Reliance

Property type Townhouse
Year built 2022
HOA fee $312/month
Movoto estimate
Parking 2 garage spaces
Rental estimate
Property description
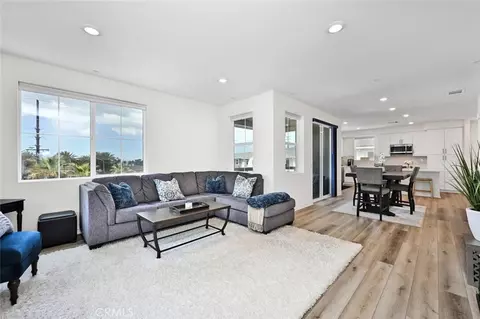
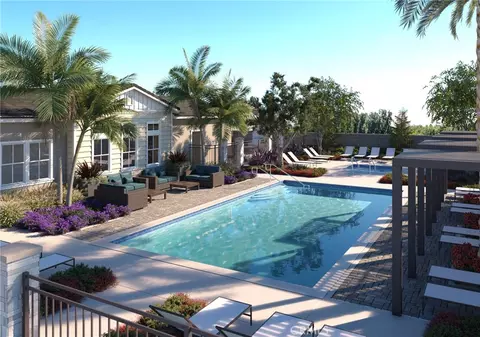
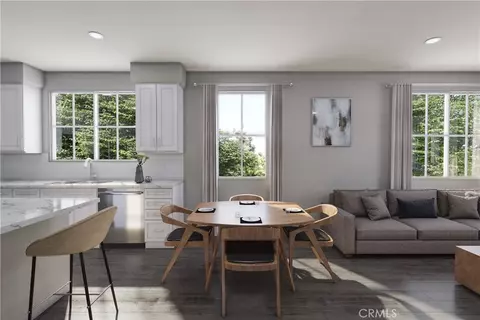
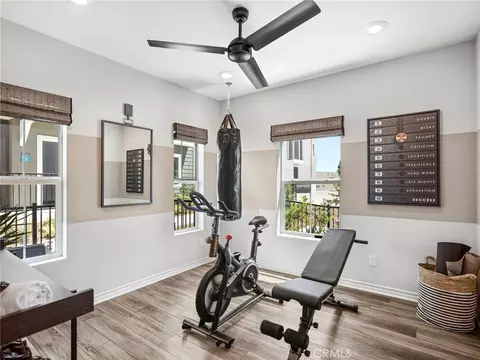
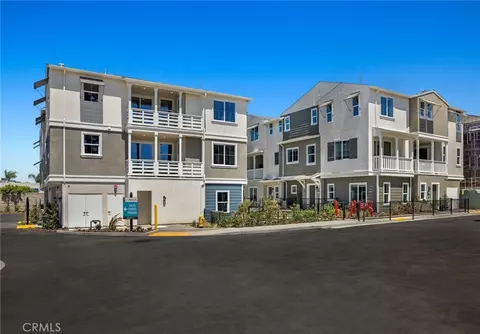
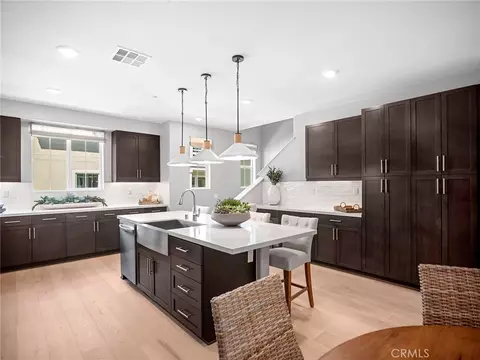
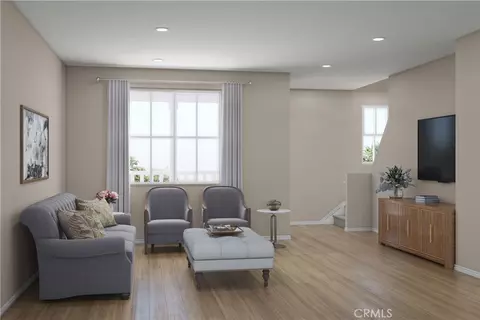
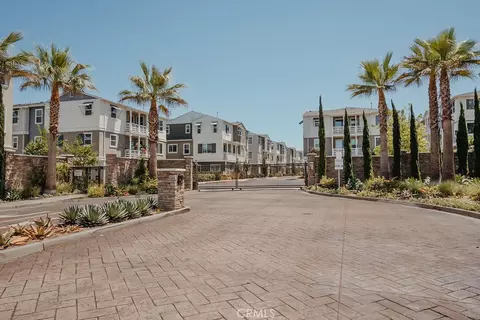
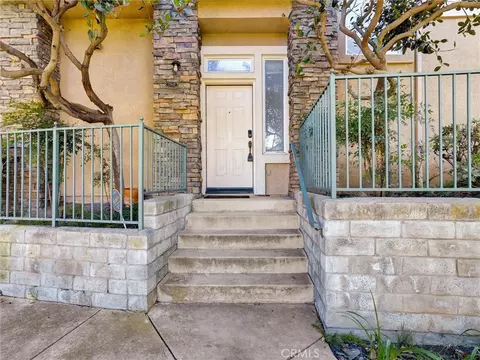
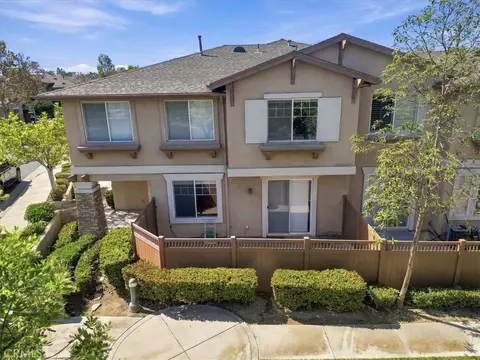
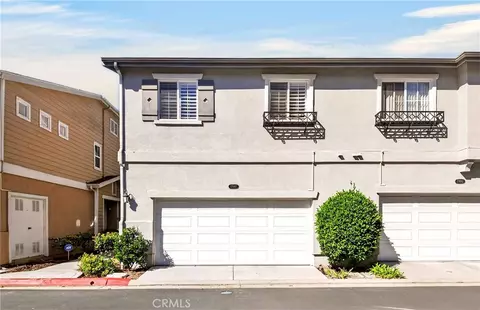
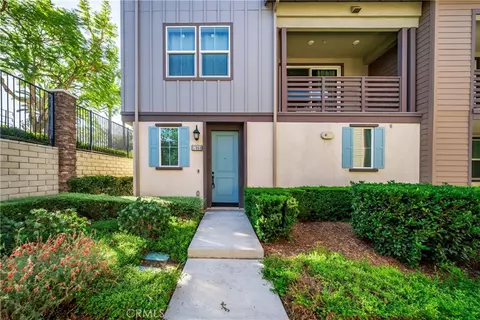
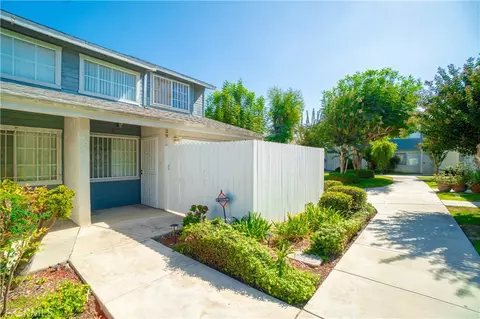
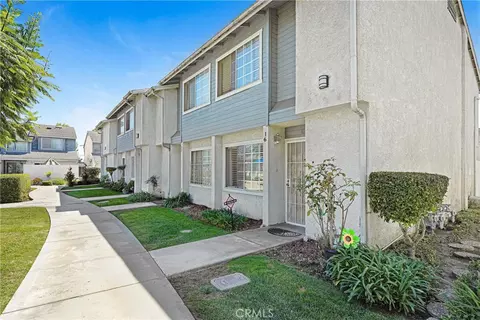
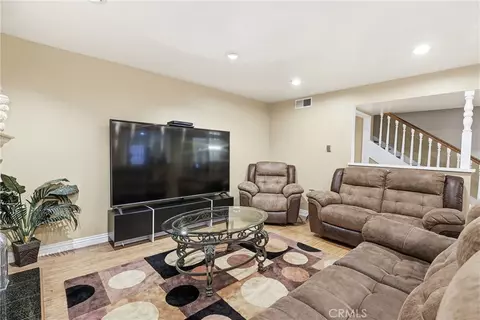
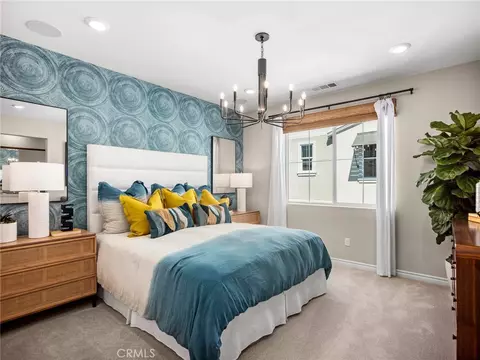
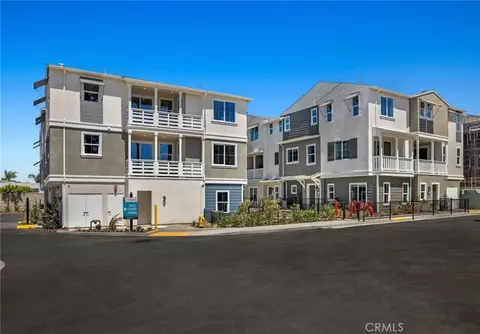
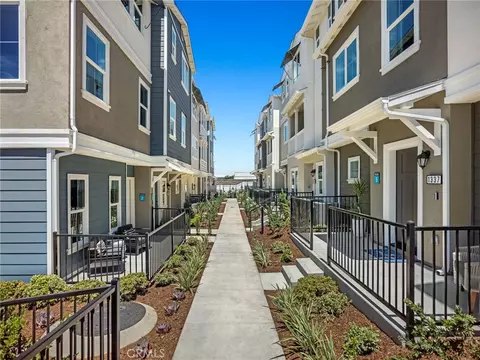
Get the home that is ready to go from the day you move in. Some call that turn-key, I call it peace of mind. This modern home was built in 2022 so you can rest at ease knowing you’re not inheriting someone else’s problem. Step into this spacious kitchen with stainless steel appliances, luxury vinyl flooring, modern white quartz countertops and a kitchen island perfect for your summer gatherings. With an open floor plan, your eyes will flow effortlessly into the large living room to join the rest of the party soaking up all the natural lighting this room provides. At the end of the day kick up those feet, pull out a book, and enjoy your unobstructed view of the sunset from your balcony. This is a smart home with features such as lighting, temperature, garage door, and security alarm that can easily be controlled remotely. Centrally located, this home provides convenient access to L.A., Long Beach, and Orange County. Within close proximity you'll find Cal State Dominguez Hills, Dignity Health Sports Park, as well as plentiful shopping, dining, and recreational options. Coming this summer is the addition of a pool, spa, fire pit and clubhouse! This home truly has it all!
Listed by
Listing Agent - Joseph Rogan
Listing Office - Keller Williams Coastal Prop.
Source: CRMLS mls logo
MLS#PW24071932 • last updated 2 years ago
Movoto checked CRMLS for data 3 minutes ago
Overview
Levels/Style Two, Multi Family
Type Residential
SubType Townhouse
Status Closed
Living Area 1425
Year Built 2022
HOA Name Carson Landing HOA, Seabreeze MGMT
Condition Turnkey
HOA Fee Monthly, 312
Interior
Total # of Bathrooms 3
# Full Baths 2
# Half Baths 1
Total # of Bedrooms 2
Eating Area Area
Flooring Vinyl
Appliances Dishwasher, Gas Oven, Gas Range, Microwave, Refrigerator, Tankless Water Heater, Water Line To Refrigerator
Interior Features Balcony, Living Room Deck Attached, Open Floorplan, Quartz Counters, Recessed Lighting, Tandem, Wired For Data
Accessibility Features None
Window Features Double Pane Windows, ENERGY STAR Qualified Windows
Exterior
Foundation Slab
Roof Asphalt
Parking Controlled Entrance, Direct Garage Access, Garage, Tandem Covered, Tandem Garage
# Parking Spaces 2
# Garage Spaces 2
Lot Description Near Public Transit
Patio/ Porch Covered
Amenities / Utilities
Fireplaces None
Sewer/ Septic Public Sewer
Water Source Public
HOA Amenities Pool, Spa/Hot Tub, Fire Pit, Playground, Dog Park, Clubhouse, Recreation Room, Pet Rules, Management, Controlled Access
Inclusions Washer And Dryer, Refrigerator, Stove, Microwave, Dish Washer
Location
View Neighborhood
County Los Angeles
Community Features Dog Park, Sidewalks, Street Lights
Subdivision Carson Landing
High School District Compton Unified
Zoning CASP-4
Directions From LA – 405s Take Exit 37B, 190th St. To E Victoria Street. Continue To S Central Ave, Left.. From OC – 405n Take Exit 33B, S. Wilmington Ave And Drive To W. Victoria St. Continue To S. Central Ave, Make A Right.
APN 7319049102
$700K
Range: $630K-$770K
Last 30 days 
Rental est.: $2,774/month
Gross rent multiplier: 21.0
  • Jun 2024
    mls logo MLS # PW24071932
  • Jun 4, 2024 Sold
    $700,000
  • Apr 23, 2024 Pending
    —
  • Apr 16, 2024 Listed
    $689,000 (+14.8%)
  • Jun 2024
    Public Records
  • Jun 4, 2024 Sold
    $700,000 (+1.6%)
  • Nov 2022
    Public Records
  • Nov 30, 2022 Sold
    $600,000
  • Nov 2022
    mls logo MLS # OC22221729
  • Nov 30, 2022 Sold
    $600,000 (-3.9%)
  • Oct 27, 2022 Active
    —
  • Oct 13, 2022 Listed
    $624,612
  • Year Property taxes Tax assessment
  • 2024
    $8,851 +24.7%
    $612,000
  • 2023
    $7,096
    $612,000
  • 1354 Reliance
    $700K
  • —
  • 90746
    $799K -5% y/y
  • Carson
    $799K +2% y/y
No chart available
Statistics calculated by Movoto
Est. value Bed/bath Sqft mi
1379 Reliance, Carson, CA 90746 $808,000 3/4 1,940 0.01
1381 Reliance, Carson, CA 90746 $680,000 2/3 1,460 0.01
1387 Reliance, Carson, CA 90746 $758,000 3/3 1,560 0.01
1386 Reliance, Carson, CA 90746 $760,000 3/4 1,610 0.01
1361 Reliance, Carson, CA 90746 $813,000 3/4 1,940 0.01
1353 Reliance, Carson, CA 90746 $737,000 3/3 1,560 0.01
1382 Reliance, Carson, CA 90746 $673,000 2/3 1,430 0.01
1391 Reliance, Carson, CA 90746 $807,000 3/4 1,940 0.01

Estimated values are based on public record data and automated valuation models. Values are not guaranteed and may not reflect current market conditions.
Thinking of selling? Get a Cash Offer.

  • A smooth, fast sale
  • Skip staging and repairs
  • No strings attached
5/10
4/10
4/10
Source: GreatSchools.org © 2026. All rights reserved.

Around the neighborhood

Explore everything this neighborhood has to offer.
By entering my info and clicking Ask a Question below, I am providing my e-signature and express written consent to receive marketing emails, calls, and texts (including via automatic telephone dialing systems, AI generative, artificial or pre-recorded voice technology) relating to my inquiry from Movoto (and parties calling/messaging on their behalf) even if my number appears on the company, state, or national Do Not Call Registry. You also agree to ourTerms and Conditions and Privacy Policy. Consent not required to receive services (call 1-844-420-1270 to be connected without providing consent).

Nearby recently sold homes in Carson, CA

Nearby homes for sale in Carson, CA

Newest listings in 90746

  • Real Estate
  • CA
  • Los Angeles County
  • Carson
  • 90746
  • 1354 Reliance
Meet with a real estate agent today (844) 430-0869
The multiple listing information is provided by CRMLS. IDX information is provided exclusively for consumers’ personal, non-commercial use and that it may not be used for any purpose other than to identify prospective properties consumers may be interested in purchasing. Information deemed reliable but not guaranteed to be accurate. Buyer to verify all information. The information provided is for consumers' personal, non-commercial use and may not be used for any purpose other than to identify prospective properties consumers may be interested in purchasing. Listing information updated every 15 minutes. Terms of use & Privacy Policy, California Privacy Info. Copyright © 2005 - 2026 Movoto, Inc. All rights reserved. Equal Housing Opportunity CalDRE CalDRE #01517281
Movoto Real Estate is committed to ensuring accessibility for individuals with disabilities. We are continuously working to improve the accessibility of our web experience for everyone. We welcome feedback and accommodation requests, please submit them here.
CRMLS Multiple Listing Service™ system
The real estate listing data marked with this icon comes from the IDX program of the CRMLS Multiple Listing Service™ system.
Based on information from California Regional Multiple Listing Service, Inc. as of 10/29/2026. This information is for your personal, non-commercial use and may not be used for any purpose other than to identify prospective properties you may be interested in purchasing. Display of MLS data is usually deemed reliable but is NOT guaranteed accurate by the MLS. Buyers are responsible for verifying the accuracy of all information and should investigate the data themselves or retain appropriate professionals. Information from sources other than the Listing Agent may have been included in the MLS data. Unless otherwise specified in writing, Broker/Agent has not and will not verify any information obtained from other sources. The Broker/Agent providing the information contained herein may or may not have been the Listing and/or Selling Agent.
Requests for information regarding mortgage products will be directed to Movoto.com affiliate, Lower, LLC - a licensed Mortgage Lender (NMLS #1124061), or, based on your location, may be redirected to a participating mortgage marketing partner that may pay Lower, LLC for any consumer contact information provided through this site.