
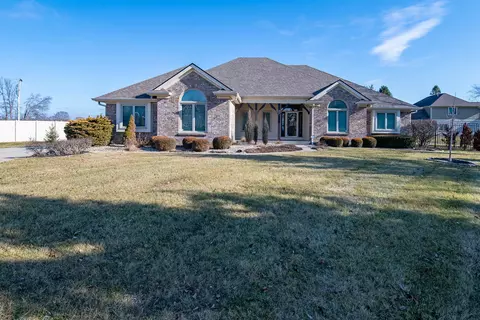
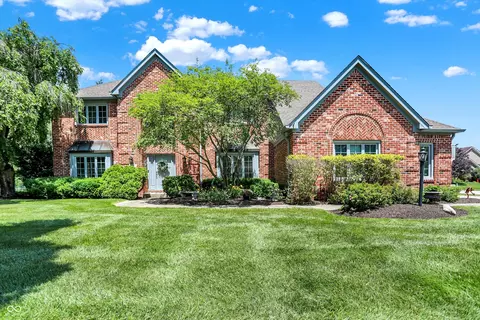
- $600,000
- 4Bd
- 4Ba
- 4,156 Sq Ft
SOLD

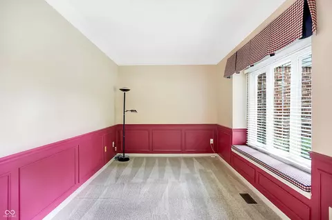
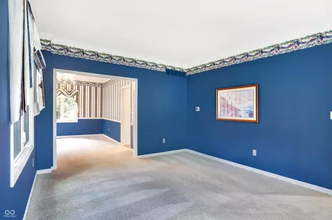
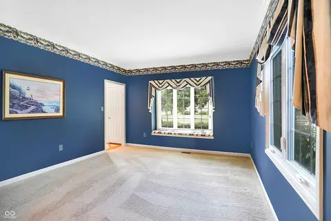
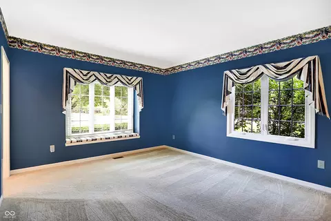
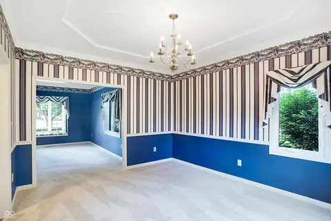
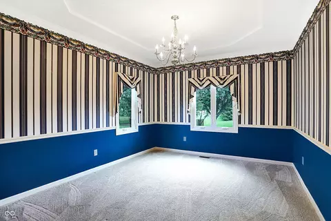
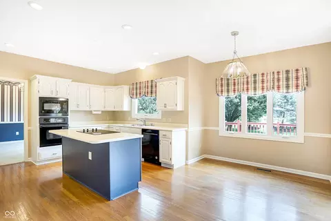
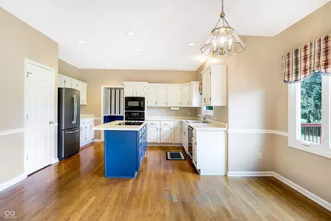
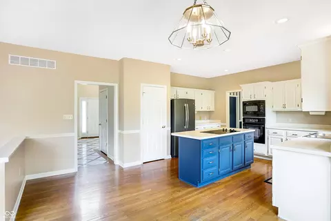
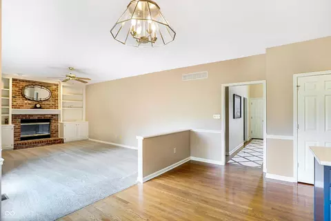
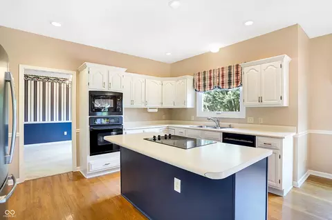
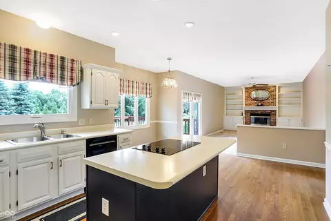
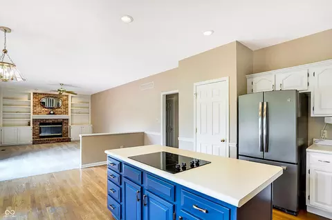
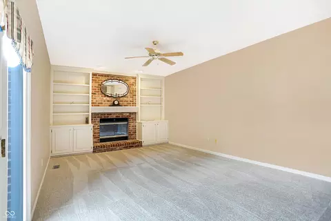
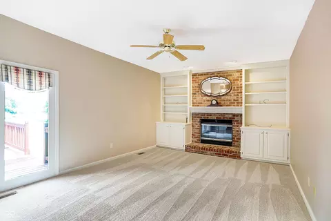
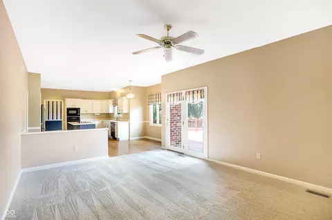
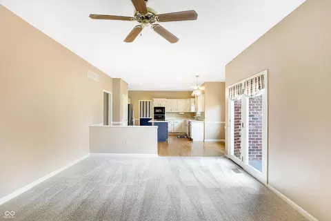
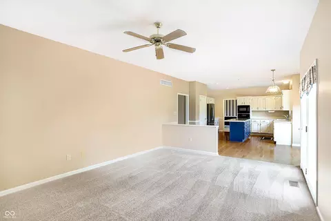
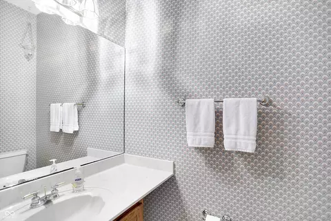
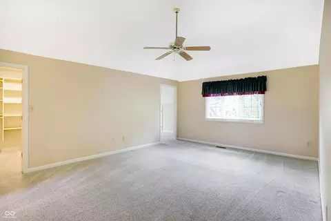
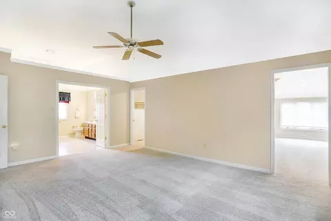
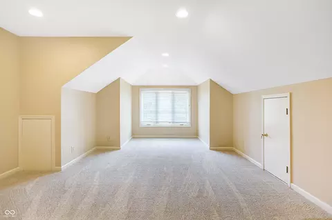
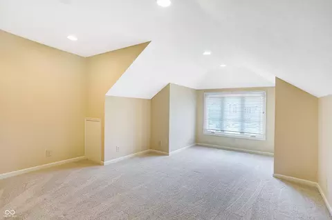
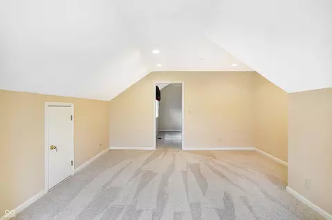
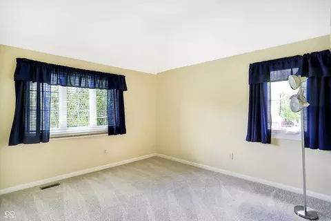
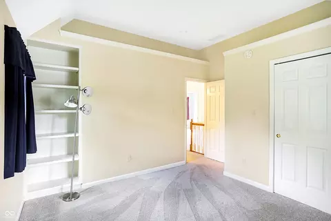
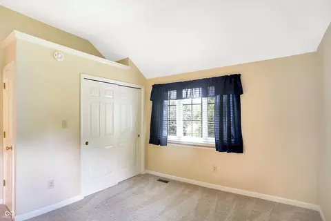
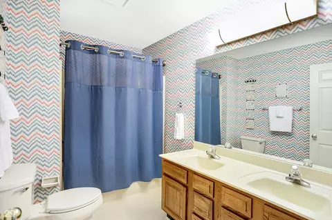
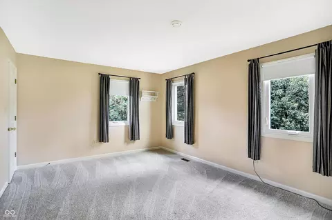
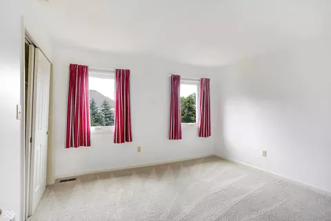
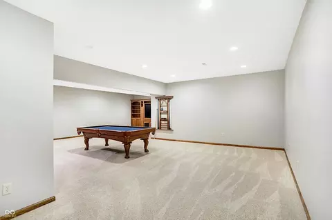
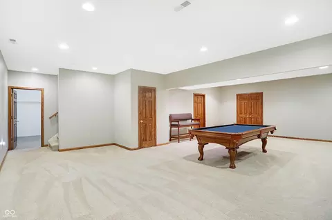
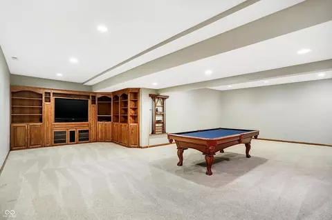
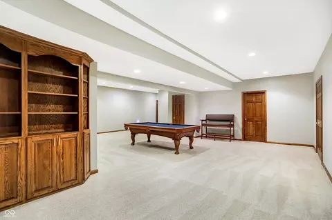
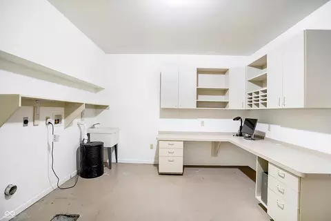
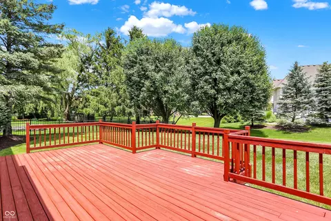
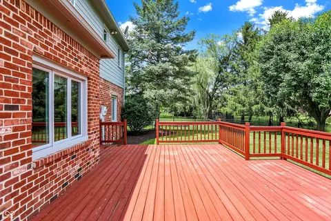
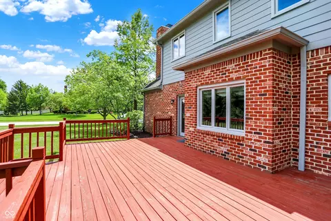
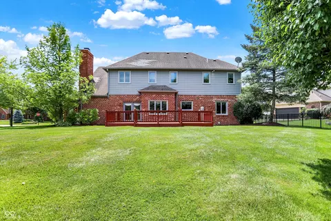
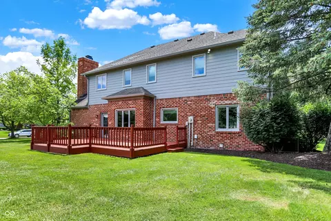
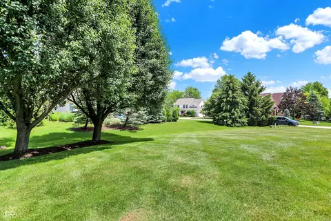
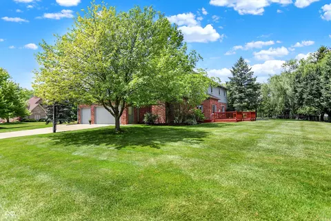
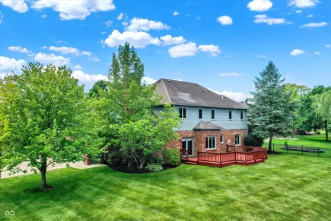
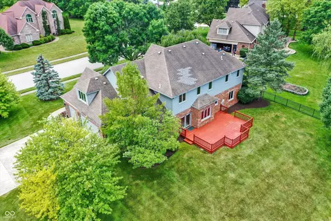
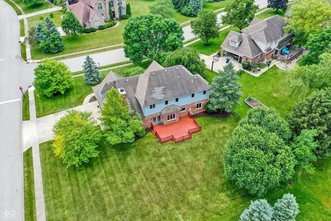
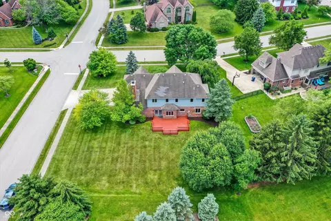
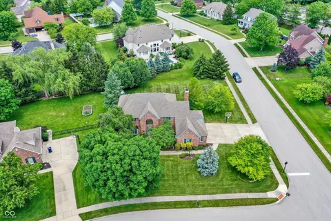
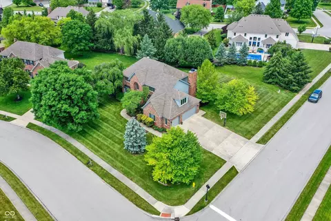
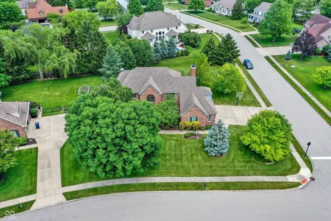
Last sold 06/03/2024 after 4 Days
bed
bath
Sqft ($125/Sqft)
| Property type House | Neighborhood | Year built 1993 | HOA fee $27/month | Lot size 0.43 Acre | Parking 3 garage spaces | Rental estimate |

| Overview | |
| Cooling/AC | Central Electric |
| Heating | Forced Air |
| Levels/Style | Two, TraditonalAmerican |
| Type | Residential |
| MLS # | 21982093 |
| Status | Sold |
| Living Area | 4602 |
| Lot Size Range (Acres) | 1/4-1/2 Acre |
| Lot Size (SqFt) | 18731 |
| Year Built | 1993 |
| HOA Fee $ | Annually, 324 |
| Interior | |
| # Half Baths | 1 |
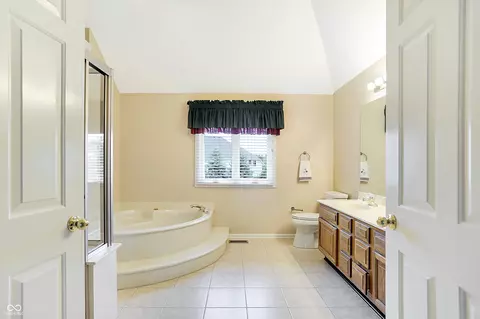
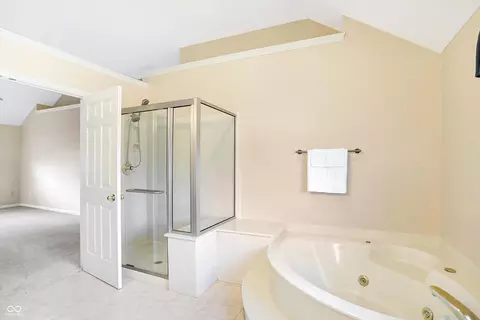
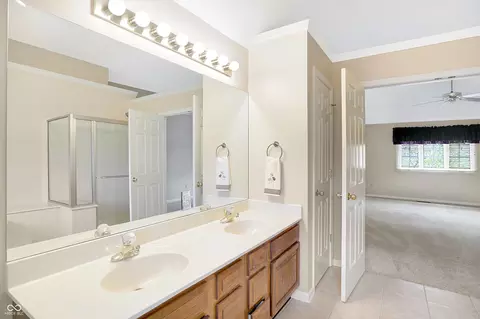
| Total # of Bathrooms | 3 |
| # Full Baths | 2 |
| Total # of Bedrooms | 4 |
| Total # of Rooms | 11 |
| Eating Area | Dining Combo/Family Room, Dining Combo/Kitchen, Formal Dining Room |
| Kitchen | Kitchen Some Updates |
| Laundry | Connections All, In Basement |
| Fireplace | Family Room, Woodburning Fireplce |
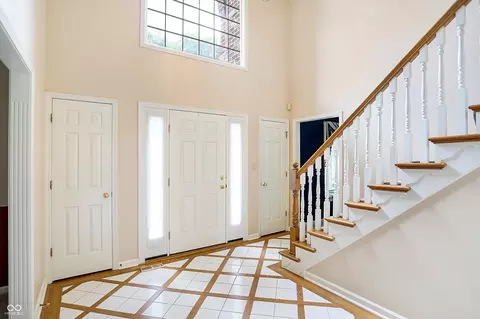
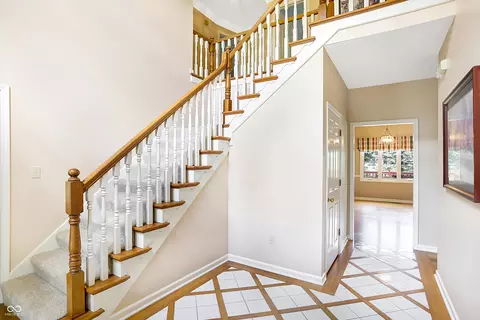
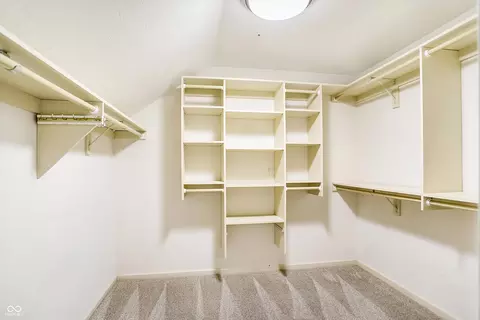
| Interior Features | Living Room Formal, Utility Room, Attic Access, Breakfast Bar, Built In Book Shelves, Raised Ceiling(s), Vaulted Ceiling(s), Center Island, Entrance Foyer, Paddle Fan, Hardwood Floors, Eat-in Kitchen, Pantry, Programmable Thermostat, Walk-in Closet(s) |
| Exterior | |
| Foundation | Concrete Perimeter |
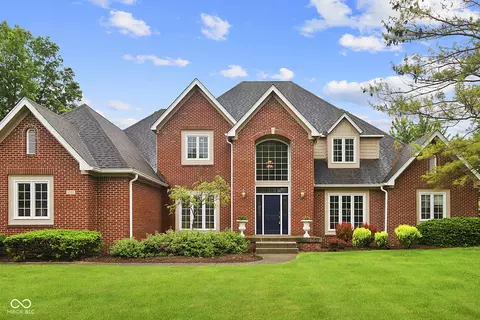
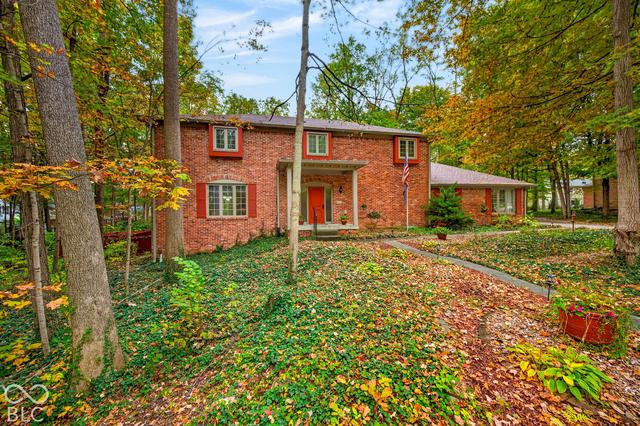
| Construction | Brick, Cement Siding |
| Garage | Garage Door Opener, Keyless Entry |
| # Garage Spaces | 3 |
| Parking Desc | Attached, Concrete, Garage Door Opener, Side Load Garage |
| Exterior Features | Lighting |
| Lot Size (Acres) | 0.43 |
| Patio/ Porch | Covered Porch, Deck Main Level |
| Lot Desc | Corner Lot, Curbs, Sidewalks, Storm Sewer, Mature Trees, Trees-Small (Under 20 Ft) |
| Amenities / Utilities | |
| Water Source | Municipal/City |
| Sewer/ Septic | Municipal Sewer Connected |
| HOA Fee Includes | Entrance Common, Insurance, Maintenance, Snow Removal, Walking Trails |
| HOA Amenities | Jogging Path, Snow Removal |
| Horse Amenities | None |
| Location | |
| County | Hamilton |
| Subdivision | Ashton |
| High School District | Carmel Clay Schools |
| APN | 291021008040000000 |
MLS # 21982093| Est. value | Bed/bath | Sqft | mi | |
|---|---|---|---|---|
| 5550 Dover Dr, Carmel, IN 46033 | $693,000 | 3/3 | 3,614 | 0.02 |
| 5569 White Hall Way, Carmel, IN 46033 | $882,000 | 4/2 | 5,431 | 0.03 |
| 5555 White Hall Way, Carmel, IN 46033 | $779,000 | 4/2 | 3,691 | 0.04 |
| 14517 Norwalk Dr, Carmel, IN 46033 | $734,000 | 4/3 | 4,227 | 0.04 |
| 5551 Dover Dr, Carmel, IN 46033 | $709,000 | 3/2 | 3,794 | 0.04 |
| 5536 Dover Dr, Carmel, IN 46033 | $693,000 | 4/2 | 3,957 | 0.04 |
| 14529 Norwalk Dr, Carmel, IN 46033 | $756,000 | 3/2 | 4,048 | 0.05 |
| 5541 White Hall Way, Carmel, IN 46033 | $725,000 | 3/2 | 3,404 | 0.05 |
Estimated values are based on public record data and automated valuation models. Values are not guaranteed and may not reflect current market conditions.
$550,000
$399,900
$447,500
$430,000
$294,900
$180,000
$519,900
$176,500
$363,990
$600,000
$239,900
$299,900
$268,950
$175,500
$347,450
$364,950
$299,000
$230,000
$535,000
$272,900
$695,000
$519,999
$575,000
$559,000
$559,000
$332,500
$415,950
$1,299,000