
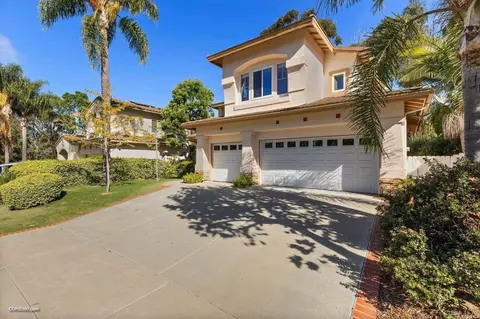
- $1,565,000
- 5Bd
- 4Ba
- 2,818 Sq Ft
SOLD

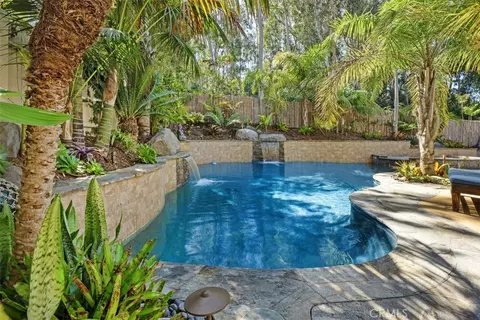

Last sold 06/26/2025 for $1.86M
bed
bath
Sqft ($793/Sqft)
| Property type House | Neighborhood | Year built 1997 | HOA fee $150/month | Lot size 7,510 Sqft | Movoto estimate | Parking 3 garage spaces |

| Overview | |
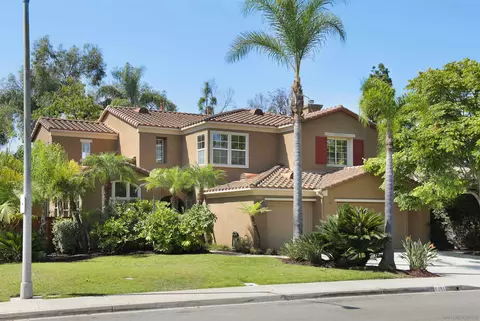
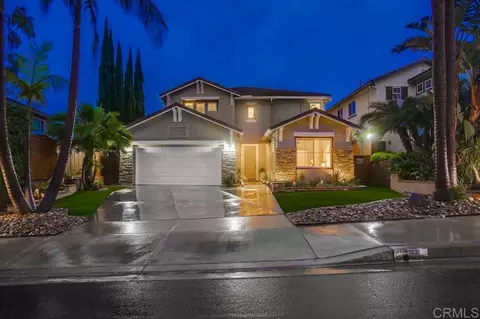
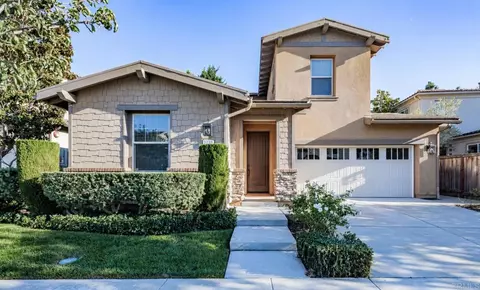
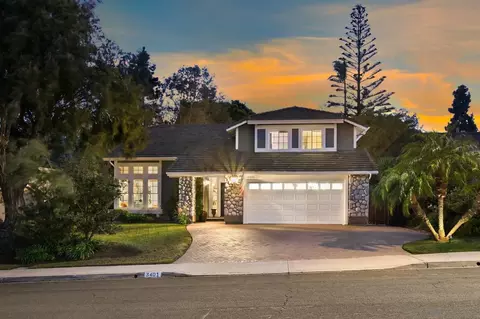
| Levels/Style | Two, Craftsman, House |
| Type | Residential |
| SubType | Single Family Residence |
| Virtual Tour | N/A |
| Status | Closed |
| Living Area | 2351 |
| Lot Size (Acres) | 0.1724 |
| Lot Size (SqFt) | 7510 |
| Year Built | 1997 |
| HOA Name | Eagle Canyon, Evans Point Association |
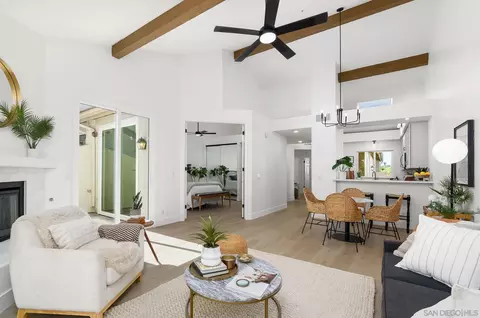
| Condition | Turnkey, Updated/Remodeled |
| HOA Fee | Monthly, 150 |
| Interior | |
| Total # of Bathrooms | 3 |
| # Full Baths | 2 |
| # Half Baths | 1 |
| Total # of Bedrooms | 4 |
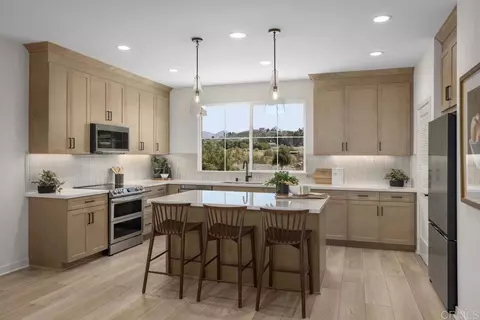
| Eating Area | Breakfast Counter / Bar, Breakfast Nook, Dining Room, Separated, Country Kitchen |
| Appliances | 6 Burner Stove, Built-In Range, Dishwasher, Disposal, Gas Range, Gas Water Heater, Ice Maker, Microwave, Refrigerator, Self Cleaning Oven |
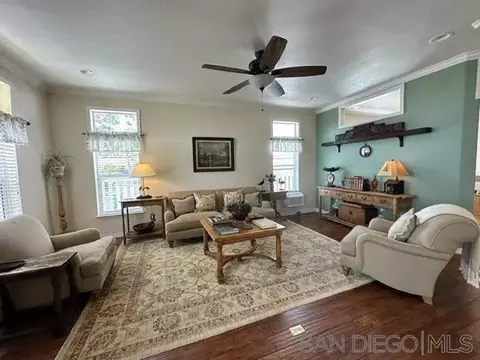
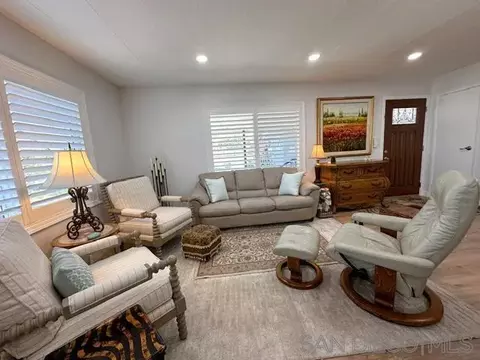
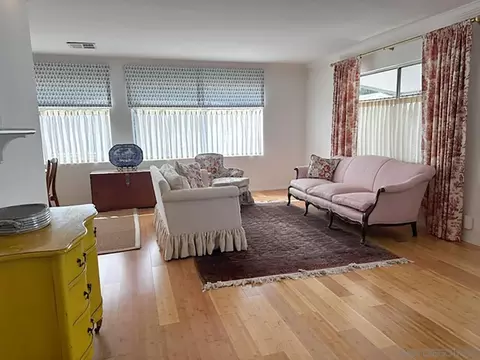
| Interior Features | Balcony, Built-in Features, Ceiling Fan(s), Crown Molding, Furnished, High Ceilings, Pantry, Partially Furnished, Quartz Counters, Recessed Lighting, Wired For Data, Wired For Sound |
| Accessibility Features | Doors - Swing In, Parking |
| Window Features | Blinds, Double Pane Windows, Drapes, Low Emissivity Windows, Plantation Shutters, Screens, Skylight(s) |
| Exterior | |
| Foundation | Slab |
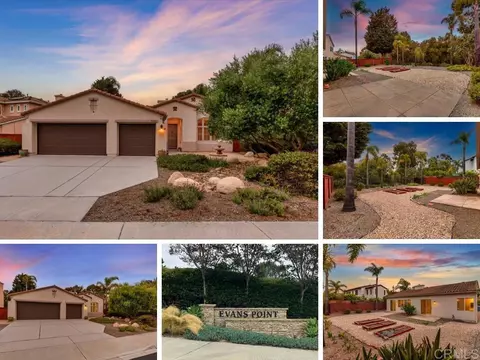
| Construction | Stucco, Wood Siding |
| Roof | Shake |
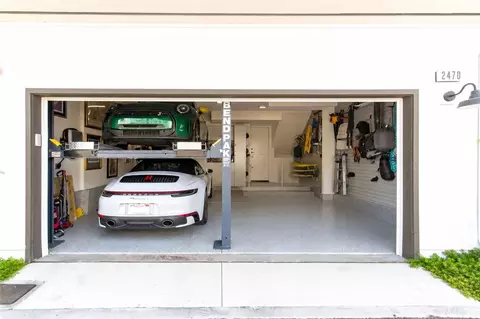
| Parking | Direct Garage Access, Driveway, Driveway - Combination, Electric Vehicle Charging Station(s), Garage, Garage Faces Front, Street |
| # Uncovered Spaces | 3 |
| # Parking Spaces | 6 |
| # Garage Spaces | 3 |
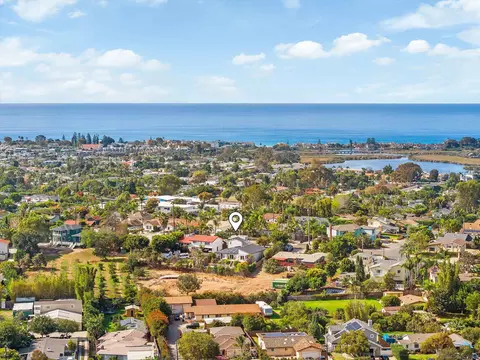
| Lot Description | 0-1 Unit/Acre, Back Yard, Cul-De-Sac, Front Yard, Landscaped, Level With Street, Near Public Transit, Park Nearby, Patio Home, Sprinkler System, Treed Lot, Yard |
| Amenities / Utilities | |
| Fireplaces | Family Room, Primary Bedroom, Outside, Fire Pit |
| Sewer/ Septic | Public Sewer |
| Water Source | Public |
| HOA Amenities | Hiking Trails, Management |
| Inclusions | Refrigerator, Barstools At Counter, Table & Chair At Breakfast Nook, Television In Cabana |
| Location | |
| View | None, Neighborhood |
| County | San Diego |
| Community Features | Biking, Curbs, Dog Park, Golf, Gutters, Park, Sidewalks, Storm Drains, Street Lights, Suburban |
| Subdivision | Carlsbad West, Carlsbad West |
| Neighborhood | Eagle Canyon |
| High School | Sage Creek, SAGECR |
| High School District | Carlsbad Unified |
| Zoning | R1 |
| Directions | El Camino Real To Jackspar (across From Rancho Carlsbad Golf Course), First Left On Forecastle Ct |
| APN | 2121600200 |
| Lot/ Land Details | |
| Road Frontage | City Street |
| Road Surface | Paved |
MLS # PW25038979
MLS # PW24089719
MLS # NDP2309411
MLS # 200027015| Est. value | Bed/bath | Sqft | mi | |
|---|---|---|---|---|
| 5301 Forecastle Ct, Carlsbad, CA 92008 | $1,796,000 | 4/2 | 1,968 | 0.01 |
| 5309 Forecastle Ct, Carlsbad, CA 92008 | $2,058,000 | 5/4 | 2,818 | 0.01 |
| 5315 Forecastle Ct, Carlsbad, CA 92008 | $2,105,000 | 5/4 | 2,818 | 0.02 |
| 5312 Forecastle Ct, Carlsbad, CA 92008 | $1,992,000 | 5/4 | 2,818 | 0.03 |
| 5308 Forecastle Ct, Carlsbad, CA 92008 | $2,038,000 | 5/4 | 2,818 | 0.03 |
| 5316 Forecastle Ct, Carlsbad, CA 92008 | $1,915,000 | 4/2 | 2,351 | 0.03 |
| 5304 Forecastle Ct, Carlsbad, CA 92008 | $1,791,000 | 4/2 | 2,351 | 0.04 |
| 5319 Forecastle Ct, Carlsbad, CA 92008 | $1,779,000 | 4/2 | 2,351 | 0.04 |
Estimated values are based on public record data and automated valuation models. Values are not guaranteed and may not reflect current market conditions.






$1,579,900
$849,999
$776,990
$725,000
$1,050,000
$880,000
$719,000
$800,000
$649,000
$749,990
$898,000
$1,087,000
$1,694,500
$1,175,000
$2,174,500
$2,065,000
$899,950
$699,000
$1,219,950
$749,000
$1,146,944
$499,950
$1,015,000
$1,377,450
$865,000
$589,350
$1,350,000
$1,697,000
$1,266,900
$789,999