Movoto Real Estate
  • Exterior
  • Other
  • Living
  • Dining
  • Kitchen
  • Bedroom
  • Bath
  • Entry Way

4548 Cape Cod Cir, Carlsbad, CA 92010

$975,000
  • 2

    bed

  • 2

    bath

  • 1,119

    Sqft ($871/Sqft)

Townhouse for sale 50 minutes

About 4548 Cape Cod Cir

Property type Townhouse
Neighborhood
Year built 1984
HOA fee $533/month
Lot size 9,148 Sqft
Parking 2 garage spaces
Rental estimate
Property description
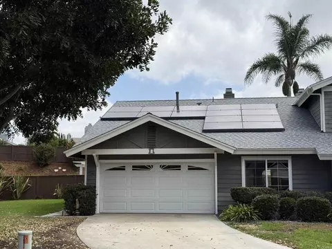
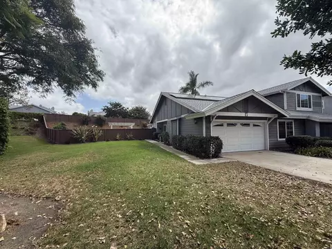
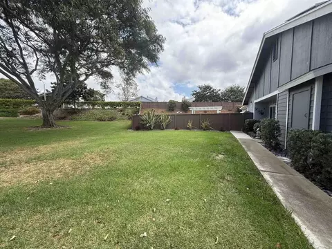
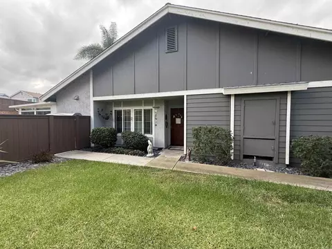
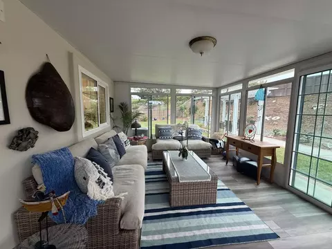
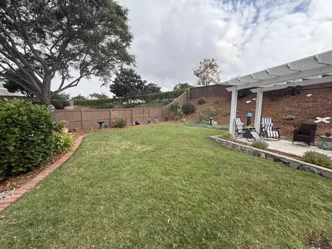
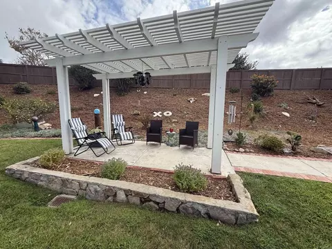
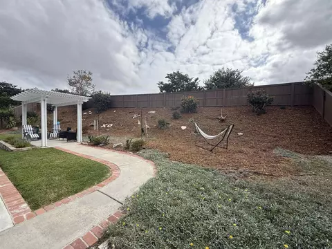
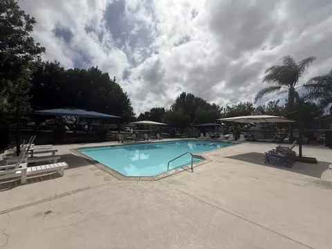
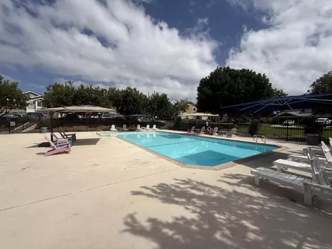
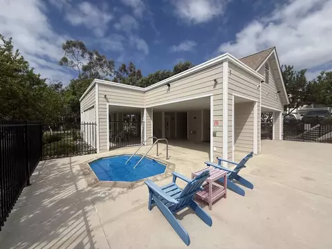
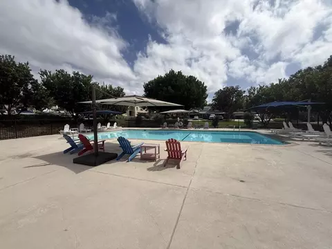
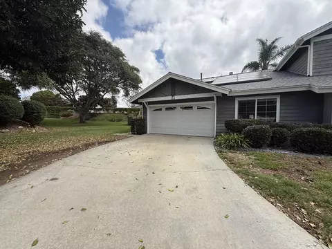
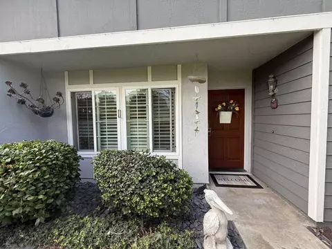
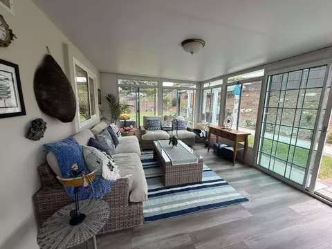
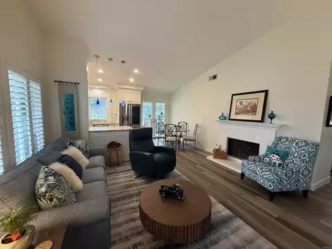
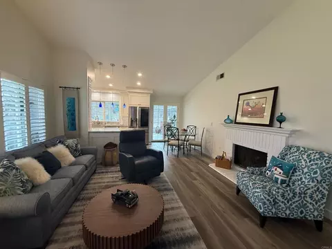
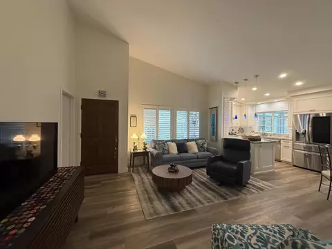
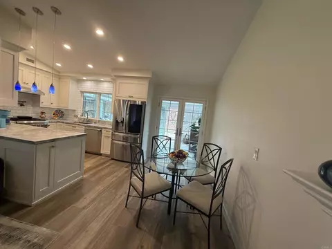
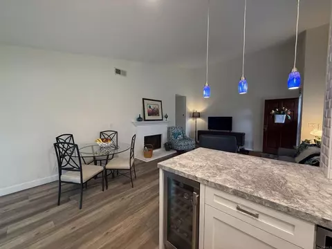
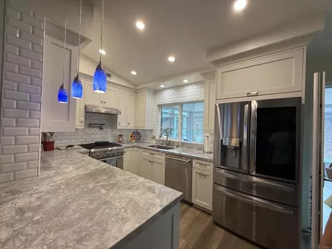
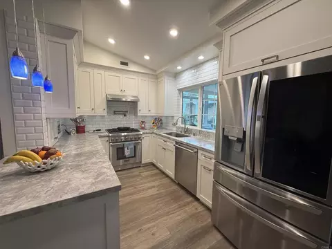
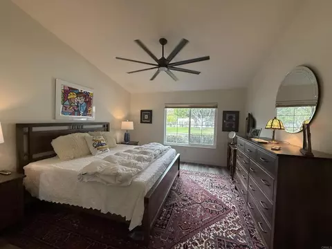
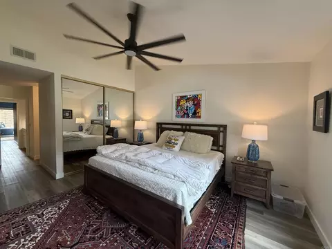
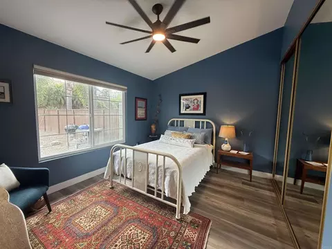
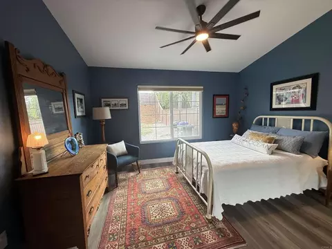
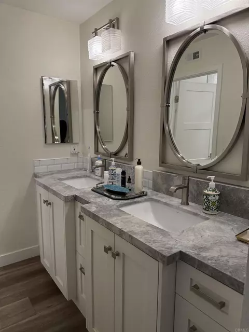
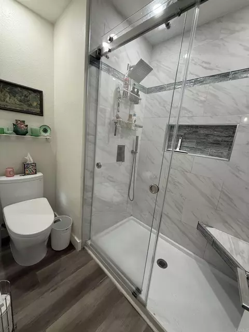
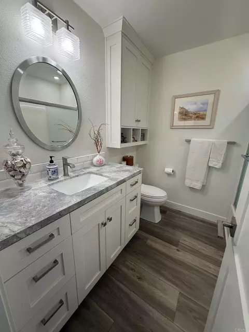
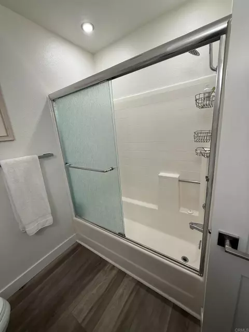
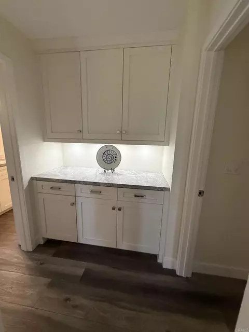
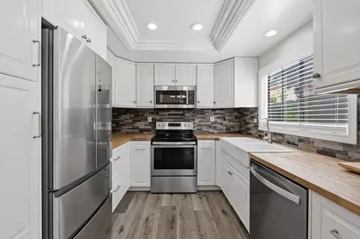
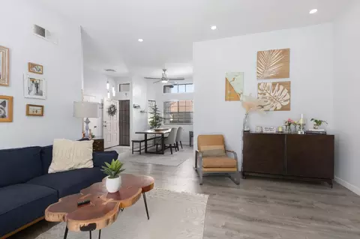
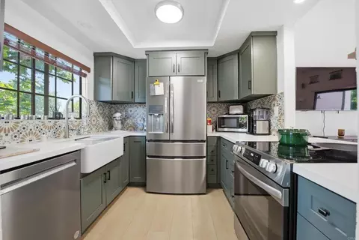
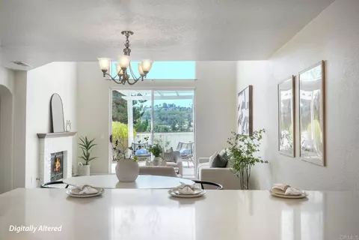

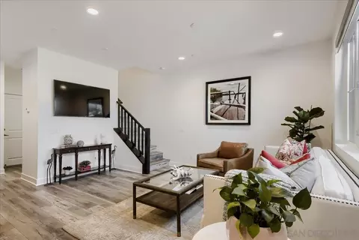
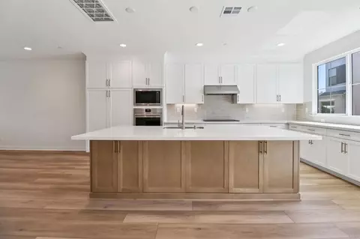
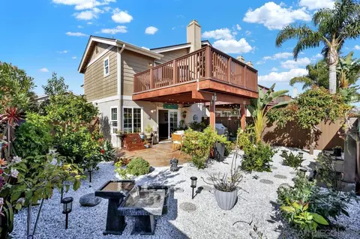
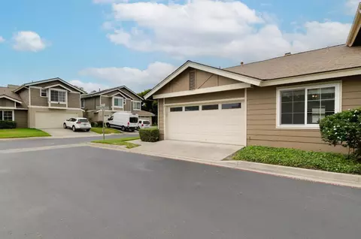
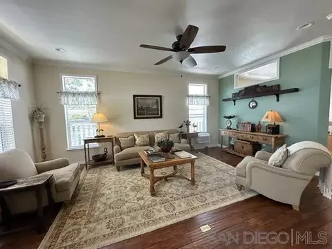
PROFESSIONAL PHOTOS COMING SOON! What an amazing find at the Cape! This beautiful single story townhome truly feels and lives like a single family home! Rarely available end unit with the largest lot in the community and a giant, private, fully fenced backyard...this is a special property you won’t want to miss! Gorgeously updated from top to bottom, you’ll be impressed by this beautiful kitchen, which was thoughtfully designed with custom built, high end 36” tall frameless cabinetry featuring soft-close doors and drawers, sliding drawer inserts and appliance garages that make it easy to keep everything neat and organized. Top of the line stainless steel appliances, a convenient pot filler above the stove and custom under cabinet lighting add both style and functionality. The stunning quartzite countertops, with their beautiful leathered finish, enhance the beauty of this gorgeous kitchen. The bright, open floor plan seamlessly connects the kitchen, dining area and living room, creating a wonderful space for everyday living and entertaining. A cozy fireplace adds warmth and ambiance to the living room. The home has been freshly painted and features newer luxury vinyl flooring, updated solid core doors, trim and baseboards throughout. The spacious primary suite offers plenty of closet space with a custom California Closet organization system, plus a beautifully updated en-suite bathroom with dual vanities, an updated walk-in shower and a top of the line bidet toilet. The generously sized second bedroom also features its own en-suite bathroom and plenty of organized closet space. Both bedrooms have high end remote controlled ceiling fans and blinds. An incredible 18' x 12' California room adds even more living space and creates the perfect spot for entertaining, relaxing or simply enjoying your oversized backyard year round. There are so many thoughtful comfort and energy efficiency upgrades, including newer dual pane windows and French doors, custom UV window tint in the California room, a whole house attic fan and a four-stage whole house water filtration system. And for energy savings, the home has OWNED solar panels with a Tesla Powerwall 3 battery...all are less than one year old! Add to that a brand new roof installed in 2025 for even more peace of mind. The two car garage offers plenty of storage, convenient pull down attic stairs and a laundry area. The location within the community is also hard to beat, situated directly across from the community pool and spa, greenbelt and guest parking. Just minutes from Calavera Community Park, with its recreation center, playground, sport courts, picnic areas and so close to hiking trails throughout the beautiful Calavera Preserve. You’ll also enjoy easy freeway access and being close to Carlsbad’s highly rated schools, fantastic dining and shopping, and of course, Carlsbad’s beautiful beaches! This is the kind of home that has it all...beautifully updated, incredibly private and packed with thoughtful upgrades. Welcome home!
Listed by
Listing Agent - Jeanne Dominguez
Listing Agent Contact: Jeannesells4u@gmail.com
Listing Office - RE/MAX Connections
Source: CRMLS mls logo
MLS#NDP2608749 • last updated 9 hours ago
Movoto checked CRMLS for data 26 minutes ago
Request a virtual or in-person tour
Overview
Levels/Style One
Type Residential
SubType Townhouse
Status Active
Living Area 1119
Lot Size (Acres) 0.21
Lot Size (SqFt) 9147.6
Year Built 1984
HOA Name Cape At Calavera, PMP Mgmt
Condition Turnkey
HOA Fee Monthly, 533
Interior
Total # of Bathrooms 2
# Full Baths 2
Total # of Bedrooms 2
Eating Area Breakfast Counter / Bar, Dining Room
Flooring Vinyl
Appliances Disposal, Microwave, Gas Water Heater, Range Hood, Water Purifier, Gas Range, Dishwasher
Interior Features Built-in Features, Ceiling Fan(s), Pull Down Stairs To Attic, Open Floorplan, Stone Counters, Cathedral Ceiling(s)
Accessibility Features No Interior Steps
Window Features Double Pane Windows, Custom Covering, Screens, Blinds
Exterior
Foundation Concrete Perimeter
Roof Asphalt
# Uncovered Spaces 2
# Parking Spaces 4
# Garage Spaces 2
Lot Description Landscaped, Park Nearby, Front Yard, Sprinkler System, Lawn
Amenities / Utilities
Fireplaces Gas Starter, Living Room
Sewer/ Septic Public Sewer
Green Features: Energy Generation Solar
Electric 220 Volts In Garage
HOA Amenities Pets Permitted, Maintenance Front Yard, Pool, Pest Control, Spa/Hot Tub, Picnic Area
Inclusions Stove, Microwave, Wine Fridge, Water Filtration System
Spa Association
Pool Association
Location
View Park/Greenbelt, Neighborhood, Pool
County San Diego
Community Features Curbs, Street Lights, Sidewalks
Subdivision The Cape
Neighborhood The Cape At Calavera
High School District Carlsbad Unified
Zoning R-1:SINGLE FAM-RES
Directions From Cannon To Carlsbad Village Drive To Glasgow. Left On Middleton, Right On Cambridge Way, Right On Cape Cod Cir.
APN 1674521900
Tour this home
When would you like to see 4548 Cape Cod Cir?
question
Have a question about this property? Call us at (844) 430-0869
7/10
7/10
10/10
9/10
Source: GreatSchools.org © 2026. All rights reserved.

Around Calavera Hills

Explore everything this neighborhood has to offer. Learn more about Calavera Hills.
  • Real Estate
  • CA
  • San Diego County
  • Carlsbad
  • 92010
  • Calavera Hills
  • 4548 Cape Cod Cir

My commute

Enter a destination to see travel time and distance.
By entering my info and clicking Ask a Question below, I am providing my e-signature and express written consent to receive marketing emails, calls, and texts (including via automatic telephone dialing systems, AI generative, artificial or pre-recorded voice technology) relating to my inquiry from Movoto (and parties calling/messaging on their behalf) even if my number appears on the company, state, or national Do Not Call Registry. You also agree to ourTerms and Conditions and Privacy Policy. Consent not required to receive services (call 1-844-420-1270 to be connected without providing consent).

Nearby homes for sale in Carlsbad, CA

Nearby recently sold homes in Carlsbad, CA

Newest listings in 92010

Meet with a real estate agent today (844) 430-0869
The multiple listing information is provided by CRMLS. IDX information is provided exclusively for consumers’ personal, non-commercial use and that it may not be used for any purpose other than to identify prospective properties consumers may be interested in purchasing. Information deemed reliable but not guaranteed to be accurate. Buyer to verify all information. The information provided is for consumers' personal, non-commercial use and may not be used for any purpose other than to identify prospective properties consumers may be interested in purchasing. Listing information updated every 15 minutes. Terms of use & Privacy Policy, California Privacy Info. Copyright © 2005 - 2026 Movoto, Inc. All rights reserved. Equal Housing Opportunity CalDRE CalDRE #01517281
Movoto Real Estate is committed to ensuring accessibility for individuals with disabilities. We are continuously working to improve the accessibility of our web experience for everyone. We welcome feedback and accommodation requests, please submit them here.
CRMLS Multiple Listing Service™ system
The real estate listing data marked with this icon comes from the IDX program of the CRMLS Multiple Listing Service™ system.
Based on information from California Regional Multiple Listing Service, Inc. as of 9/17/2026. This information is for your personal, non-commercial use and may not be used for any purpose other than to identify prospective properties you may be interested in purchasing. Display of MLS data is usually deemed reliable but is NOT guaranteed accurate by the MLS. Buyers are responsible for verifying the accuracy of all information and should investigate the data themselves or retain appropriate professionals. Information from sources other than the Listing Agent may have been included in the MLS data. Unless otherwise specified in writing, Broker/Agent has not and will not verify any information obtained from other sources. The Broker/Agent providing the information contained herein may or may not have been the Listing and/or Selling Agent.
Requests for information regarding mortgage products will be directed to Movoto.com affiliate, Lower, LLC - a licensed Mortgage Lender (NMLS #1124061), or, based on your location, may be redirected to a participating mortgage marketing partner that may pay Lower, LLC for any consumer contact information provided through this site.