
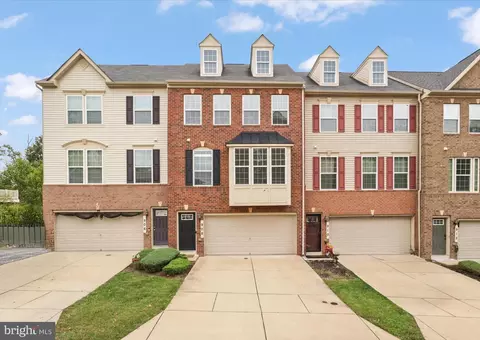
- $475,000
- 3Bd
- 4Ba
- 2,790 Sq Ft
SOLD 06/09/26

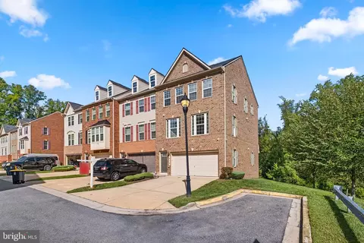
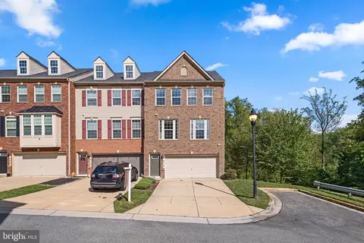
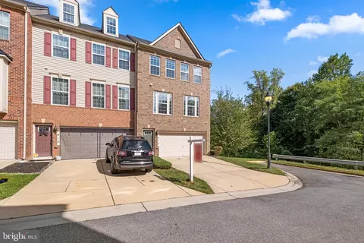
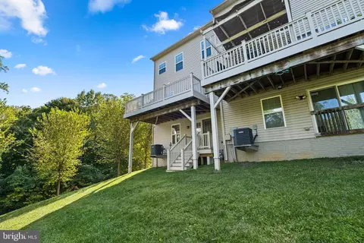
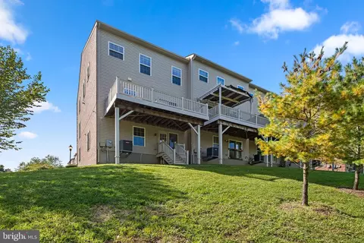
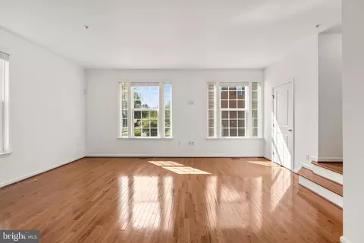
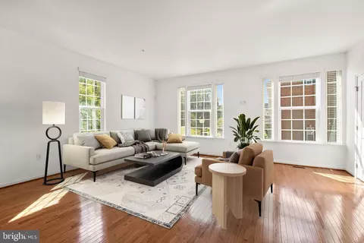
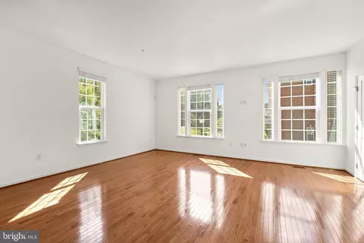
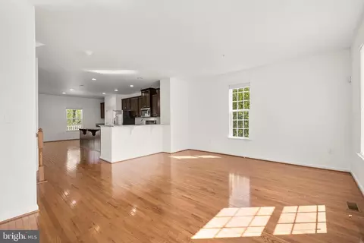
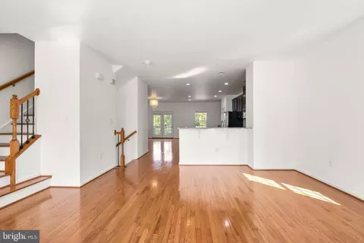
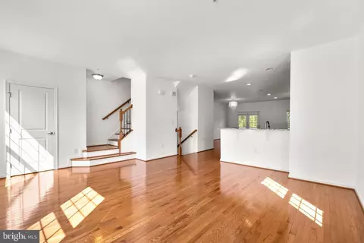
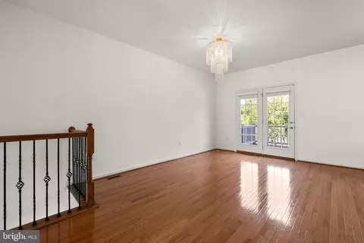
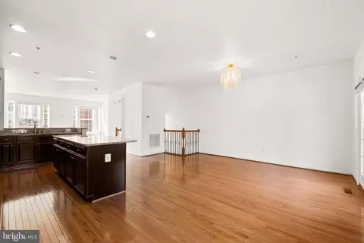
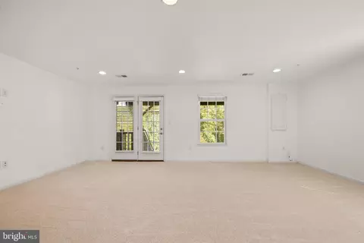
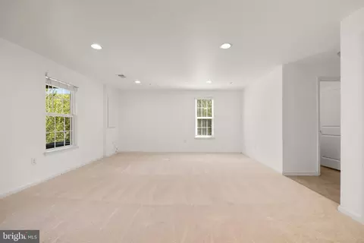
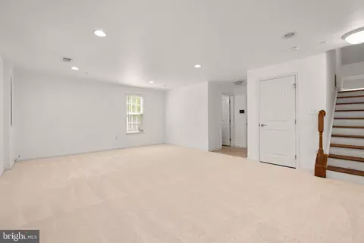
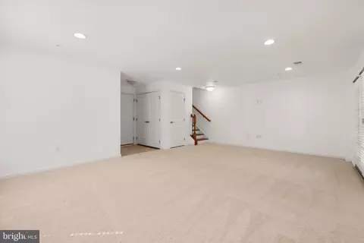
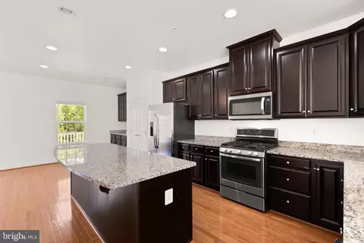
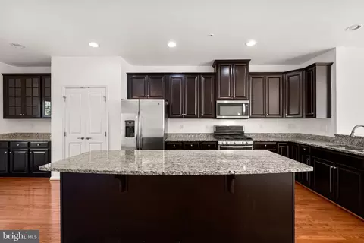
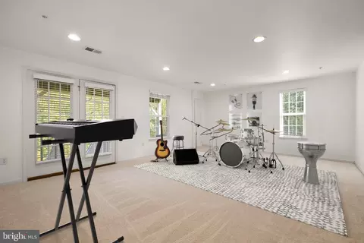
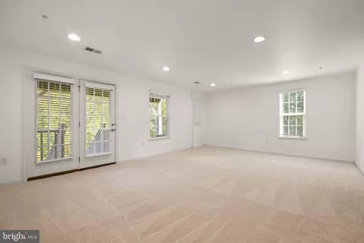
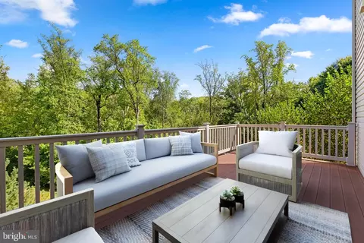
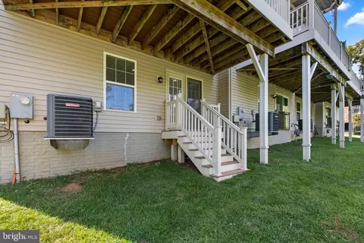
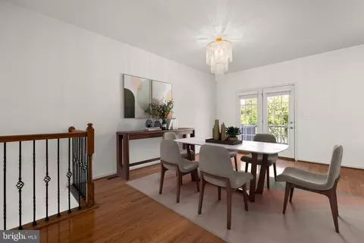
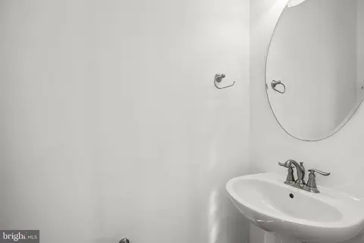
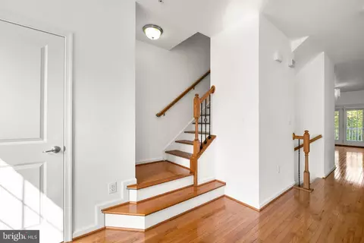
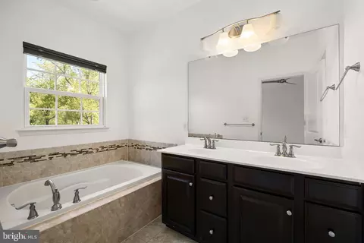
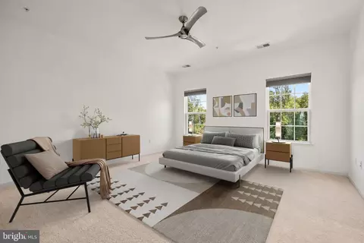
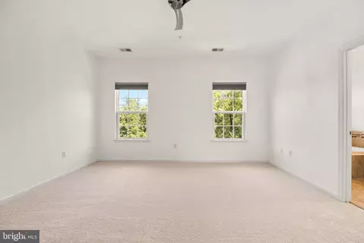
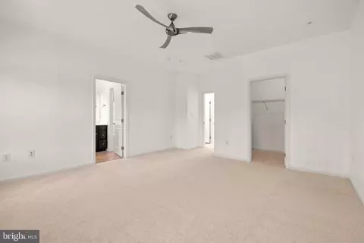
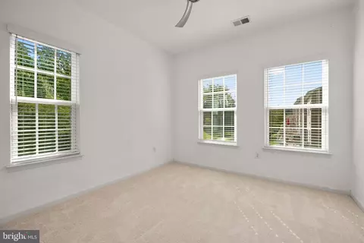
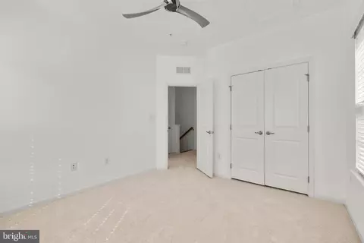
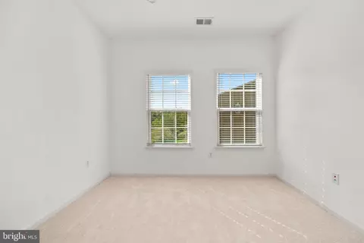
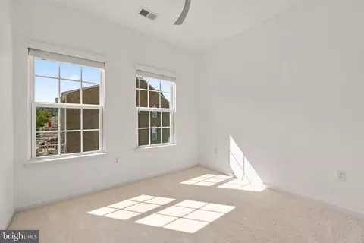
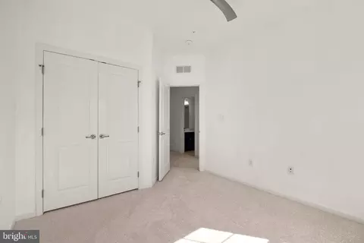
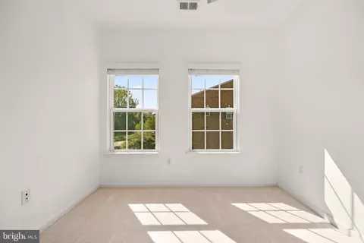
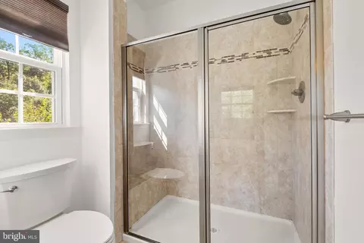
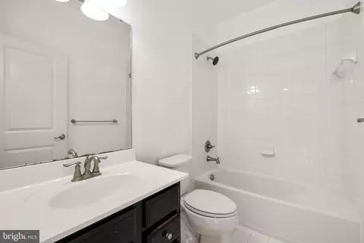
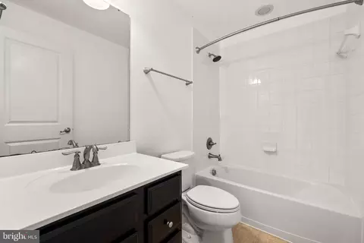
Last sold 10/29/2024 for $490K
bed
bath
Sqft ($177/Sqft)
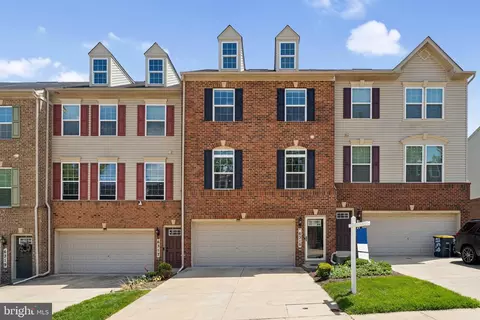
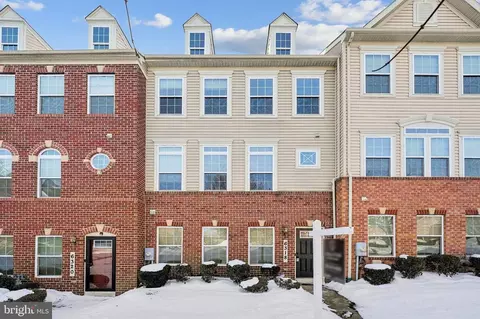
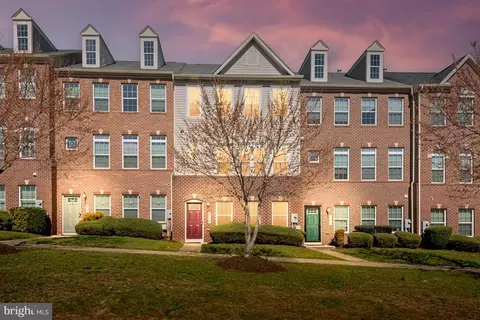
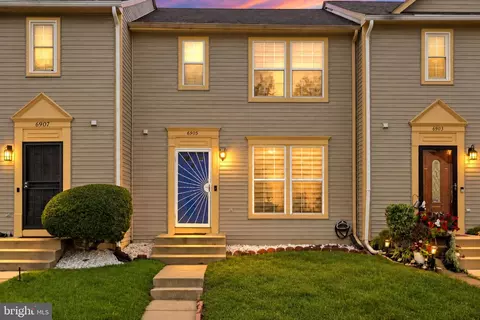
| Property type Townhouse | Neighborhood | Year built 2016 | HOA fee $103/month | Lot size 2,178 Sqft | Movoto estimate | Parking 2 garage spaces | Rental estimate |

| Overview | |
| Cooling/AC | Central A/C, Programmable Thermostat, Electric |
| Heating | Natural Gas |
| Levels/Style | Colonial |
| Type | Residential |
| Status | Closed |
| SqFt | 2772 |
| Lot Size (SqFt) | 2149 |
| Lot Size (Acres) | 0.05 |
| County Tax | 4300, Annually |
| Tax: Assessed Value | 406867 |
| Annual Property Tax | 4300 |
| Year Built | 2016 |
| Condition | Very Good |
| HOA Fee | 310, Quarterly |
| New Construction (Y/N) | N |
| Foreclosure (Y/N) | N |
| Interior | |
| Total # of Bathrooms | 4 |
| # Full Baths | 3 |
| # Half Baths | 1 |
| Total # of Bedrooms | 3 |
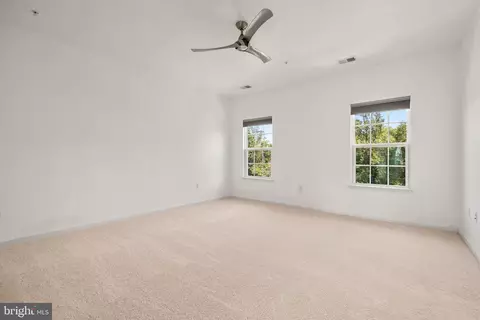
| Other Room(s) | Living Room, Dining Room, Primary Bedroom, Bedroom 2, Bedroom 3, Kitchen, Family Room, Laundry, Other, Primary Bathroom, Full Bath, Half Bath |
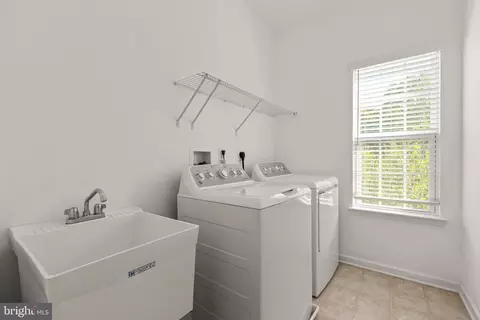
| Laundry | Has Laundry |
| Walls/ Ceilings | 9'+ Ceilings, Dry Wall |
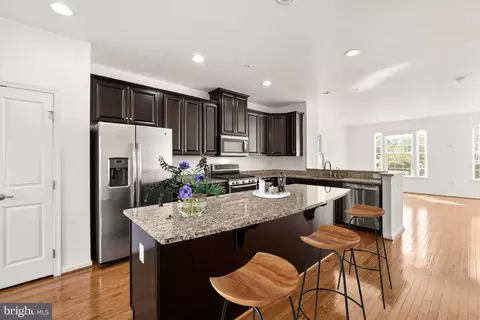
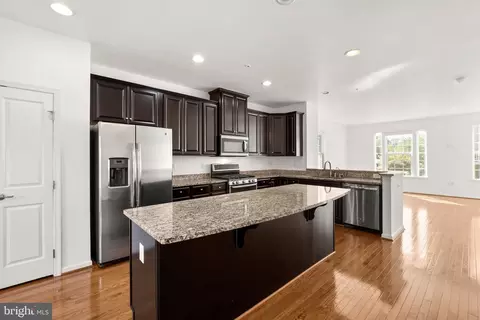
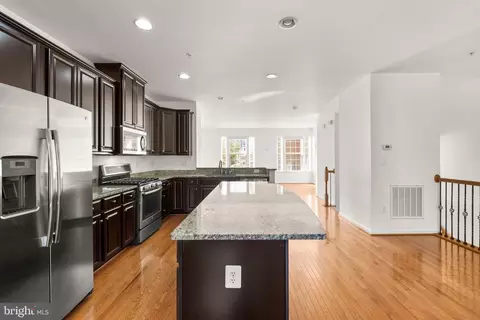
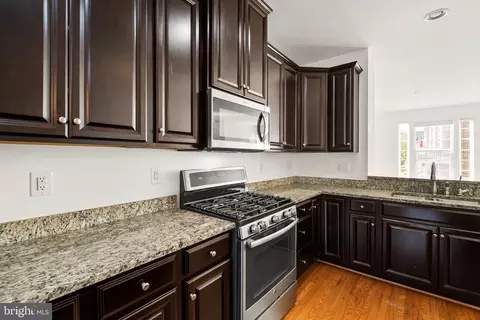
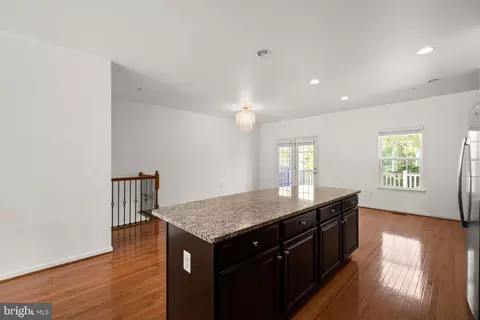
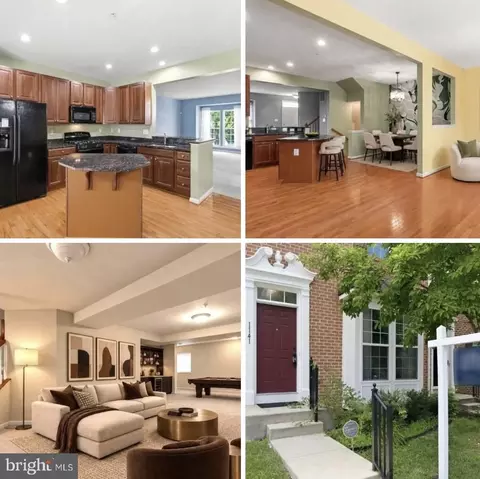
| Interior Features | Combination Kitchen/Living, Kitchen - Gourmet, Breakfast Area, Kitchen - Island, Window Treatments, Recessed Lighting, Floor Plan - Open |
| Accessibility Features | None |
| Exterior | |
| Roof | Asphalt |
| Foundation | Slab |
| Garage Desc | Inside Access |
| Parking Desc | Concrete Driveway, Driveway, Attached Garage |
| # Garage Spaces | 2 |
| # Parking Spaces | 2 |
| # Attached Garage Spaces | 2 |
| Exterior Features | Sidewalks, Street Lights |
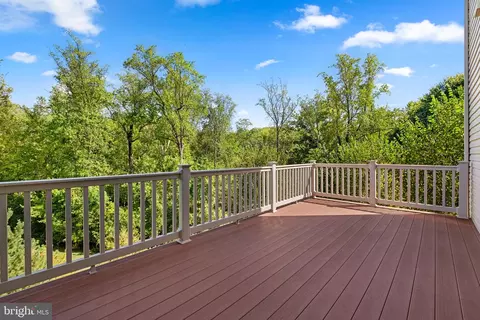
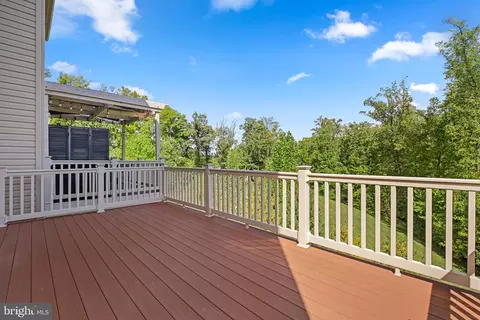
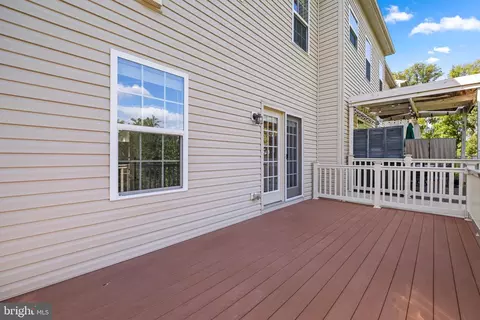
| Existing Structures | Above Grade, Below Grade, Deck(s) |
| Amenities / Utilities | |
| Utilities | Under Ground |
| Sewer/ Septic | Public Sewer |
| Pool | No Pool |
| Location | |
| Subdivision | THE PARK AT ADDISON METRO |
| Water Source | Public |
| Senior Community (Y/N) | N |
| High School | CENTRAL |
| Elementary School | DOSWELL E. BROOKS |
| School District | PRINCE GEORGE'S COUNTY PUBLIC SCHOOLS |
| Middle School | WALKER MILL |
| Directions | Please Use Google Maps. |
| Zoning | RMF48 |
MLS # MDPG2124128
MLS # 1000191818| Est. value | Bed/bath | Sqft | mi | |
|---|---|---|---|---|
| 910 Evers Ave, Capitol Heights, MD 20743 | $460,900 | 3/— | 1,848 | 0 |
| 908 Evers Ave, Capitol Heights, MD 20743 | $470,800 | 3/2 | 1,866 | 0.01 |
| 906 Evers Ave, Capitol Heights, MD 20743 | $436,800 | 3/— | 1,848 | 0.01 |
| 6323 Halsted Ave, Capitol Heights, MD 20743 | $430,800 | —/3 | 1,848 | 0.02 |
| 6321 Halsted Ave, Capitol Heights, MD 20743 | $435,500 | —/3 | 1,868 | 0.02 |
| 6319 Halsted Ave, Capitol Heights, MD 20743 | $434,200 | —/3 | 1,848 | 0.02 |
| 904 Evers Ave, Capitol Heights, MD 20743 | $458,800 | 3/3 | 1,864 | 0.03 |
| 902 Evers Ave, Capitol Heights, MD 20743 | $453,800 | 3/3 | 1,848 | 0.03 |
Estimated values are based on public record data and automated valuation models. Values are not guaranteed and may not reflect current market conditions.
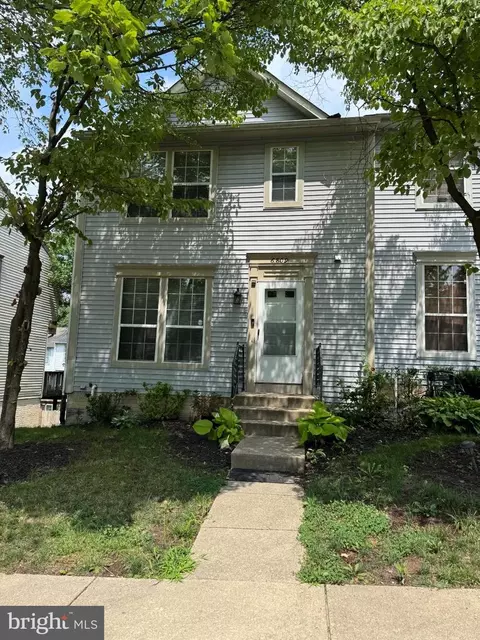
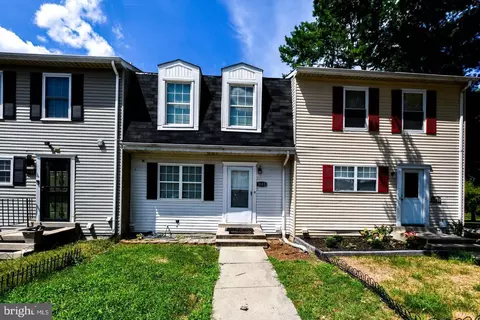
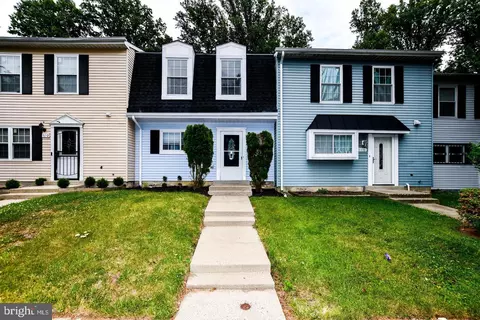
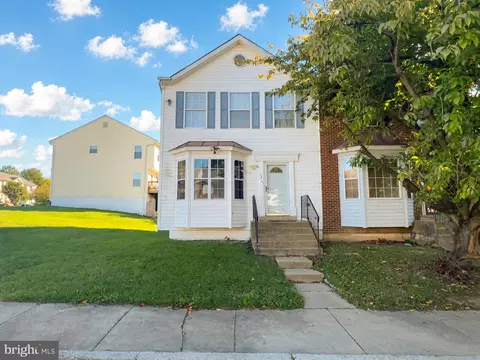


$322,000
$656,925
$514,000
$579,000
$454,900
$387,450
$479,900
$417,450
$653,170
$214,450
$469,990
$352,450
$460,000
$347,450
$450,000
$389,950
$557,494
$669,900
$395,000
$365,000
$2,000,000
$379,900
$509,950
$949,900
$1,399,000
$812,500
$726,950
$350,000
$619,950
$2,000,000