

- $2,100,000
- 5Bd
- 5Ba
- 4,818 Sq Ft
SOLD

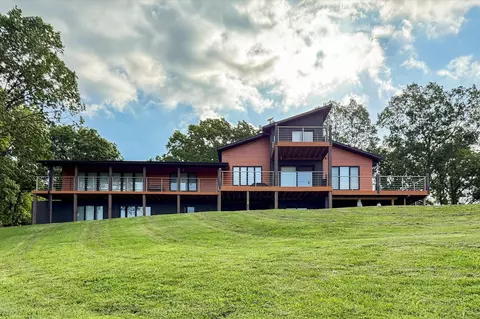

Last sold date unavailable
bed
bath
Sqft ($438/Sqft)
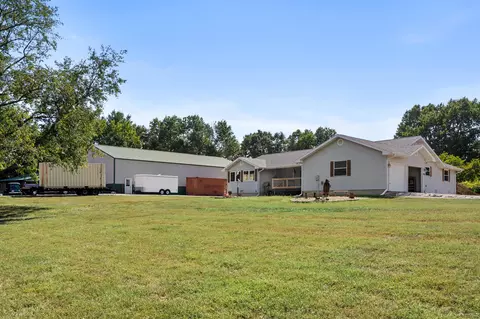
| Property type House | Neighborhood | Year built 1985 | HOA fee $0/month | Lot size 8.92 Acre | Movoto estimate | Parking 7 garage spaces |
| Overview | |
| Cooling/AC | Attic Fan, Ceiling Fan(s), Zoned, Heat Pump, Central Air |
| Heating | Forced Air, Central, Fireplace(s), Heat Pump |
| Levels/Style | One And One Half, Contemporary, 1 |
| Virtual Tour | N/A |
| MLS # | 60297071 |
| Type | Residential |
| Status | Active |
| SubType | Single Family Residence |
| SqFt | 5652.5 |
| Lot Size (Acres) | 8.92 |
| Property Tax | 1103.01 |
| Year Built | 1985 |
| HOA Fee | Annually |
| Interior | |
| Total # of Bathrooms | 3 |
| # of Full Baths | 3 |
| Total # of Bedrooms | 4 |
| Laundry | In Basement |
| Flooring | Tile, Luxury Vinyl |
| Accessibility Features | Accessible Bedroom, Standby Generator, Accessible Kitchen, Accessible Hallway(s), Accessible Full Bath, Accessible Entrance, Accessible Doors, Accessible Common Area, Accessible Closets, Accessible Central Living Area |
| Appliances | Dishwasher, Free-Standing Propane Oven, Pot Filler, Ice Maker, Commercial Grade, Dryer, See Remarks, Washer, Exhaust Fan, Microwave, Water Softener Owned, Refrigerator, Electric Water Heater, Disposal |
| Interior Features | Internet - Cellular/Wireless, Quartz Counters, In-Law Floorplan, Internet - Satellite, Internet - DSL, Cathedral Ceiling(s), Soaking Tub, Vaulted Ceiling(s), High Ceilings, Walk-In Closet(s), W/D Hookup, Walk-in Shower, Wet Bar, High Speed Internet |
| Fireplace | Bedroom, Basement, Propane, See Through, Two Or More, Wood Burning, Glass Doors, Free Standing, Great Room, Living Room, Family Room |
| Exterior | |
| Foundation | Poured Concrete |
| Roof | Composition, Shingle |
| Construction | Steel Siding, Fiber Cement, Hardboard Siding |
| Parking | Parking Space, Additional Parking, Garage Faces Front, Garage Door Opener, Driveway |
| Exterior Features | Rain Gutters, Garden |
| Patio/Porch | Covered, Side Porch, Front Porch |
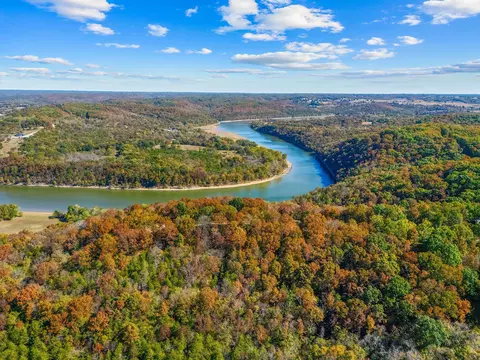
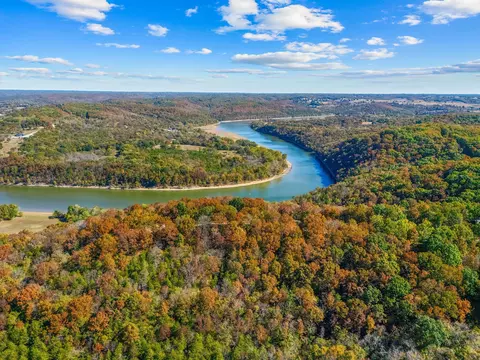
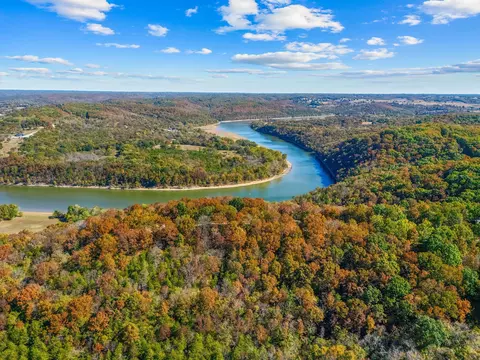
| Lot Features | Acreage, Secluded, Wooded/Cleared Combo, Sloped, Rolling Slope, Paved Frontage, Mature Trees, Lake View, Dead End Street, Water View, Landscaping |
| Amenities / Utilities | |
| Water Source | Private, Freeze Proof Hydrant |
| Pool Desc | In Ground, Private |
| Location | |
| View | Panoramic, Lake |
| Subdivision | Eagle Crest Acreages |
| Elementary School | Reeds Spring |
| Middle School | Reeds Spring |
| High School | Reeds Spring |
| APN | 09-8.0-27-000-000-001.003 |
| Directions | From Cape Fair: Go North On Hwy 173 For 3 Miles; Turn Right On Eaglecrest Road; Continue On Eaglecrest Road For 0.8 Mile, Then Right On Oakside Ridge To ''210'' On Right Side Of Road. |
| Lot/ Land Details | |
| Road Frontage | County Road |
| Road Surface | Asphalt, Gravel, Chip And Seal |
| Est. value | Bed/bath | Sqft | mi | |
|---|---|---|---|---|
| 345 Oakside Rdg, Cape Fair, MO 65624 | $612,000 | 2/2 | 4,116 | 0.08 |
| 150 Oakside Rdg, Cape Fair, MO 65624 | $470,000 | 2/3 | 2,545 | 0.1 |
| 635 Oak Forest Cir, Cape Fair, MO 65624 | $378,000 | —/— | 1,801 | 0.12 |
| 994 Cedar Ridge Ln, Cape Fair, MO 65624 | $424,000 | —/— | 3,057 | 0.15 |
| 451 Oak Forest Cir, Cape Fair, MO 65624 | $416,000 | 3/2 | 2,515 | 0.17 |
| 729 Oak Forest Cir, Cape Fair, MO 65624 | $132,100 | —/— | 2,379 | 0.18 |
| 136 Oak Forest Cir, Cape Fair, MO 65624 | $688,000 | 3/— | 2,799 | 0.21 |
| 357 Oak Forest Cir, Cape Fair, MO 65624 | $505,000 | —/— | 3,338 | 0.21 |
Estimated values are based on public record data and automated valuation models. Values are not guaranteed and may not reflect current market conditions.


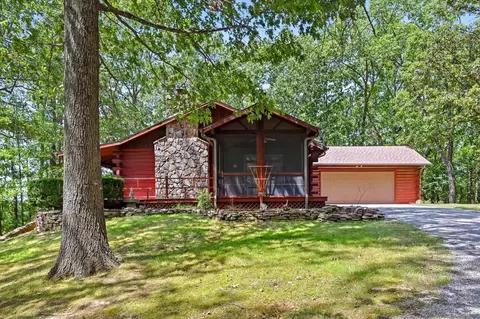


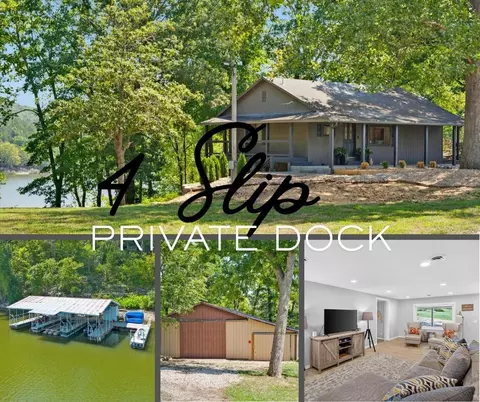

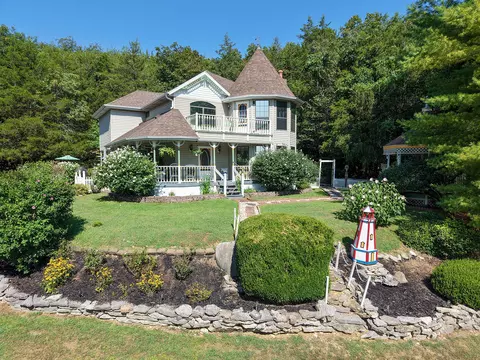


$209,900
$245,000
$264,500
$174,900
$322,000
$169,900
$214,900
$344,950
$300,000
$840,000
$256,000
$212,000
$349,000
$359,900
$349,900
$195,000
$264,900
$220,000
$224,975
$299,900
$329,900
$219,000
$319,900
$389,450
$375,000
$329,900
$524,500
$319,900
$472,450
$140,000
