Movoto Real Estate
Sold on 01/25/2025
  • Other
  • Exterior
  • Living
  • Kitchen
  • Entry Way
  • Bath
  • Bedroom

2854 Diamond St NE, Canton, OH 44721

$283,500

Last sold 01/25/2025 after 10 Days

  • 3

    bed

  • 3

    bath

  • 2,240

    Sqft ($127/Sqft)

House not for sale

About 2854 Diamond St NE

Property type House
Neighborhood
Year built 1870
HOA fee $0/month
Lot size 0.64 Acre
Parking 1 garage spaces
Property description
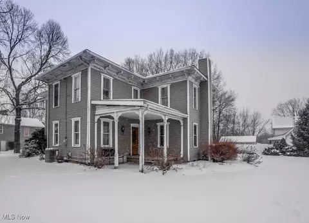
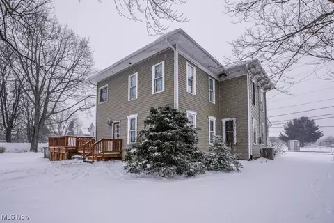
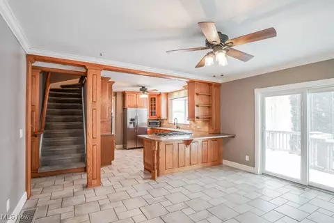
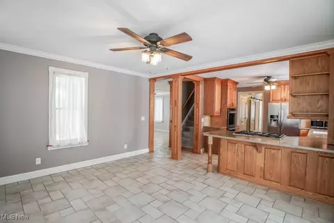
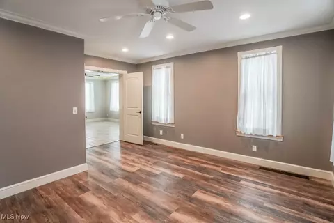
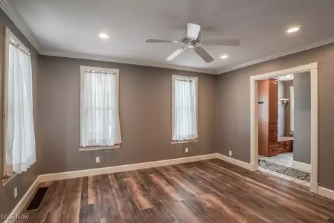
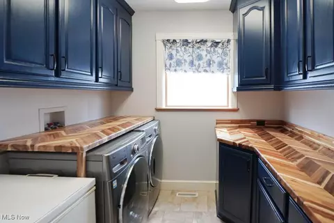
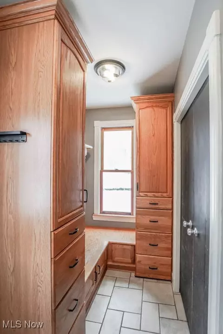
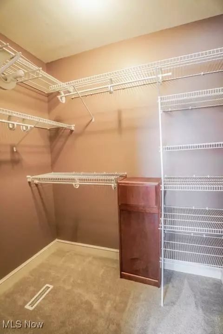
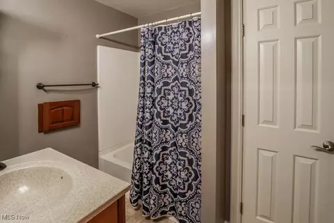
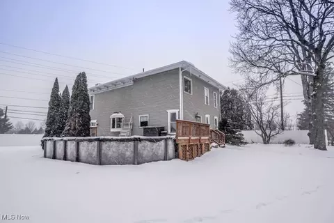
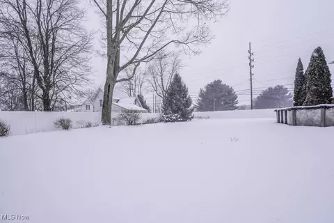
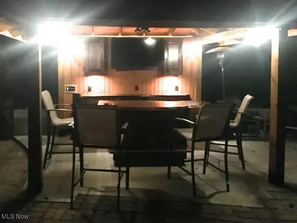
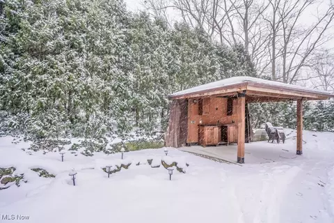
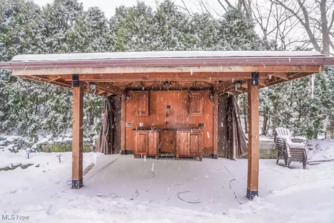
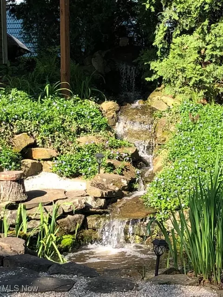
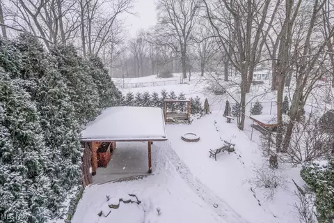
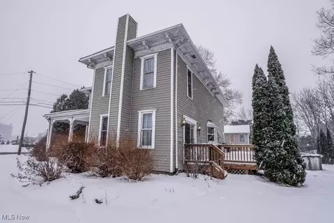
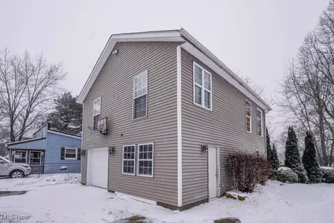
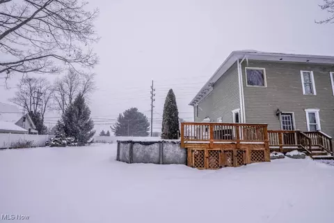
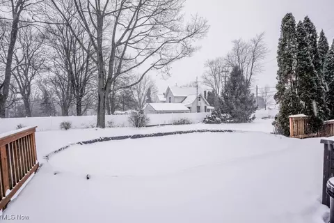
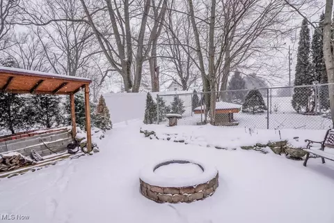
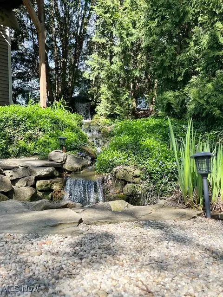
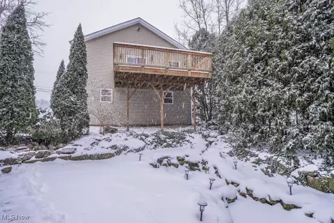
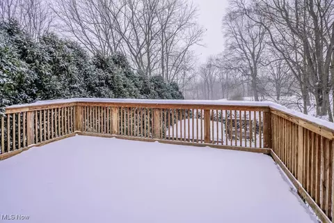
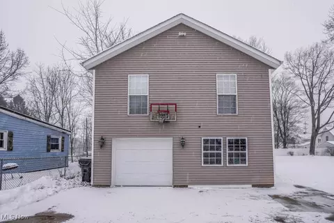
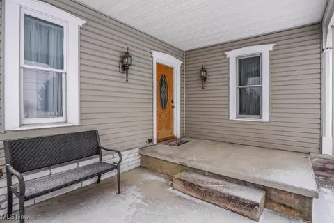
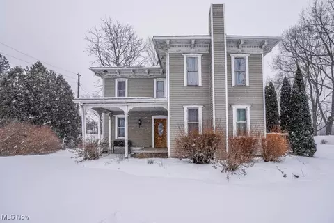
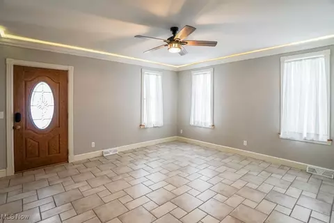
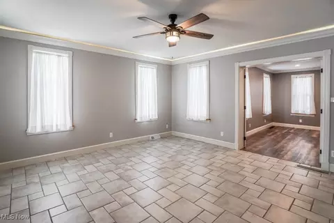
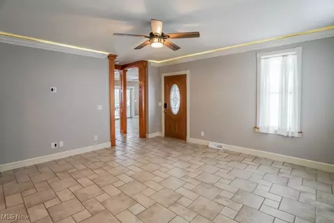
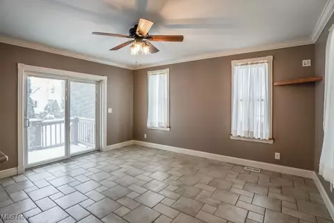
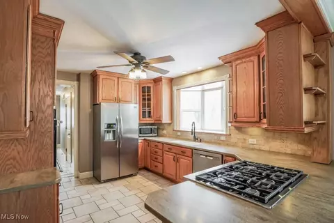
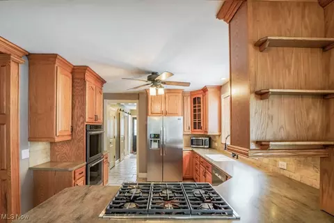
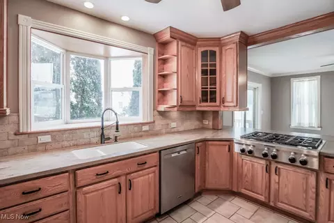
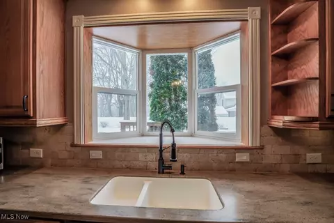
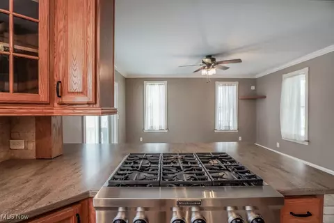
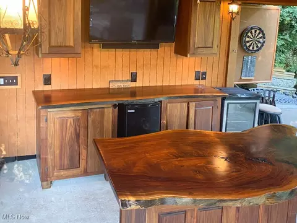
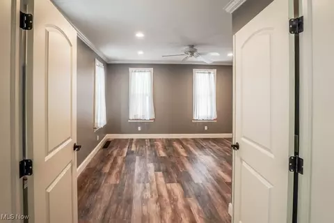
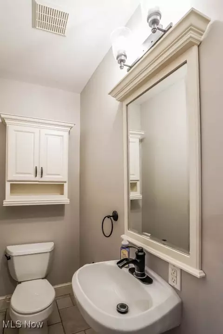
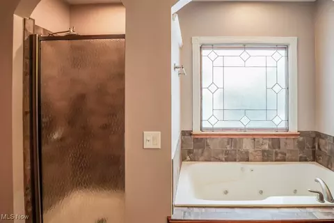
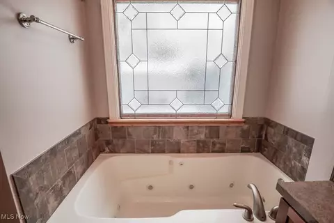
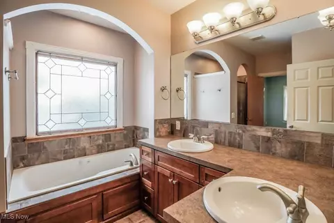
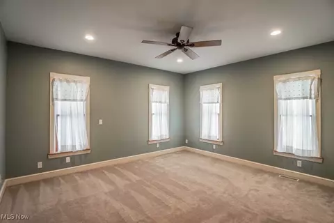
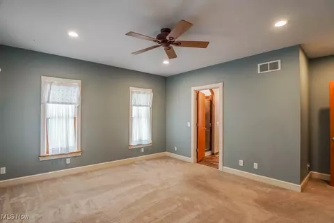
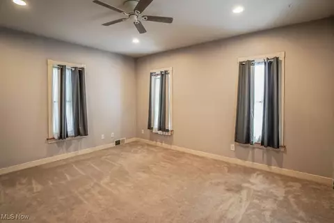
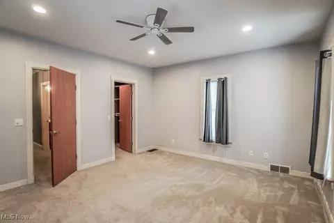
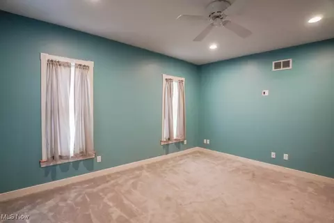
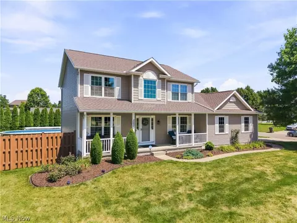
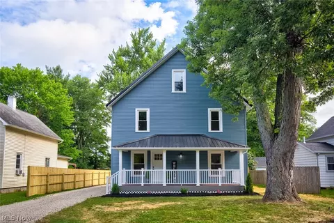
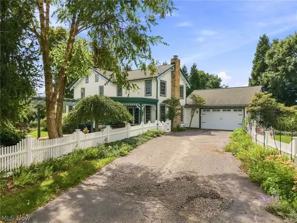
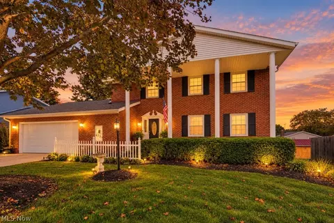
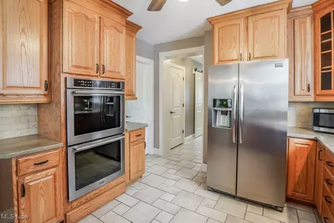
Absolutely amazing inside and out, this fully updated Queen Anne colonial offers something for everyone to love! Sitting on over 1/2 an acre, the outdoor space is made for fun & relaxation. Cool off in the saltwater above ground pool with a wraparound deck, gather under the covered pavilion with a bar & firepit, or enjoy the peaceful pond with its waterfall. There’s even a fenced area for pets. A 2 story detached garage provides a one stall parking space & workshop, while the upper level features a rec room & deck overlooking the yard. Inside, the updates continue. The back entry welcomes you with a mudroom offering built-in bench seating & storage for shoes and coats. Nearby, the laundry room includes a washer, dryer, & deep freezer that all stay, plus a convenient half bath. The kitchen is a dream come true with Corian countertops, a tumbled tile backsplash, rich wood cabinetry, & high end stainless steel appliances, including a gas cooktop, double wall oven, refrigerator & dishwasher. A sunny garden window is the perfect spot for your favorite plants or herbs. Meals can be enjoyed at the breakfast bar or in the spacious dining room, where a patio door opens to the deck. Two living areas provide plenty of space to unwind, a formal living room & a family room connected by French doors, both accented with crown molding. Upstairs, you’ll find 3 generously sized bedrooms & 2 updated full baths. The primary suite features a walk-in closet & a luxurious en suite with a jetted tub, tile shower, & L-shaped double vanity. The secondary bedrooms share a beautifully refreshed full bath with a handy laundry chute. The full basement houses all the mechanicals, including a water softener, sump pump, & ample storage space. Updates like a newer furnace, A/C, hot water tank, & 200 amp electric service with a generator hookup add even more peace of mind. Located close to schools, parks, shopping, & dining, this home truly has it all. Schedule your visit today!
Listed by
Listing Agent - Jose Medina
Listing Agent Contact: Jose@josesellshomes.com 330-595-9811
Listing Office - Keller Williams Legacy Group Realty
Source: MLS Now mls logo
MLS#5093613 • last updated 1 year ago
Movoto checked MLS Now for data 6 minutes ago
Overview
Cooling/AC Central Air
Levels/Style Two
MLS # 5093613
SqFt 2240
Status Closed
Lot Size (Acres) 0.6364
Property Tax 2534
Condition Updated/Remodeled
Interior
Total # of Bathrooms 3
# Full Baths 2
# Half Baths 1
# Bedrooms 3
Exterior
Construction Vinyl Siding
Lot Desc Corner Lot
Amenities / Utilities
Sewer/ Septic Septic Tank
Water Source Well
Location
Subdivision Middlebranch
Elem School District Plain LSD - 7615
Middle School District Plain LSD - 7615
High School District Plain LSD - 7615
We are not permitted to show value estimates for this property.
  • Feb 2025
    Public Records
  • Feb 26, 2025 Sold
    $283,500
  • Feb 2025
    mls logo MLS # 5093613
  • Feb 25, 2025 Sold
    $283,500 (+3.1%)
  • Jan 25, 2025 Pending
    —
  • Jan 25, 2025 Active
    —
  • Jan 15, 2025 Listed
    $275,000 (+293.1%)
  • Dec 1999
    mls logo MLS # 1092014
  • Dec 27, 1999 Sold
    $69,950 (-6.6%)
  • Sep 11, 1999 Listed
    $74,900
  • Year Property taxes Tax assessment
  • 2025
    $3,481 +37.3%
    $66,610
  • 2024
    $2,535 -4.2%
    $66,610 +17.31%
  • 2023
    $2,646 -0.5%
    $56,780
  • 2022
    $2,659 -0.4%
    $56,780
  • 2021
    $2,670 +1.2%
    $56,780 +11.18%
  • 2020
    $2,639 +5.5%
    $51,070 +3.38%
  • 2018
    $2,500 -1.9%
    $49,400 +6.81%
  • 2017
    $2,549 +359.1%
    $46,250
  • 2016
    $555 -77.5%
    $46,250
  • 2015
    $2,470 +25898.7%
    $46,250
  • 2014
    $10
    —
  • 2854 Diamond St NE
    $283K
  • Middlebranch
    —
  • 44721
    $345K +1% y/y
  • Canton
    $209K -2% y/y
No chart available
Statistics calculated by Movoto
Est. value Bed/bath Sqft mi
8048 Middlebranch Ave Ne, Middlebranch, OH 44652 $221,000 3/1 1,890 0.06
8070 Railway Ave Ne, Middlebranch, OH 44652 $182,000 4/1 872 0.07
8024 Maxim Cir Ne, Canton, OH 44721 $326,000 3/2 1,800 0.07
8026 Maxim Cir Ne, Canton, OH 44721 $350,000 3/2 2,072 0.08
8027 Maxim Cir Ne, Canton, OH 44721 $353,000 3/2 2,072 0.08
8080 Middlebranch Ave Ne, Middlebranch, OH 44652 $235,000 4/1 1,788 0.08
2934 William St Ne, Canton, OH 44721 $194,000 3/1 1,996 0.09
2900 William St Ne, Canton, OH 44721 $152,000 3/1 1,492 0.1

Estimated values are based on public record data and automated valuation models. Values are not guaranteed and may not reflect current market conditions.
Thinking of selling? Get a Cash Offer.

  • A smooth, fast sale
  • Skip staging and repairs
  • No strings attached
8/10
5/10
6/10
Source: GreatSchools.org © 2026. All rights reserved.

Around Middlebranch

Explore everything this neighborhood has to offer.
By entering my info and clicking Ask a Question below, I am providing my e-signature and express written consent to receive marketing emails, calls, and texts (including via automatic telephone dialing systems, AI generative, artificial or pre-recorded voice technology) relating to my inquiry from Movoto (and parties calling/messaging on their behalf) even if my number appears on the company, state, or national Do Not Call Registry. You also agree to ourTerms and Conditions and Privacy Policy. Consent not required to receive services (call 1-844-420-1270 to be connected without providing consent).

Nearby recently sold homes in Canton, OH

Nearby homes for sale in Canton, OH

Newest listings in 44721

  • Real Estate
  • OH
  • Stark County
  • Canton
  • 44721
  • 2854 Diamond St NE
Meet with a real estate agent today (844) 430-0869
The multiple listing information is provided by MLS Now. IDX information is provided exclusively for consumers’ personal, non-commercial use and that it may not be used for any purpose other than to identify prospective properties consumers may be interested in purchasing. Information deemed reliable but not guaranteed to be accurate. Buyer to verify all information. The information provided is for consumers' personal, non-commercial use and may not be used for any purpose other than to identify prospective properties consumers may be interested in purchasing. Listing information updated every 15 minutes. Terms of use & Privacy Policy, California Privacy Info. Copyright © 2005 - 2026 Movoto, Inc. All rights reserved. Equal Housing Opportunity CalDRE CalDRE #01517281
Movoto Real Estate is committed to ensuring accessibility for individuals with disabilities. We are continuously working to improve the accessibility of our web experience for everyone. We welcome feedback and accommodation requests, please submit them here.
Copyright 2026 MLS Now. All rights reserved.
The data relating to real estate for sale on this website comes in part from the Internet Data Exchange program of MLS Now. Real estate listings held by brokerage firms other than the website owner are marked with the Internet Data Exchange logo and detailed information about them includes the name of the listing broker(s).
IDX information is provided exclusively for consumers’ personal, non-commercial use and that it may not be used for any purpose other than to identify prospective properties consumers may be interested in purchasing. Information deemed reliable but not guaranteed to be accurate. The photos may be altered, edited, enhanced or virtually staged.
Requests for information regarding mortgage products will be directed to Movoto.com affiliate, Lower, LLC - a licensed Mortgage Lender (NMLS #1124061), or, based on your location, may be redirected to a participating mortgage marketing partner that may pay Lower, LLC for any consumer contact information provided through this site.