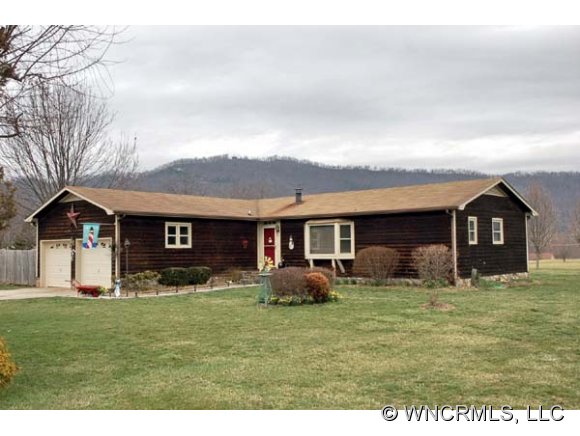
- $205,000
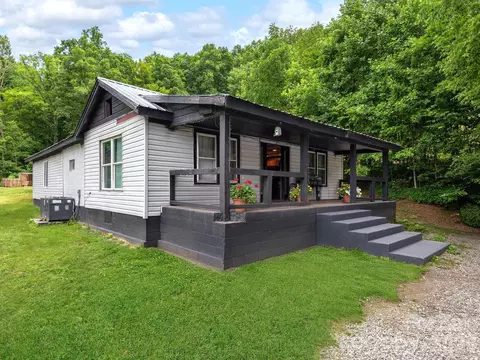
- 2Bd
- 1Ba
- 889 Sq Ft
SOLD


Last sold 04/10/2012
bed
bath
Sqft ($131/Sqft)
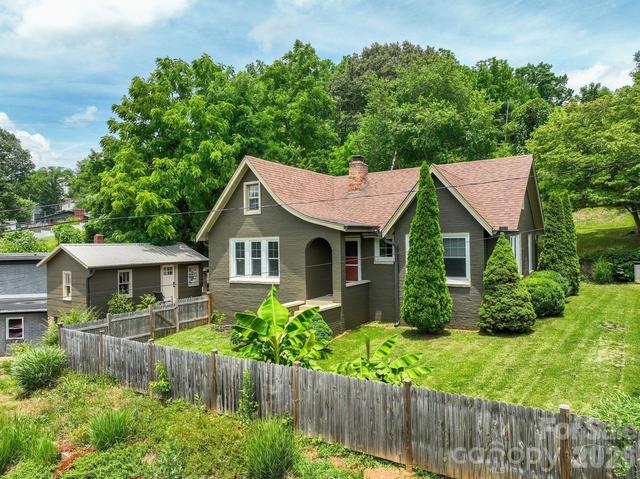
| Property type House | Year built 1981 | HOA fee $0/month | Lot size 1.14 Acre | Movoto estimate |
| Overview | |
| Property Type | SFR |
| Year Built | 1981 |
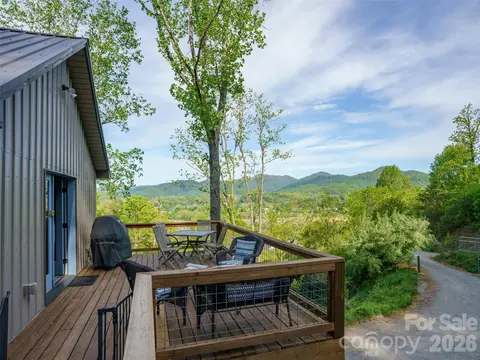
| 2500-3000 Ft. Elev., Fruit Trees, Long Range View, Mountain View, River View, Winter View | |
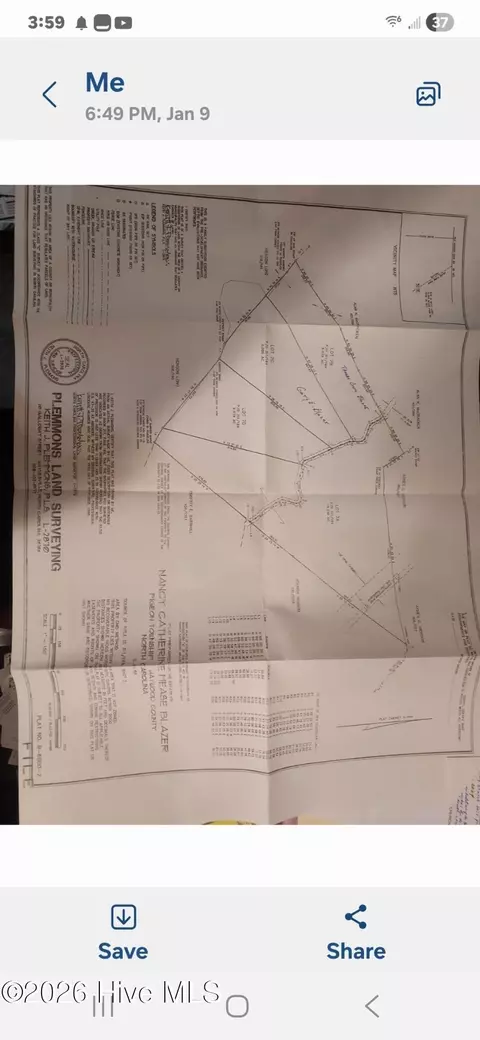
| Acres - Total | 1.14 |
| Tax Amount | 701 |
| Parcel | 8645-43-8696 |
| Tax Year | 2008 |
| Additional Status | None |
| Virtual Tour Y/N | Yes |
| Interior | |
| Bathroom Level 2 Size | VINYL |
| Bathrooms | 2 |
| Bathroom Level 1 Size | TILE CERAMIC |
| Bathroom Level 2 | 1 |
| Master Bedroom Downstairs Y/N | Yes |
| Master Bedroom Level | 1 |
| Bedroom 3 Level | 1 |
| Bedrooms | 3 |
| Bedroom 3 Size (ft.) | 9 X 13 |
| Bedroom 2 Size (ft.) | 9 X 13 |
| Master Bedroom Size (ft.) | 13.5 X 11 |
| Bedroom 2 Level | 1 |
| Kitchen Level | 1 |
| Dining Room Level | 1 |
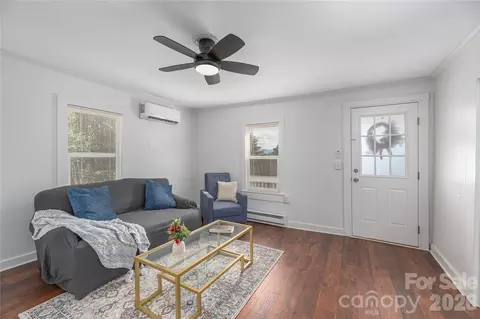
| Living Room Level | 1 |
| Living Room Size (ft.) | 345 SQ FT |
| Kitchen Size (ft.) | 11 X 13 |
| Dining Room (ft.) | 18.5 X 12.5 |
| SqFt Level 1 | 1485 |
| SqFt Total | 1485 |
| Basement & Foundation | Fnd Crawl Space |
| Attic Fan, Breakfast Bar, Cable Available, Ceiling Fan(s), Master On Main, Pantry, Smoke Detector(s), Split BR Plan, Wash/Dry Hook-Up, Water Heater-Electric |
| Exterior | |
| Zoning | RES |
| New Construction Y/N | No |
| Exterior Finish | Wood Siding |
| Construction Type | SITE BUILT |
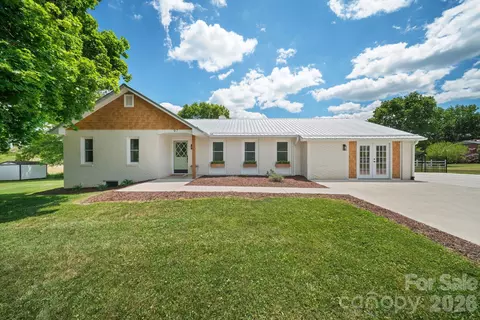
| Style | 1 Story, Ranch |
| Carpet, Ceramic Tile, Laminate | |
| Roof | Composition Shingle |
| Garage & Carport | Carport Dbl Att |
| Drive | Concrete, Paved |
| Exterior Features | Fencing-Part, Insulated Doors, Insulated Windows, Satellite Dish |
| Porch | Back, Patio |
| Amenities / Utilities | |
| Cooling | None |
| Heating | Baseboard, Wood Stove |
| Approximate Heated SqFt | 1300-1560 |
| Water | Shared Well |
| Sewer | Septic |
| Dishwasher, Exhaust Hood, Oven/Range, Refrigerator | |
| Pets Y/N | Yes |
| Wheel Chair Access Y/N | No |
| Location | |
| Inside City Limits Y/N | No |
| Middle School | BETHEL |
| High School | PISGAH |
| Elementary School | BETHEL |
| Directions | -From Waynesville, Hwy 276 (Pigeon Rd) To Bethel - Jukebox Junction, Turn Left On Hwy 110 (Pisgah Drive) Towards Canton, After About 1 Mile Turn Left On Lambert Lane Across From Silver Bluff. House Is Almost To End On The Right. |
$514,500
$441,990
$385,000
$332,500
$178,000
$395,000
$350,000
$359,900
$514,500
$449,000
$425,000
$385,000
$389,900
$539,950
$320,000
$250,000
$220,000
$75,000
$500,000
$480,650
$1,266,250
$670,000
$120,000
$558,000
$75,000
$897,000
$425,000
$650,000
$400,000