Movoto Real Estate
Sold on 03/15/2026

545 12 Oaks Trce, Canton, MS 39046

$739,000

Last sold 03/15/2026 after 17 Days

  • 4

    bed

  • 4

    bath

  • 3,104

    Sqft ($238/Sqft)

House not for sale

About 545 12 Oaks Trce

Property type House
Year built 2023
HOA fee $0/month
Lot size 3.5 Acre
Parking 3 garage spaces
Property description
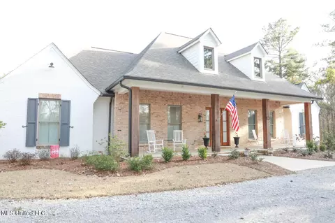
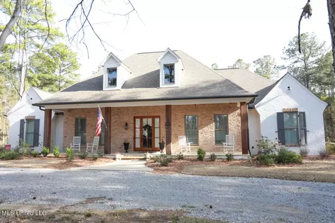
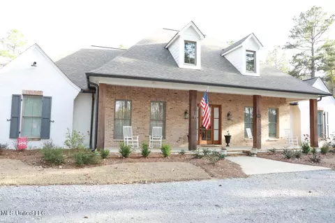
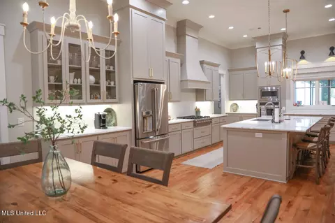
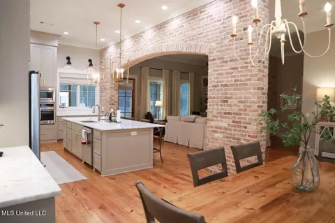
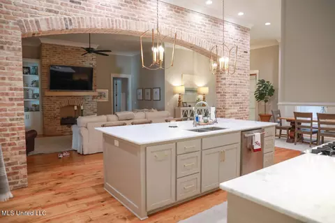
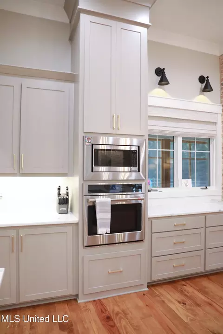
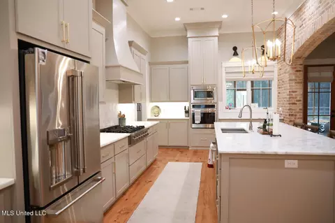
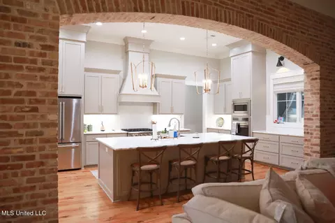
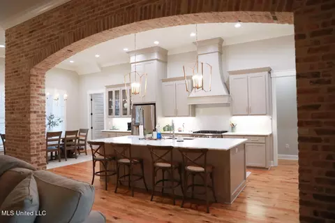
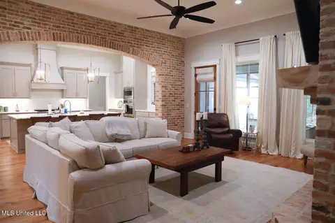
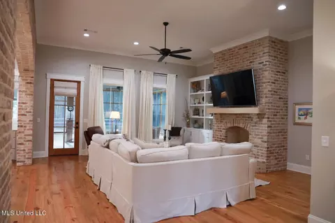
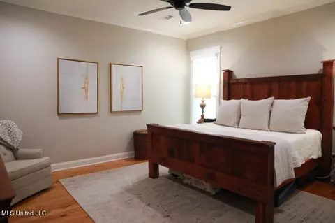
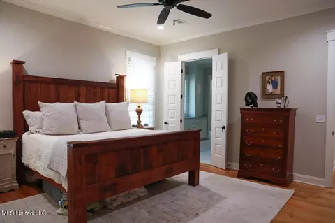
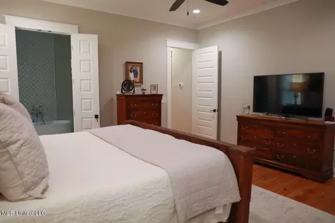
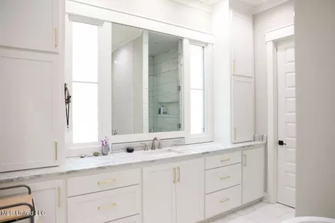
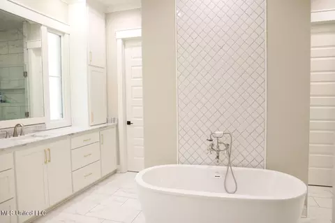
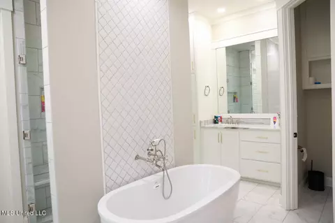
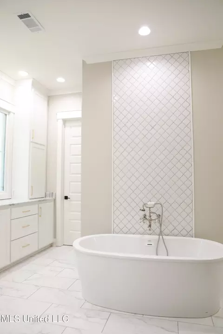
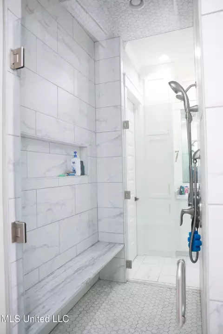
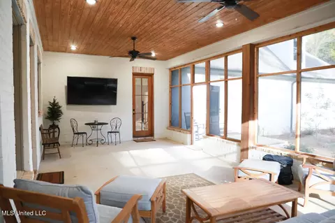
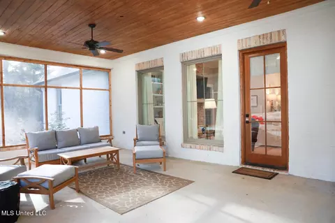
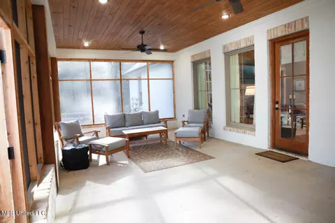
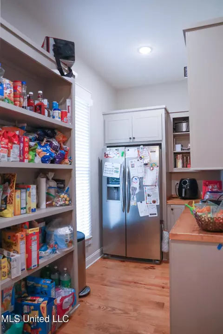
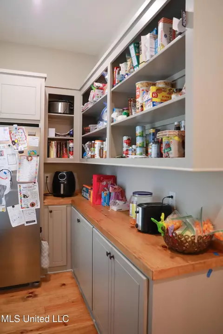
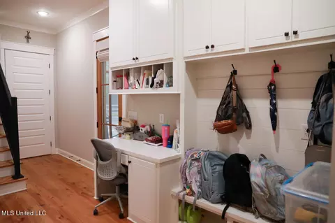
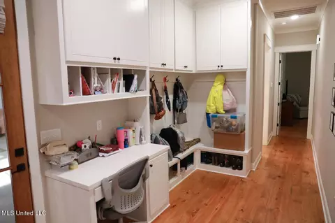
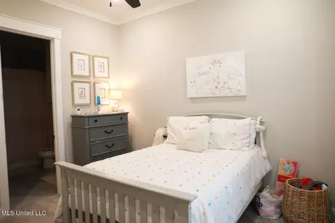
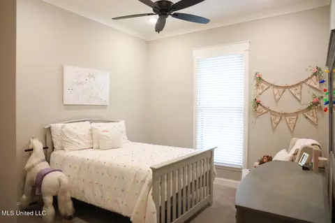
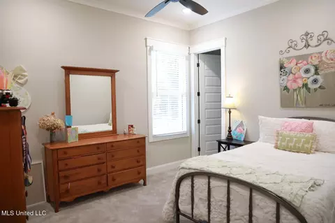
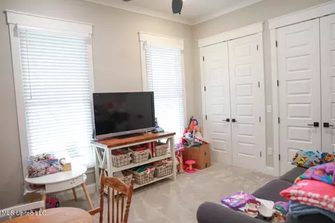
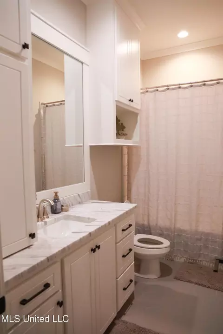
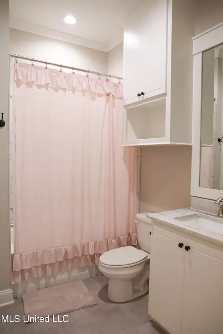
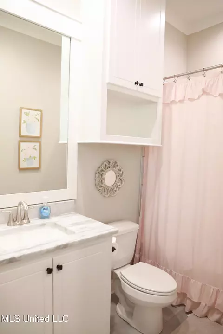
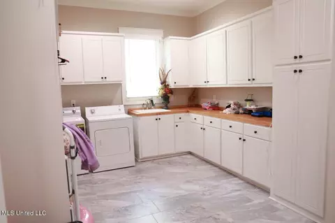
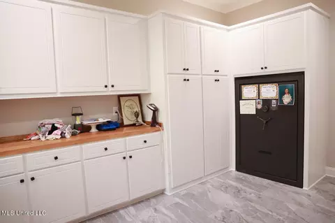
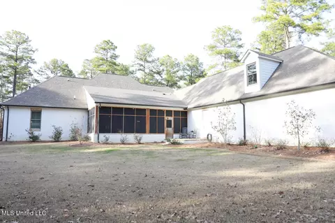
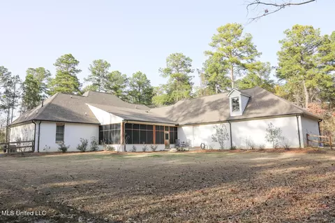
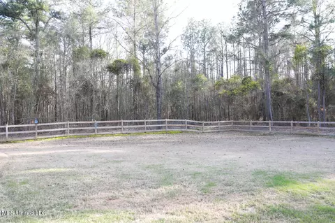
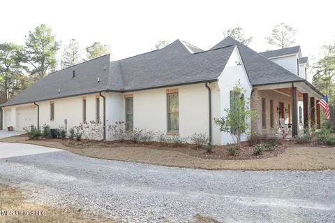
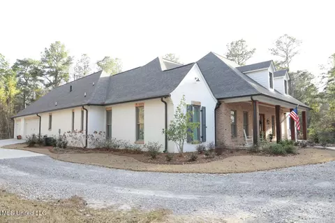
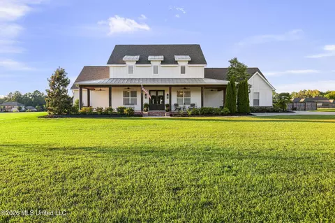
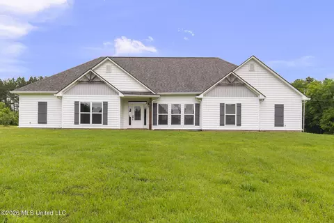
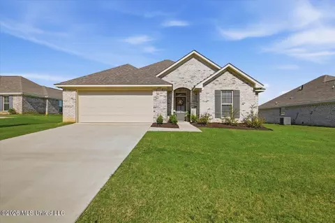
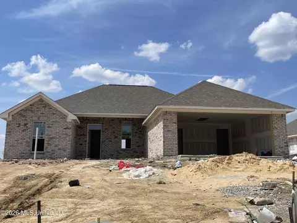
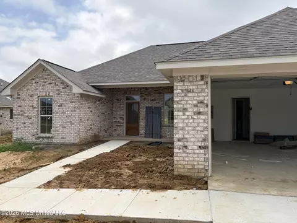
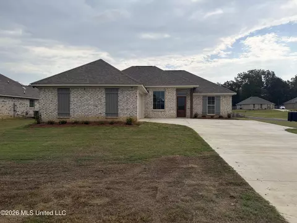
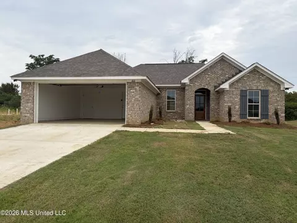
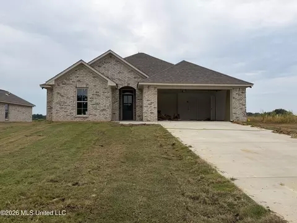
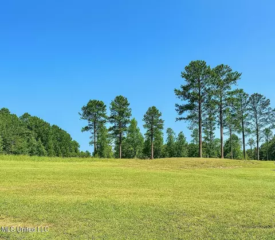
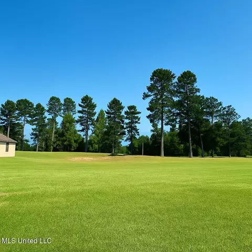
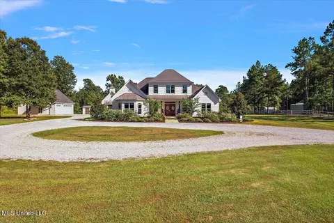
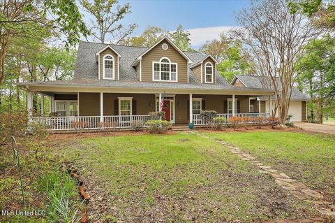
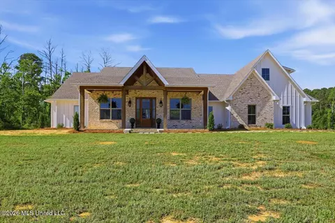
Exquisite 4-Bedroom, 4-Bathroom Estate on 3.5 Acres - Your Private Retreat Awaits Nestled on 3.5 acres of serene, private grounds, this stunning 4-bedroom, 4-bathroom custom-built estate offers 3,104 sq. ft. of luxurious living space, blending timeless elegance with modern convenience. Complete with a whole-home generator, this home ensures that you are always connected to the luxury and comfort you deserve--no matter the circumstances. As you approach this magnificent property, the first thing that captures your attention is the beautifully landscaped grounds, flanked by mature trees, that provide both a grand sense of arrival and a peaceful retreat. This home offers an extraordinary opportunity to enjoy the privacy and tranquility of rural living yet remains conveniently close to all the essentials. Step inside, and you'll be greeted by an open-concept layout that seamlessly connects formal and casual living spaces. Expansive windows flood the home with natural light, showcasing breathtaking views of the surrounding grounds. Hardwood floors, soaring ceilings, and impeccable attention to detail elevate every room, while custom finishes throughout exude both warmth and sophistication. The heart of this home is undoubtedly the gourmet kitchen, which features luxurious marble countertops, top-of-the-line stainless steel appliances, and custom cabinetry. A large island serves as both a functional cooking space and a gathering spot, while the adjacent dining area offers the ideal space for entertaining or enjoying everyday meals. Whether you're hosting a dinner party or preparing a quiet family meal, this kitchen is both a culinary haven and a social centerpiece. The expansive living room, anchored by a striking fireplace, is the perfect space for both intimate gatherings and large celebrations. Every corner of this home has been designed with both style and function in mind, offering a perfect blend of comfort and elegance. The master suite is a true retreat! The spacious bedroom opens into a spa-inspired ensuite bathroom featuring a freestanding soaking tub, a walk-through shower, dual vanities, and luxurious marble finishes. The walk-in closet offers generous space, while the entire suite has been thoughtfully designed for ultimate relaxation and privacy. Three additional well-sized bedrooms each provide plenty of space for family, guests, or even a home office, with the additional bathrooms adding a touch of luxury to daily life. A mudroom, large laundry room, and indoor staircase leading to the above-attic garage highlight the thoughtful design of this custom-built home. With its high-end finishes and modern amenities, this home provides everything you need for both comfort and convenience. Step outside, and the true beauty of this estate becomes clear. The 3.5-acre property is perfect for enjoying the great outdoors. Entertain guests on the expansive screened-in porch or watch the wildlife in peace and tranquility. A large, private lawn provides ample space for outdoor activities, while the surrounding woods ensure privacy and seclusion. Located in the award-winning Madison County School District, this home also offers a private well in addition to a whole-home generator, ensuring you'll have reliable access to water and power no matter what. These practical additions provide peace of mind and make this home as functional as it is luxurious. Located just minutes from the Ross Barnett Reservoir and the city of Madison, this estate offers an exceptional lifestyle with the best of both worlds--privacy and tranquility on your own 3.5-acre paradise, coupled with easy access to nearby amenities. Whether you're hosting a summer gathering or simply savoring peaceful moments in your private sanctuary, this home offers everything you need to live life to the fullest.
Listed by
Listing Agent - Chris Ford
Listing Office - Pursuit Properties, LLC
Source: MLS United mls logo
MLS#4140465 • last updated 5 months ago
Movoto checked MLS United for data 5 minutes ago
Overview
Cooling/AC Central Air
Heating Central
Levels/Style One And One Half, Traditional, House
MLS # 4140465
Virtual Tour N/A
SubType Single Family Residence
SqFt 3104
Status Closed
Lot Size (Acres) 3.5
Lot Size (SqFt) 152460
Property Tax 4455.93
Year Built 2023
Interior
Total # of Bathrooms 4
# of Full Baths 4
Total # of Bedrooms 4
Flooring Hardwood
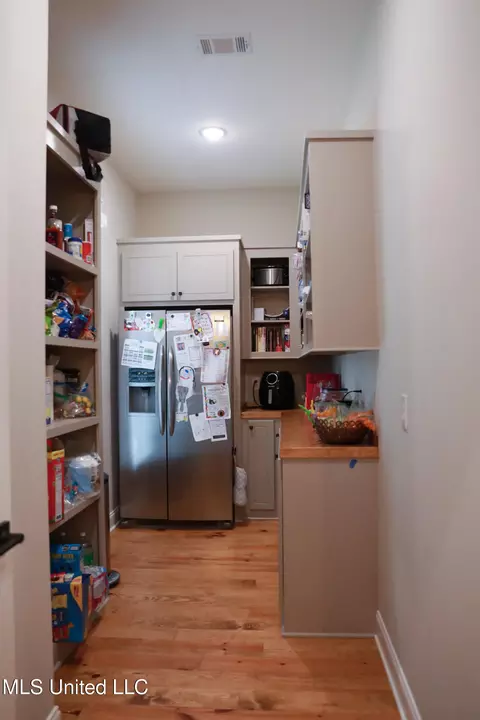
Interior Features Bookcases, Breakfast Bar, Built-in Features, Crown Molding, Double Vanity, Eat-in Kitchen, Entrance Foyer, High Ceilings, Kitchen Island, Open Floorplan, Pantry, Soaking Tub, Storage, Walk-In Closet(s)
Fireplace Living Room
Appliances Built-In Gas Oven, Built-In Gas Range, Dishwasher
Exterior
Foundation Slab
Roof Architectural Shingles
Construction Brick
Parking Circular Driveway, Concrete, Driveway, Garage Faces Side, Gravel
Fencing Back Yard
Exterior Features Private Yard, Rain Gutters
Amenities / Utilities
Water Source Private
Location
County Madison
Subdivision Twelve Oaks
Elementary School Madison Crossing
Middle School Germantown Middle
High School Germantown
APN 0831-29 -004/01.01
  • Mar 2026
    mls logo MLS # 4140465
  • Mar 15, 2026 Pending
  • Feb 26, 2026 Listed
    $739,000 (-0.8%)
  • Dec 2025
    mls logo MLS # 4106844
  • Dec 16, 2025 Price Change
    $744,900 (-0.5%)
  • Dec 8, 2025 Listed
  • Sep 30, 2025 Active
  • Sep 30, 2025 Listed
  • Sep 24, 2025 Active
  • Aug 7, 2025 Pending
  • Aug 4, 2025 Listed
  • Jun 16, 2025 Active
  • May 27, 2025 Listed
  • May 3, 2025 Pending
  • Apr 15, 2025 Price Change
    $749,000 (-3.3%)
  • Apr 15, 2025 Listed
  • Apr 2, 2025 Pending
  • Mar 15, 2025 Listed
    $774,900
  • Year Property taxes Tax assessment
  • 2024
    $4,456 +451.1%
    $46,318
  • 2023
    $809
    $46,318 +488.17%
  • 2022
    $809
    $7,875
  • 545 12 Oaks Trce
    $739K
  • 39046
    $324K -1% y/y
  • Canton
    $324K -2% y/y
No chart available
Statistics calculated by Movoto
Est. value Bed/bath Sqft mi
1250 Yandell Rd, Canton, MS 39046 $243,000 —/— 1,064 0.04
1254 Yandell Rd, Canton, MS 39046 $244,000 —/— 1,782 0.07
1268 Yandell Rd, Canton, MS 39046 $383,000 —/— 3,069 0.12
712 Twelve Oaks Trce, Canton, MS 39046 $249,000 —/— 1,290 0.37
1333 Yandell Rd, Canton, MS 39046 $292,000 —/— 2,345 0.43
1340 Yandell Rd, Canton, MS 39046 $210,000 —/— 1,100 0.47
1338 Yandell Rd, Canton, MS 39046 $197,000 —/— 552 0.49

Estimated values are based on public record data and automated valuation models. Values are not guaranteed and may not reflect current market conditions.
Thinking of selling? Get a Cash Offer.

  • A smooth, fast sale
  • Skip staging and repairs
  • No strings attached
N/A
8/10
9/10
Source: GreatSchools.org © 2026. All rights reserved.

Around the neighborhood

Explore everything this neighborhood has to offer.
By entering my info and clicking Ask a Question below, I am providing my e-signature and express written consent to receive marketing emails, calls, and texts (including via automatic telephone dialing systems, AI generative, artificial or pre-recorded voice technology) relating to my inquiry from Movoto (and parties calling/messaging on their behalf) even if my number appears on the company, state, or national Do Not Call Registry. You also agree to ourTerms and Conditions and Privacy Policy. Consent not required to receive services (call 1-844-420-1270 to be connected without providing consent).

Nearby recently sold homes in Canton, MS

Nearby homes for sale in Canton, MS

Newest listings in 39046

  • Real Estate
  • MS
  • Madison County
  • Canton
  • 39046
  • 545 12 Oaks Trce
Meet with a real estate agent today (844) 430-0869
The multiple listing information is provided by MLS United. IDX information is provided exclusively for consumers’ personal, non-commercial use and that it may not be used for any purpose other than to identify prospective properties consumers may be interested in purchasing. Information deemed reliable but not guaranteed to be accurate. Buyer to verify all information. The information provided is for consumers' personal, non-commercial use and may not be used for any purpose other than to identify prospective properties consumers may be interested in purchasing. Listing information updated every 15 minutes. Terms of use & Privacy Policy, California Privacy Info. Copyright © 2005 - 2026 Movoto, Inc. All rights reserved. Equal Housing Opportunity CalDRE CalDRE #01517281
Movoto Real Estate is committed to ensuring accessibility for individuals with disabilities. We are continuously working to improve the accessibility of our web experience for everyone. We welcome feedback and accommodation requests, please submit them here.
The data relating to real estate for sale on this web site comes in part from the MLS United. IDX information is provided exclusively for consumers’ personal, non-commercial use and it may not be used for any purpose other than to identify prospective properties consumers may be interested in purchasing. All properties are subject to prior sale, change or withdrawal. Information is deemed to be reliable but not guaranteed. Copyright 2026 MLS United, LLC.
Requests for information regarding mortgage products will be directed to Movoto.com affiliate, Lower, LLC - a licensed Mortgage Lender (NMLS #1124061), or, based on your location, may be redirected to a participating mortgage marketing partner that may pay Lower, LLC for any consumer contact information provided through this site.