
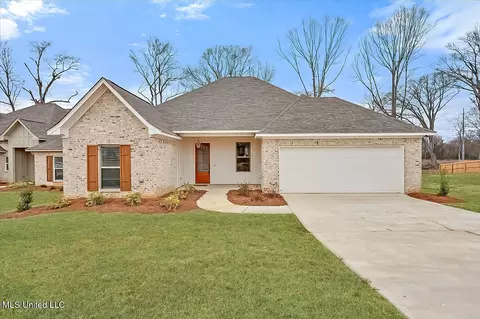
- $349,900
- 3Bd
- 2Ba
- 1,850 Sq Ft
SOLD

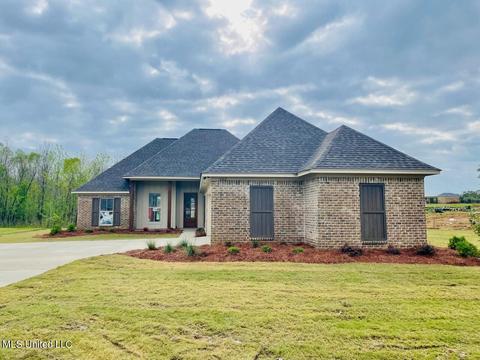

Last sold 04/25/2022 for $348K
bed
bath
Sqft ($170/Sqft)
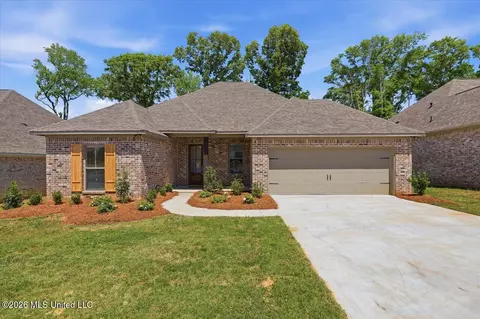
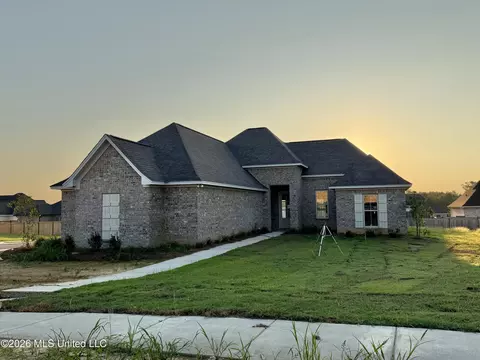
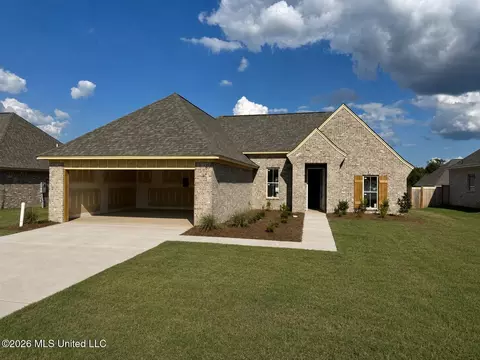
| Property type House | Neighborhood | Year built 2022 | HOA fee $54/month | Lot size 0.5 Acre | Movoto estimate | Parking 2 garage spaces |

| Overview | |
| Cooling/AC | Ceiling Fan(s), Central Air, Electric |
| Heating | Central, Fireplace Insert, Hot Water |
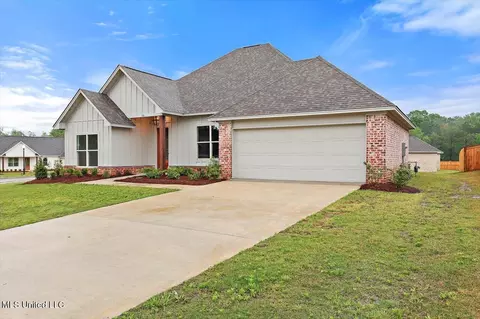
| Levels/Style | One, French Acadian, House |
| MLS # | 4014812 |
| SubType | Single Family Residence |
| SqFt | 2042 |
| Status | Closed |
| Lot Size (Acres) | 0.5 |
| Lot Size (SqFt) | 21780 |
| Property Tax | 600 |
| HOA Fee | 650, Annually |
| Year Built | 2022 |
| Interior | |
| Total # of Bathrooms | 3 |
| # of Full Baths | 3 |
| Total # of Bedrooms | 4 |
| Laundry | Electric Dryer Hookup, Laundry Room |
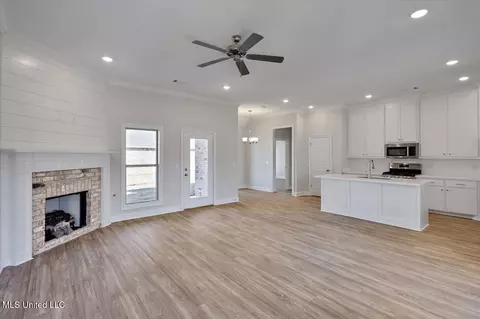
| Flooring | Carpet, Ceramic Tile, Laminate |
| Interior Features | Ceiling Fan(s), Crown Molding, Double Vanity, Eat-in Kitchen, Granite Counters, High Ceilings, Kitchen Island, Open Floorplan, Pantry, Storage, Walk-In Closet(s) |
| Fireplace | Gas Log |
| Appliances | Dishwasher, Disposal, Gas Water Heater, Vented Exhaust Fan |
| Exterior | |
| Foundation | Post-Tension, Slab |
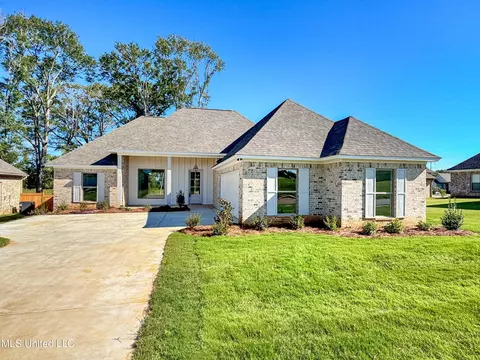
| Roof | Architectural Shingles |
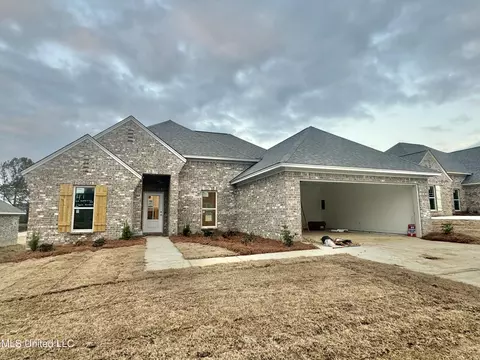
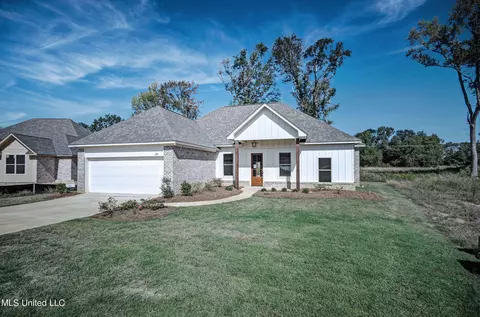
| Construction | Brick, HardiPlank Type |
| Parking | Driveway, Garage Door Opener |
| Patio/Porch | Patio, Slab |
| Fencing | None |
| Exterior Features | None |
| Lot Features | Cul-De-Sac, Few Trees, Landscaped, Level |
| Amenities / Utilities | |
| Water Source | Public |
| HOA Fee Includes | Pool Service |
| Security Features | None |
| Location | |
| County | Madison |
| Subdivision | Ashby Ridge Of Oakfield |
| Community Features | Pool, Sidewalks |
| Elementary School | Madison Crossing |
| Middle School | Germantown Middle |
| High School | Germantown |
| APN | Unassigned |
| Directions | Hwy 51 To Yandell Road Then Turn Right On To Clarkdell Road. Go Through Stop Sign And Then Oakfield Will Be On Your Left. Continue Straight And Turn Left Into Ashby Ridge. |
MLS # 4014812| Est. value | Bed/bath | Sqft | mi | |
|---|---|---|---|---|
| 195 Rhodes Ln, Canton, MS 39046 | $284,000 | —/— | 2,097 | 0.33 |
| 191 Rhodes Ln, Canton, MS 39046 | $279,000 | 3/2 | 1,960 | 0.34 |
| 187 Rhodes Ln, Canton, MS 39046 | $277,000 | 3/2 | 1,941 | 0.35 |
| 116 Runners Way, Canton, MS 39046 | $304,000 | 3/2 | 1,880 | 0.36 |
| 183 Rhodes Ln, Canton, MS 39046 | $273,000 | 3/2 | 1,937 | 0.37 |
| 112 Runners Way, Canton, MS 39046 | $303,000 | 3/2 | 1,860 | 0.37 |
| 117 Runners Way, Canton, MS 39046 | $312,000 | 3/2 | 2,057 | 0.38 |
| 108 Runners Way, Canton, MS 39046 | $304,000 | 3/2 | 1,881 | 0.39 |
Estimated values are based on public record data and automated valuation models. Values are not guaranteed and may not reflect current market conditions.
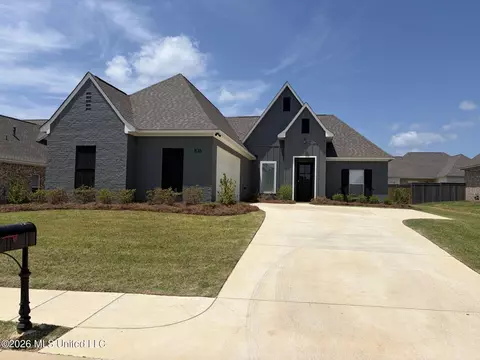
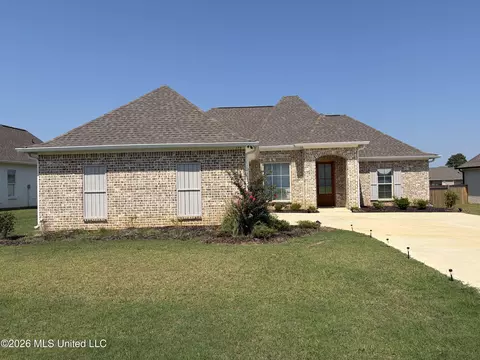
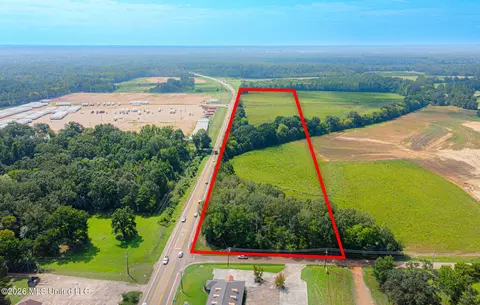
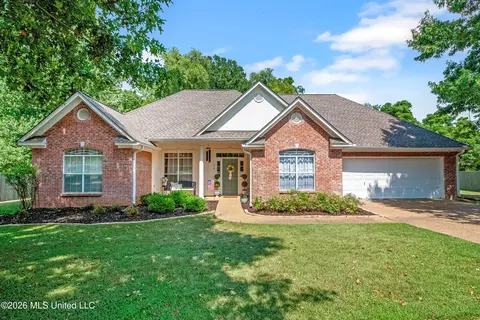
$393,950
$227,900
$137,000
$299,000
$372,000
$269,995
$238,950
$258,750
$309,900
$150,000
$249,350
$425,000
$324,950
$139,900
$279,500
$370,950
$180,000
$145,000
$267,450
$75,000
$760,000
$1,040,000
$365,000
$408,200
$320,000
$863,900
$375,500
$408,000
$386,850
$280,000