Movoto Real Estate
Sold on 03/31/2026
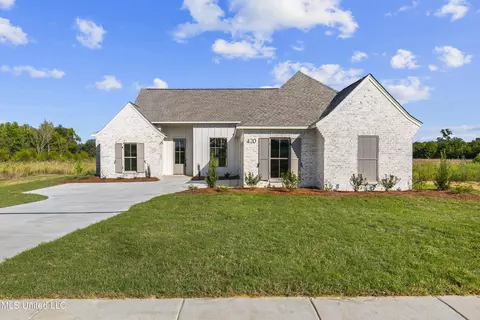
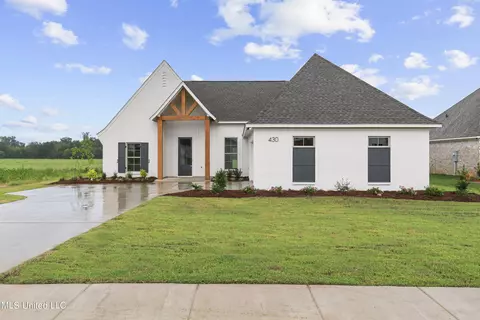
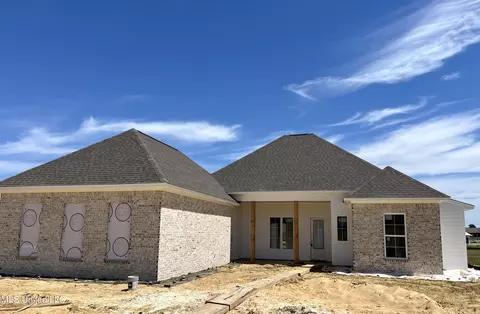
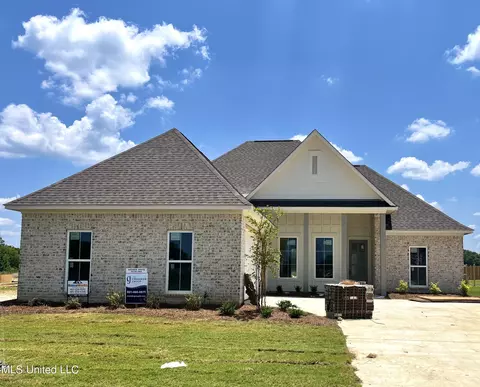
  • Exterior
  • Entry Way
  • Other
  • Living
  • Dining
  • Kitchen
  • Bedroom
  • Bath

443 Baleigh Way, Canton, MS 39046

$365,600

Last sold 03/31/2026 after 43 Days

  • 3

    bed

  • 2

    bath

  • 1,875

    Sqft ($195/Sqft)

House not for sale

About 443 Baleigh Way

Property type House
Year built 2026
HOA fee $0/month
Lot size 0.3 Acre
Movoto estimate
Parking 2 garage spaces
Rental estimate
Property description
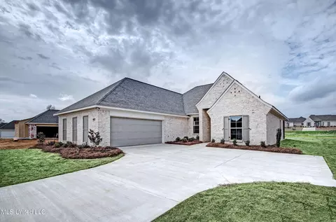
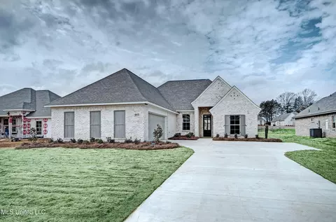
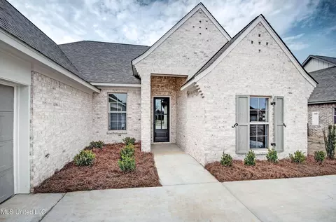
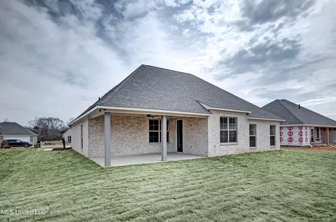
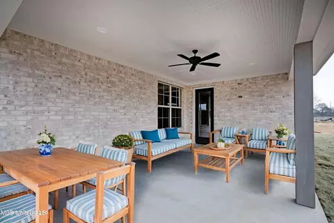
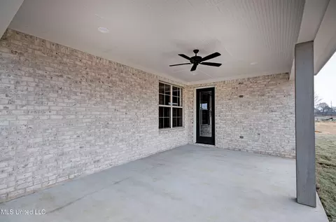
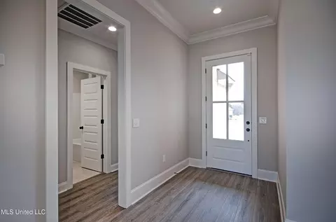
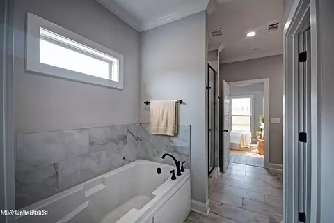
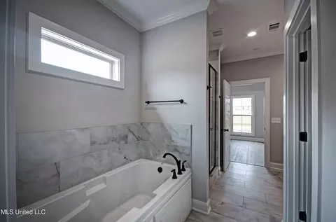
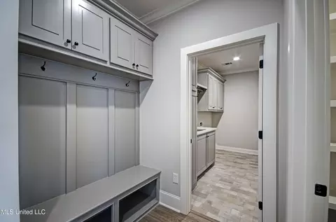
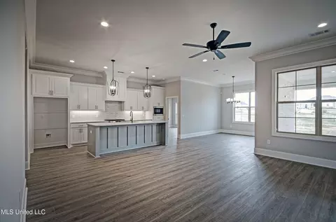
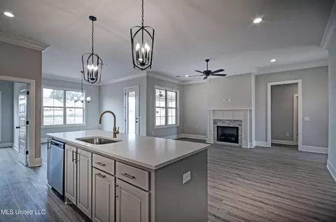
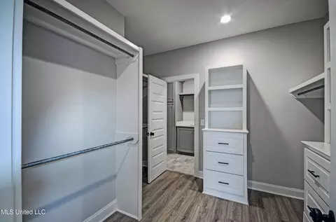
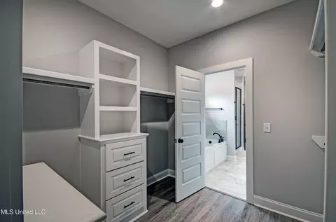
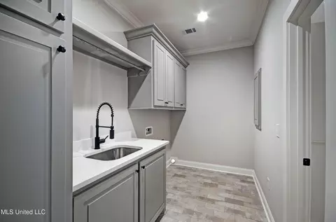
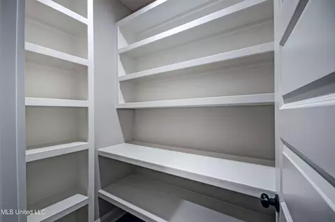
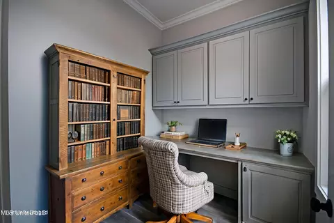
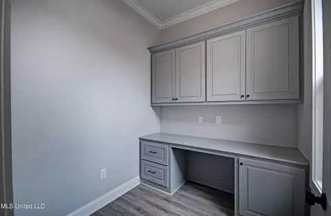
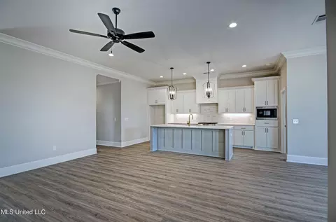
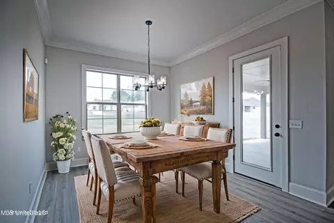
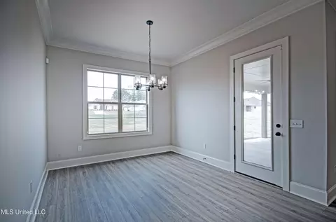
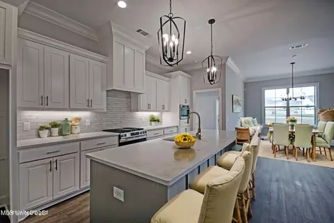
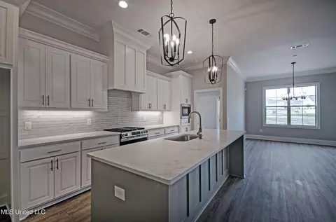
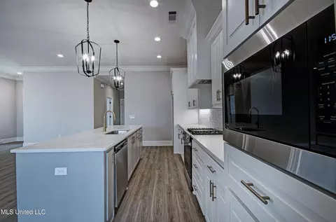
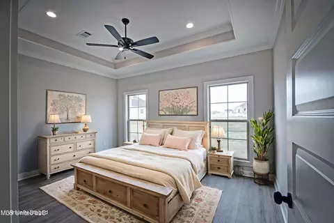
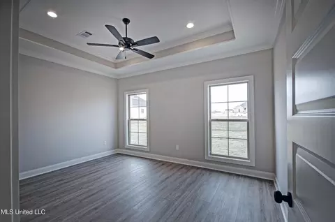
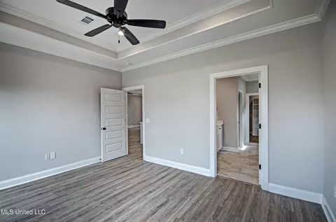
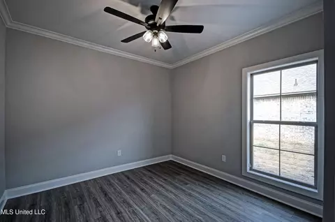
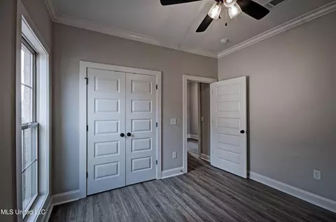
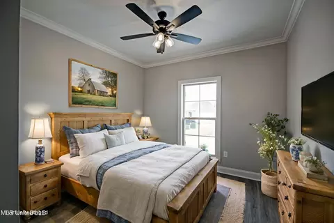
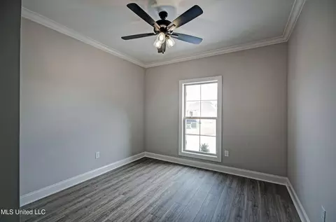
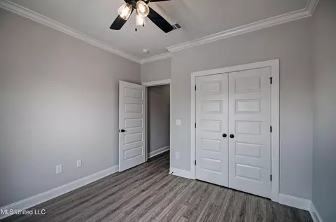
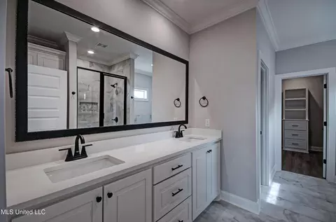
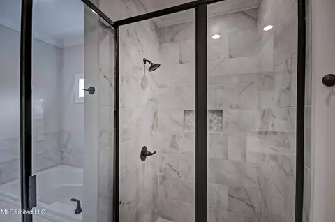
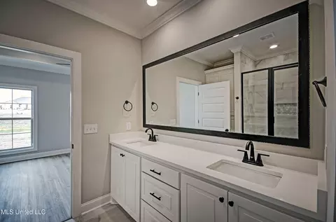
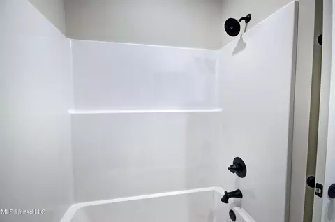
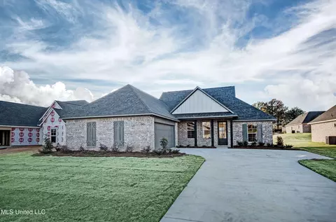
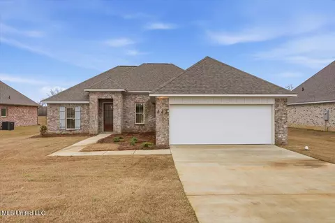
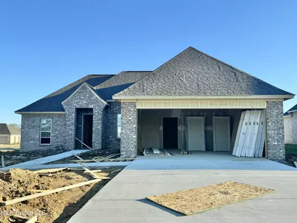
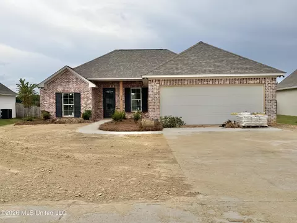
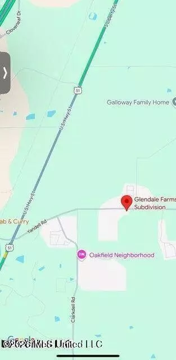
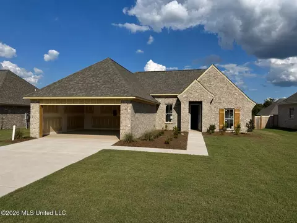
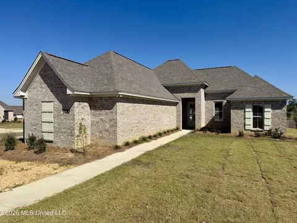
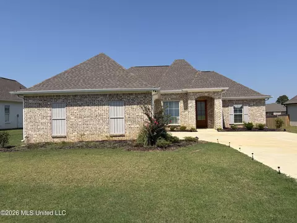
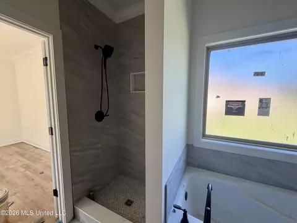
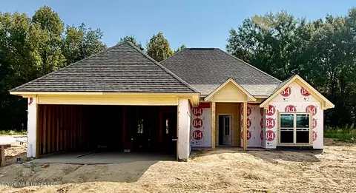
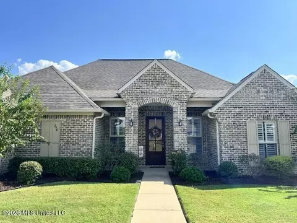
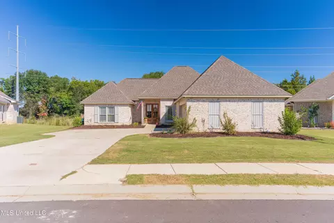
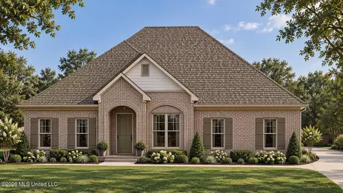
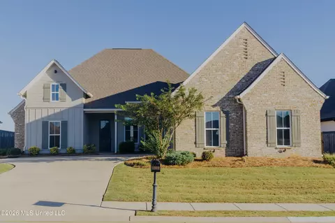
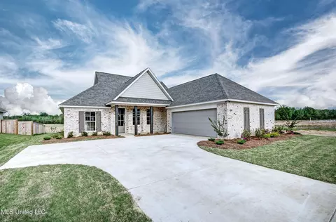
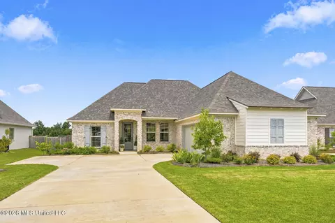
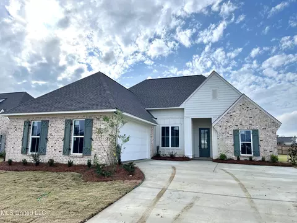
🏡 443 Baleigh Way - New Construction in Germantown Schools Welcome to 443 Baleigh Way, a beautifully crafted new construction home located just off Yandell Road in the award-winning Germantown school district. Offering approximately 1,875 square feet of heated and cooled living space, this thoughtfully designed home features 3 bedrooms, 2 baths, plus a private office—perfect for today's flexible lifestyle. From the moment you step inside, you'll notice the attention to detail and quality craftsmanship throughout. The open-concept floor plan creates a seamless flow between the spacious living room and the kitchen, anchored by a stunning 9-foot quartz island with abundant storage and a convenient built-in trash drawer. The white quartz countertops with subtle gray accents continue throughout the home, creating a clean, timeless look. The kitchen is designed for both everyday living and entertaining, featuring: 5-burner gas range with griddle Wall-mounted microwave Super-quiet dishwasher (so quiet you can watch TV without interruption) Massive walk-in pantry offering exceptional storage The spacious dining room easily accommodates a large table and chairs, making it ideal for gatherings. The living room centers around a beautifully decorated fireplace and is filled with natural light from oversized windows. The primary suite is a true retreat. The luxurious master bath features double vanities, a relaxing 6-foot soaker tub, and a large fully tiled shower with beautifully tiled walls and a built-in soap and shampoo inset. It's the perfect space to unwind at the end of the day. All bedrooms are generously sized, and there is no carpet anywhere in the home, adding to both the elegance and ease of maintenance. The large laundry room includes beautiful cabinetry and a utility sink for added convenience. Step outside to the HUGE covered back porch, complete with a ceiling fan and TV hookup—perfect for game days, relaxing evenings, or entertaining guests. Additional highlights include: Walking distance to the neighborhood pool Quality construction by a highly respected builder who never compromises Large windows providing abundant natural light For added peace of mind, this home includes: 10-year structural warranty HVAC warranty: 5 years parts & labor plus an additional 5 years in parts This home offers the perfect combination of style, comfort, and durability in one of the area's most desirable locations. Some pictures have been virtually staged 📞 Call your favorite Realtor today to schedule a showing — you'll want to make this one yours!
Listed by
Listing Agent - Steve O Houck
Listing Office - Real Estate Partners
Source: MLS United mls logo
MLS#4139393 • last updated 3 months ago
Movoto checked MLS United for data 16 minutes ago
Overview
Cooling/AC Ceiling Fan(s), Central Air
Heating Central, Fireplace Insert, Natural Gas
Levels/Style One, Farmhouse, House
MLS # 4139393
Virtual Tour N/A
SubType Single Family Residence
SqFt 1875
Status Closed
Lot Size (Acres) 0.3
Lot Size (SqFt) 13068
Property Tax 500
Condition New Construction
Year Built 2026
Interior
Total # of Bathrooms 2
# of Full Baths 2
Total # of Bedrooms 3
Total # of Rooms 7
Laundry Electric Dryer Hookup, Laundry Room, Sink, Washer Hookup
Flooring Luxury Vinyl, Ceramic Tile
Interior Features Breakfast Bar, Built-in Features, Ceiling Fan(s), Crown Molding, Double Vanity, Entrance Foyer, High Ceilings, High Speed Internet, Kitchen Island, Open Floorplan, Pantry, Recessed Lighting, Soaking Tub, Stone Counters, Storage, Tray Ceiling(s), Walk-In Closet(s)
Fireplace Gas Log, Insert, Ventless
Appliances Built-In Gas Range, Built-In Range, Convection Oven, Dishwasher, Disposal, Exhaust Fan, Gas Water Heater, Microwave, Oven, Plumbed For Ice Maker, Range Hood, Self Cleaning Oven, Stainless Steel Appliance(s), Tankless Water Heater, Vented Exhaust Fan, Water Heater
Exterior
Foundation Post-Tension, Slab
Roof Architectural Shingles
Construction Brick
# of Parking Spaces 2
Parking Attached, Driveway, Garage Door Opener, Lighted, Storage, Direct Access, Concrete
Patio/Porch Front Porch, Patio, Rear Porch
Fencing None
Exterior Features Lighting
Lot Features Level, Rectangular Lot
Amenities / Utilities
Water Source Public
HOA Fee Includes Management
Security Features Smoke Detector(s)
Location
Waterfront None
County Madison
Subdivision Glendale Farms
Community Features Pool, Sidewalks, Street Lights
Elementary School Madison Crossing
Middle School Germantown Middle
High School Germantown
APN Unassigne
Directions Hwy 51 To Yandell Rd., Follow Rd. To The Entrance Of Glendale
$359K
Range: $323K-$395K
Last 30 days 
Rental est.: $1,001/month
Gross rent multiplier: 30.4
  • Apr 2026
    mls logo MLS # 4139393
  • Apr 7, 2026 Pending
  • Feb 16, 2026 Listed
    $365,600
  • 443 Baleigh Way
    $365K
  • 39046
    $334K +1% y/y
  • Canton
    $334K 0% y/y
No chart available
Statistics calculated by Movoto
Est. value Bed/bath Sqft mi
103 Brigade Ave, Canton, MS 39046 $270,000 3/2 1,695 0.24
101 Brigade Ave, Canton, MS 39046 $287,000 3/2 2,080 0.25
105 Brigade Ave, Canton, MS 39046 $280,000 —/— 1,964 0.25
253 Brigade Ave, Canton, MS 39046 $280,000 3/2 1,967 0.26
251 Brigade Ave, Canton, MS 39046 $280,000 3/2 1,965 0.27
107 Brigade Ave, Canton, MS 39046 $292,000 3/2 2,153 0.27
100 Brigade Ave, Canton, MS 39046 $287,000 —/— 2,115 0.28
248 Brigade Ave, Canton, MS 39046 $281,000 3/2 2,021 0.28

Estimated values are based on public record data and automated valuation models. Values are not guaranteed and may not reflect current market conditions.
Thinking of selling? Get a Cash Offer.

  • A smooth, fast sale
  • Skip staging and repairs
  • No strings attached
N/A
8/10
9/10
Source: GreatSchools.org © 2026. All rights reserved.

Around the neighborhood

Explore everything this neighborhood has to offer.
By entering my info and clicking Ask a Question below, I am providing my e-signature and express written consent to receive marketing emails, calls, and texts (including via automatic telephone dialing systems, AI generative, artificial or pre-recorded voice technology) relating to my inquiry from Movoto (and parties calling/messaging on their behalf) even if my number appears on the company, state, or national Do Not Call Registry. You also agree to ourTerms and Conditions and Privacy Policy. Consent not required to receive services (call 1-844-420-1270 to be connected without providing consent).

Nearby recently sold homes in Canton, MS

Nearby homes for sale in Canton, MS

Newest listings in 39046

  • Real Estate
  • MS
  • Madison County
  • Canton
  • 39046
  • 443 Baleigh Way
Meet with a real estate agent today (844) 430-0869
The multiple listing information is provided by MLS United. IDX information is provided exclusively for consumers’ personal, non-commercial use and that it may not be used for any purpose other than to identify prospective properties consumers may be interested in purchasing. Information deemed reliable but not guaranteed to be accurate. Buyer to verify all information. The information provided is for consumers' personal, non-commercial use and may not be used for any purpose other than to identify prospective properties consumers may be interested in purchasing. Listing information updated every 15 minutes. Terms of use & Privacy Policy, California Privacy Info. Copyright © 2005 - 2026 Movoto, Inc. All rights reserved. Equal Housing Opportunity CalDRE CalDRE #01517281
Movoto Real Estate is committed to ensuring accessibility for individuals with disabilities. We are continuously working to improve the accessibility of our web experience for everyone. We welcome feedback and accommodation requests, please submit them here.
The data relating to real estate for sale on this web site comes in part from the MLS United. IDX information is provided exclusively for consumers’ personal, non-commercial use and it may not be used for any purpose other than to identify prospective properties consumers may be interested in purchasing. All properties are subject to prior sale, change or withdrawal. Information is deemed to be reliable but not guaranteed. Copyright 2026 MLS United, LLC.
Requests for information regarding mortgage products will be directed to Movoto.com affiliate, Lower, LLC - a licensed Mortgage Lender (NMLS #1124061), or, based on your location, may be redirected to a participating mortgage marketing partner that may pay Lower, LLC for any consumer contact information provided through this site.