Movoto Real Estate
Sold on 08/20/2025
  • Map Image
  • Map Image
  • Map Image

7255 Stonebrook Dr, Canton, MI 48187

$714,000

Last sold 08/20/2025 for $640K

  • 4

    bed

  • 4

    bath

  • 4,625

    Sqft ($138/Sqft)

House not for sale

About 7255 Stonebrook Dr

Property type House
Neighborhood
Year built 1995
HOA fee $27/month
Lot size 0.46 Acre
Movoto estimate
Parking 3 garage spaces
Property description
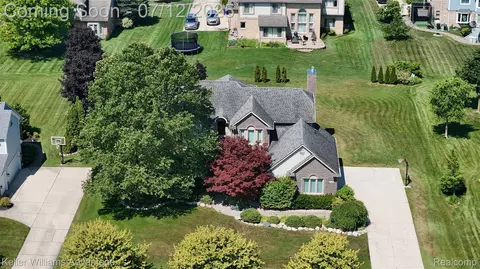
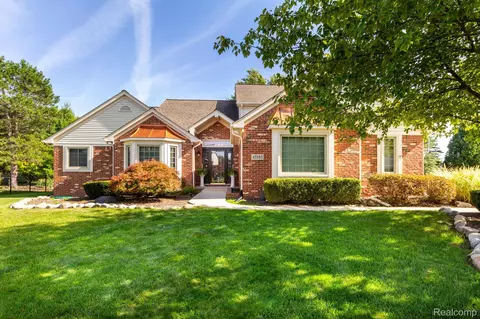
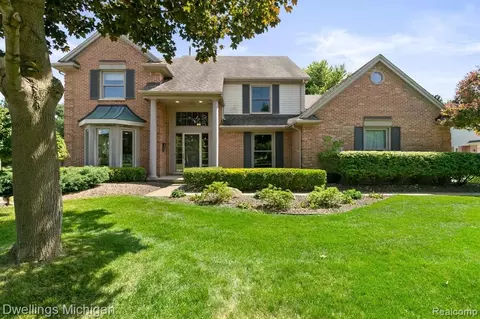
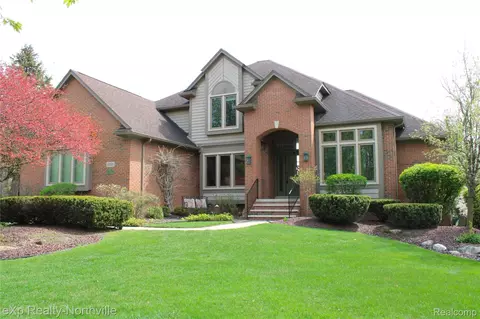
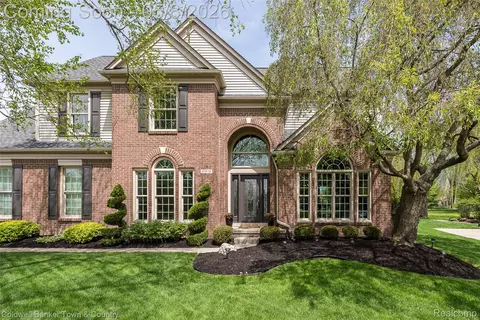
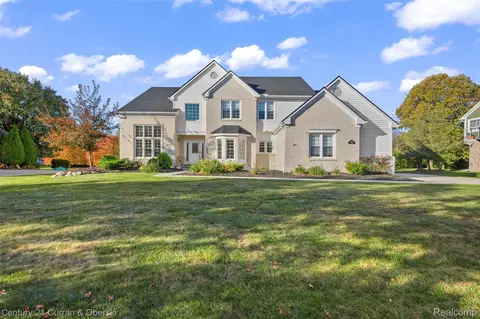
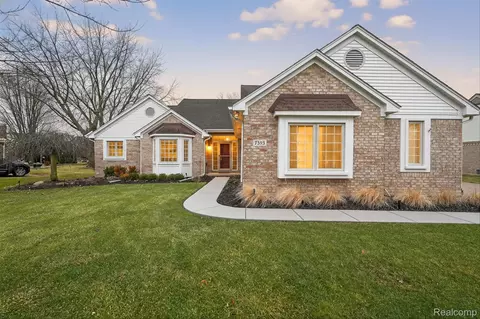
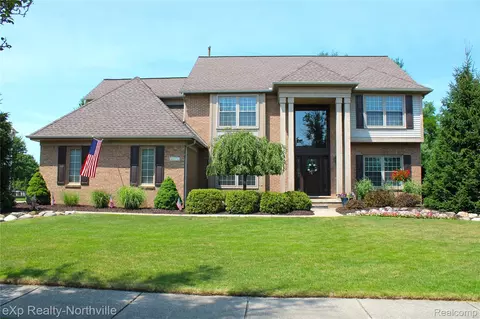
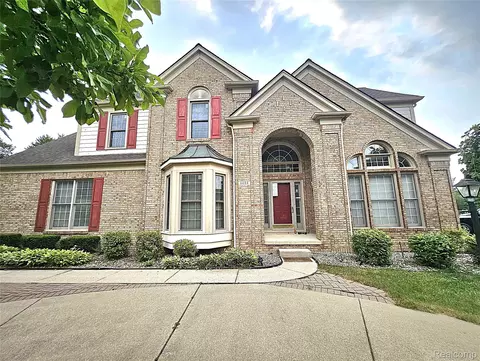
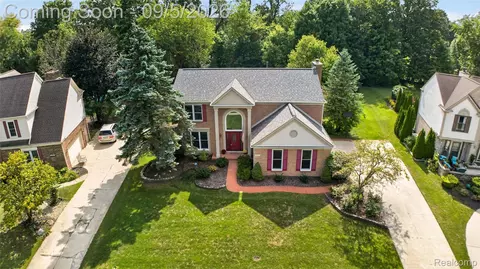
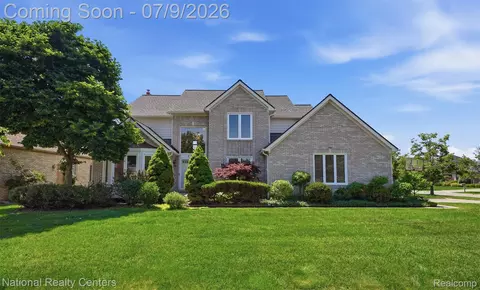
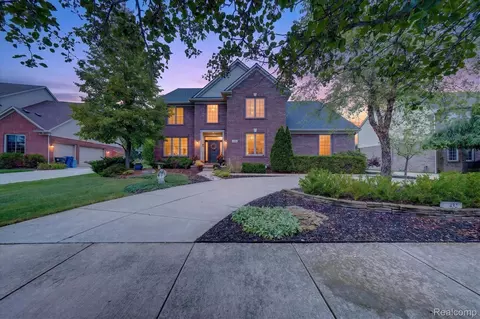
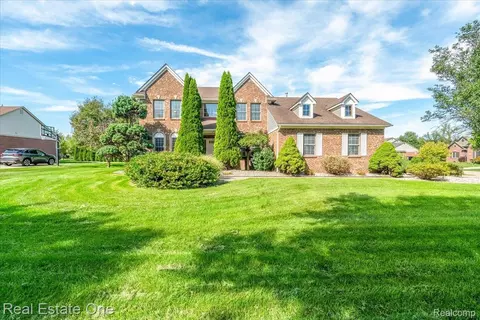
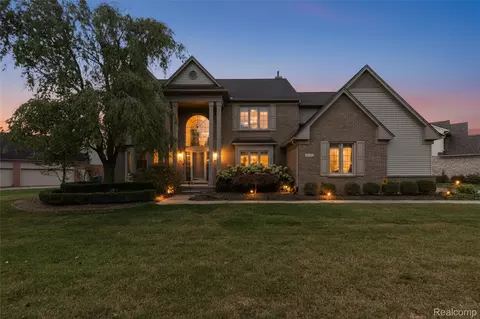
Step into this beautifully maintained home located in the highly sought-after Stonebrook subdivision, where pride of ownership shines inside & out. Offering a perfect blend of modern updates & classic charm, this spacious residence features 4 bedrooms & 3.5 bathrooms across a thoughtfully designed floor plan. Enjoy relaxing or entertaining in the bright, open concept living space that boasts soaring ceilings, abundant natural light, & a cozy fireplace. The updated kitchen is a chef’s dream with new cabinets, granite countertops, new stainless steel appliances, draperies, & a large island ideal for gatherings. Retreat to the private primary suite featuring a walk-in closet and spa-like ensuite bath with a jacuzzi soaking tub, updated cabinet doors & drawers, & shower door with DFI glass. Additional bedrooms, generous in size, offer ample space for family, guests, or a home office. The finished basement provides a fantastic bonus space for recreation, fitness, or movie nights and offers an additional bedroom and full bath. Step outside to your own oasis — a professionally landscaped backyard with a large stamped concrete patio. Enjoy the trex deck with cozy bench & new covered gazebo with attached large patio perfect for summer BBQs or quiet mornings with coffee. Custom waterfall & pond made with natural rocks offers a relaxing place to sit and enjoy the water and natural life it attracts. The backyard also features a mini garden for your favorite home grown herbs and vegetables. Enjoy the convenience of a 3-car attached garage, first-floor laundry, & numerous updates throughout which include: new flooring on main level, inside steel garage door, all oak wood stairs, runner, upstairs carpet, carbon free fireplace, magic window patio door all done in 2021. Double glass energy saving magic windows throughout home. Convenient location, less than 5 minutes to shops, restaurants & top-rated Plymouth-Canton elementary, middle & high schools. Pet free & smoke free home.
Listed by
Listing Agent - James J DiMora
Listing Agent Contact: 2483808800
Listing Office - Keller Williams Advantage
Source: Realcomp mls logo
MLS#20251015722 • last updated 1 year ago
Movoto checked Realcomp for data 4 minutes ago
Overview
Cooling/AC CeilingFans, CentralAir
Heating ForcedAir, NaturalGas
Levels/Style Two, Colonial
Status Closed
SubType Single Family Residence
Living Area 4625
MLS # 20251015722
Lot Size (Acres) 0.46
Property Tax 7408
HOA Fee 325
Interior
Total # of Bathrooms 4
# of Full Baths 3
# of Half Baths 1
Total # of Bedrooms 4
Appliances Dishwasher, Disposal, Free-Standing Electric Oven, Free-Standing Refrigerator, Microwave, Stainless Steel Appliance(s)
Fireplace FamilyRoom, Gas
Exterior
Construction AluminumSiding, Brick
Foundation Basement, Poured
Parking 3 Car Garage, Attached, Direct Access, Electricity In Garage, Garage Door Opener
Amenities / Utilities
Pool None
Location
Subdivision HERITAGE FARMS SUB
Community Features Sidewalks
High School District Plymouth Canton
APN 71020020023000
Directions North Of Warren And West Of Beck
Lot/ Land Details
Road Frontage Paved
$714K
Range: $656K-$771K
Last 30 days 
  • Sep 2025
    mls logo MLS # 20251015722
  • Sep 9, 2025 Sold
    $640,000 (+0.2%)
  • Aug 14, 2025 Pending
  • Jul 9, 2025 Listed
    $675,000 (+1400.0%)
  • Sep 2025
    Public Records
  • Sep 5, 2025 Sold
    $639,000 (-5.3%)
  • Aug 2017
    Public Records
  • Aug 14, 2017 Sold
    $45,000
  • Year Property taxes Tax assessment
  • 2023
    $7,068 +139.3%
    $306,800 +35.45%
  • 2022
    $2,954 -54.1%
    $226,500 -0.22%
  • 2020
    $6,437 +1.9%
    $227,000 -12.25%
  • 2019
    $6,318 +9.3%
    $258,700 +16.56%
  • 2017
    $5,781
    $221,950
  • 7255 Stonebrook Dr
    $640K
  • 05071 - Canton Twp
  • 48187
    $390K -1% y/y
  • Canton
    $419K +5% y/y
No chart available
Statistics calculated by Movoto
Est. value Bed/bath Sqft mi
7283 Stonebrook Dr, Canton, MI 48187 $733,000 —/3 2,859 0.02
7227 Stonebrook Dr, Canton, MI 48187 $719,000 —/2 2,661 0.02
7254 Oakmont Dr, Canton, MI 48187 $789,000 —/3 3,169 0.04
7256 Stonebrook Dr, Canton, MI 48187 $698,000 —/2 2,415 0.04
7226 Oakmont Dr, Canton, MI 48187 $749,000 4/2 2,760 0.04
7311 Stonebrook Dr, Canton, MI 48187 $719,000 —/2 2,658 0.04
7282 Oakmont Dr, Canton, MI 48187 $772,000 —/2 2,946 0.04
7284 Stonebrook Dr, Canton, MI 48187 $748,000 5/3 2,841 0.04

Estimated values are based on public record data and automated valuation models. Values are not guaranteed and may not reflect current market conditions.
Thinking of selling? Get a Cash Offer.

  • A smooth, fast sale
  • Skip staging and repairs
  • No strings attached
7/10
6/10
8/10
9/10
8/10
Source: GreatSchools.org © 2026. All rights reserved.

Around 05071 - Canton Twp

Explore everything this neighborhood has to offer.
By entering my info and clicking Ask a Question below, I am providing my e-signature and express written consent to receive marketing emails, calls, and texts (including via automatic telephone dialing systems, AI generative, artificial or pre-recorded voice technology) relating to my inquiry from Movoto (and parties calling/messaging on their behalf) even if my number appears on the company, state, or national Do Not Call Registry. You also agree to ourTerms and Conditions and Privacy Policy. Consent not required to receive services (call 1-844-420-1270 to be connected without providing consent).

Nearby recently sold homes in Canton, MI

Nearby homes for sale in Canton, MI

Newest listings in 48187

  • Real Estate
  • MI
  • Wayne County
  • Canton
  • 48187
  • 7255 Stonebrook Dr
Meet with a real estate agent today (844) 430-0869
The multiple listing information is provided by Realcomp MLS . IDX information is provided exclusively for consumers’ personal, non-commercial use and that it may not be used for any purpose other than to identify prospective properties consumers may be interested in purchasing. Information deemed reliable but not guaranteed to be accurate. Buyer to verify all information. The information provided is for consumers' personal, non-commercial use and may not be used for any purpose other than to identify prospective properties consumers may be interested in purchasing. Listing information updated every 15 minutes. Terms of use & Privacy Policy, California Privacy Info. Copyright © 2005 - 2026 Movoto, Inc. All rights reserved. Equal Housing Opportunity CalDRE CalDRE #01517281
Movoto Real Estate is committed to ensuring accessibility for individuals with disabilities. We are continuously working to improve the accessibility of our web experience for everyone. We welcome feedback and accommodation requests, please submit them here.
The data relating to real estate for sale on this website comes in part from the IDX program of Realcomp II LTD. Real estate listings are marked with the IDX logo and detailed information about them includes the name of the listing brokers. IDX information is provided exclusively for consumers' personal, non-commercial use and may not be used for any purpose other than to identify prospective properties consumers may be interested in purchasing. Any use of search facilities of data on the site, other than by a consumer looking to purchase real estate, is prohibited.
Requests for information regarding mortgage products will be directed to Movoto.com affiliate, Lower, LLC - a licensed Mortgage Lender (NMLS #1124061), or, based on your location, may be redirected to a participating mortgage marketing partner that may pay Lower, LLC for any consumer contact information provided through this site.