
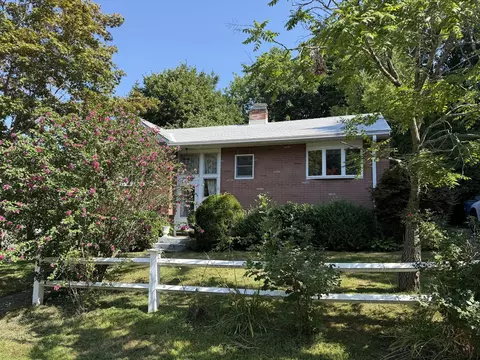
- $475,000
- 2Bd
- 1Ba
- 936 Sq Ft
SOLD 09/14/26

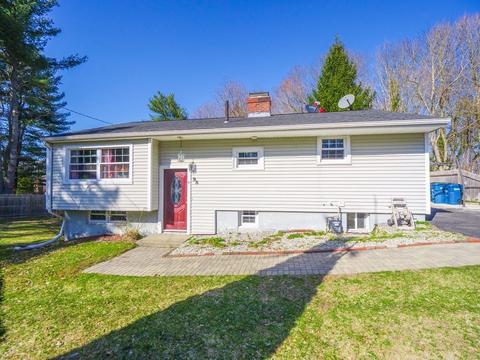
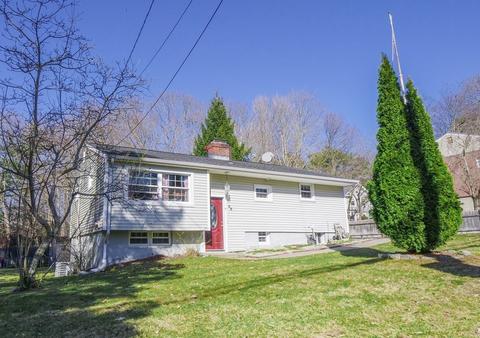
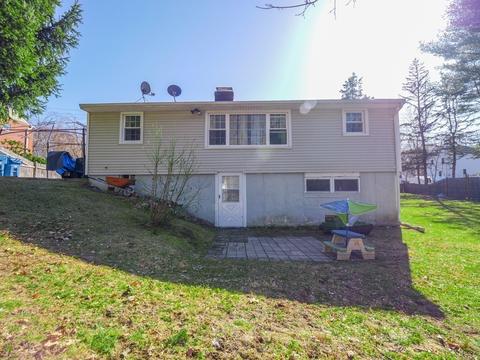
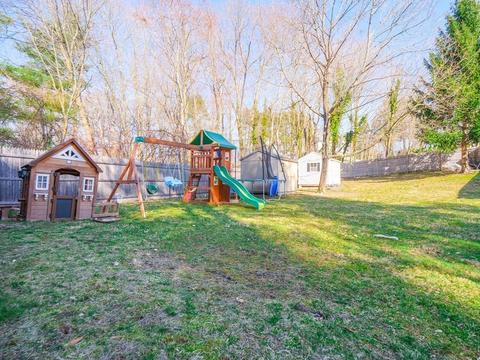
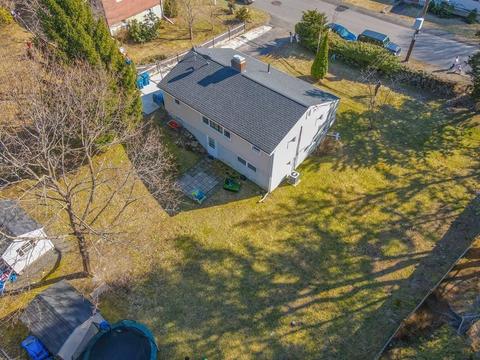
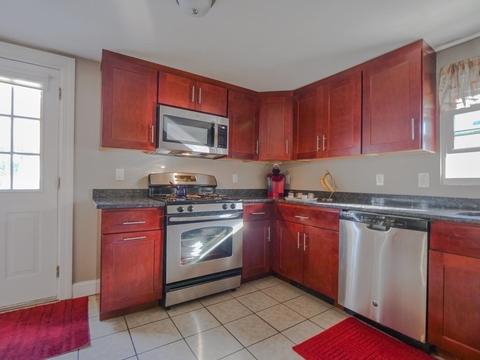
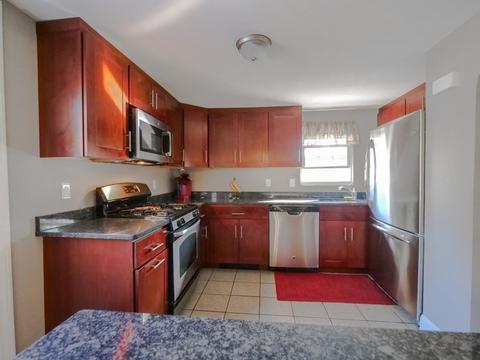
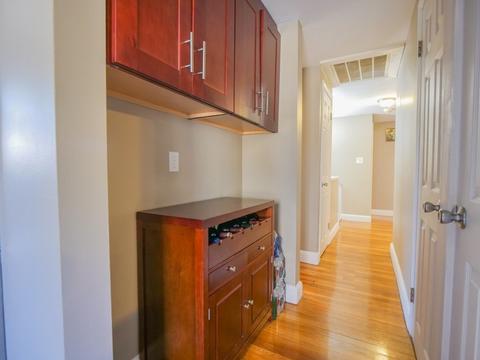
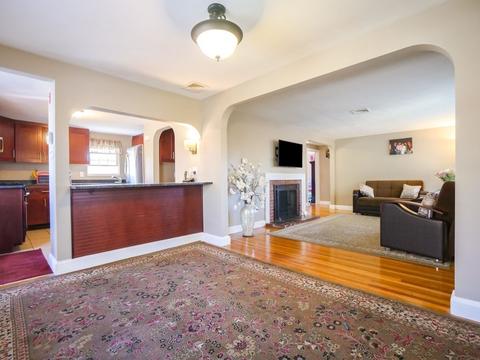
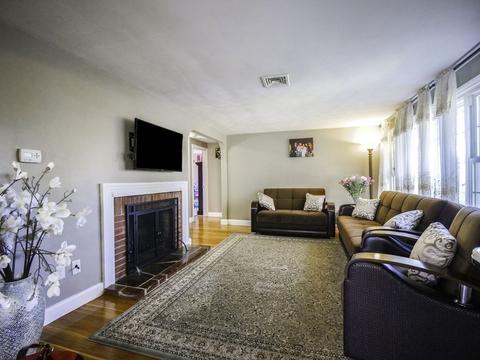
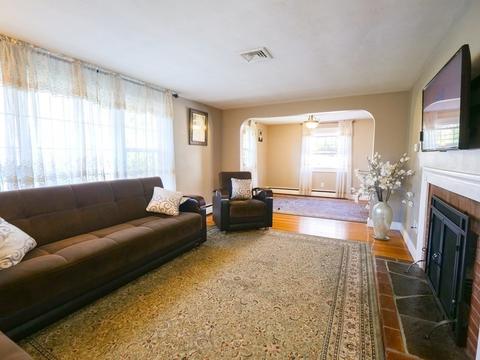
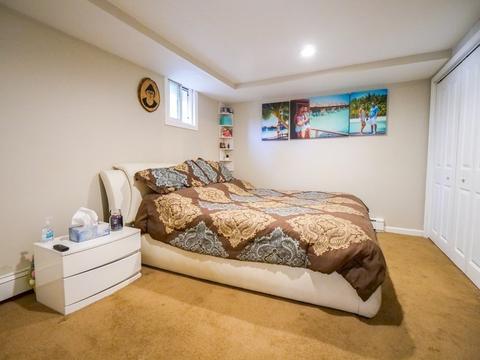
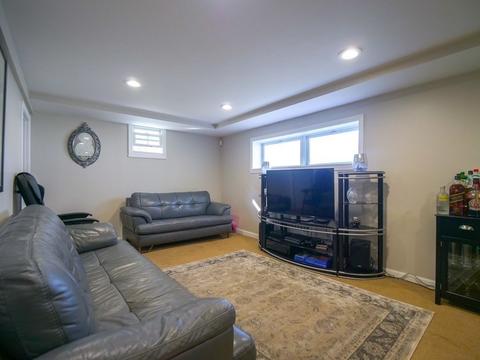
Last sold 06/22/2021 for $600K
bed
bath
Sqft ($325/Sqft)
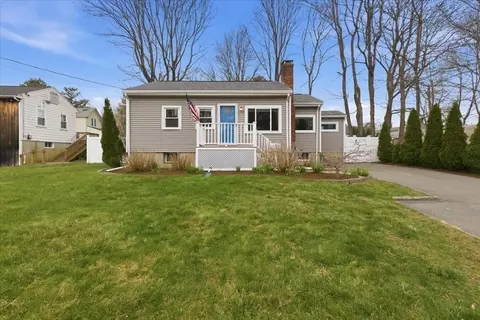
| Property type House | Year built 1953 | HOA fee $0/month | Lot size 0.28 Acre | Movoto estimate | Rental estimate |

| Overview | |
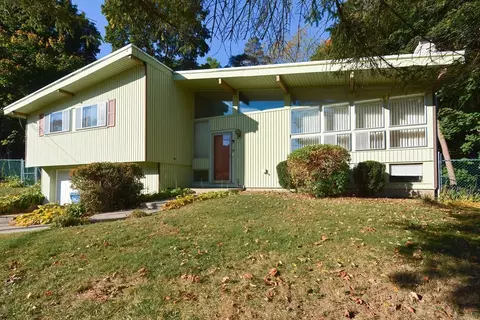
| Levels/Style | Raised Ranch |
| Type | Single Family |
| SubType | Detached |
| MLS # | 72803696 |
| SqFt | 1848 |
| Status | Sold |
| Lot Size (Acre) | 0.28 |
| Property Tax | 4007.68 |
| Year Built | 1953 |
| Short Sale (Y/N) | No |
| Foreclosure (Y/N) | No |
| Interior | |
| # Full Baths | 2 |
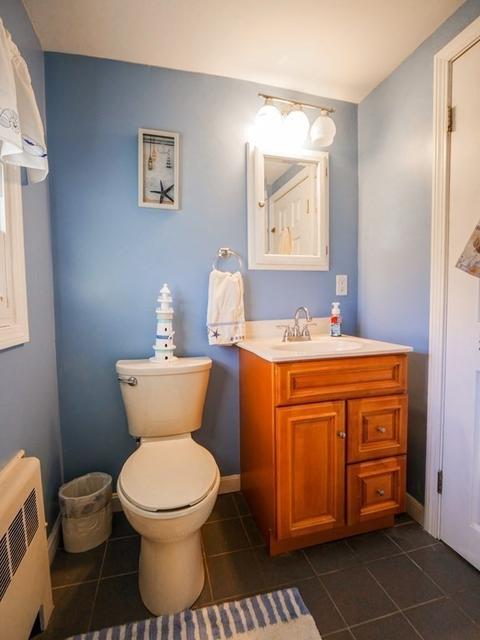
| Bathroom 2 | Bathroom - Full, Bathroom - Tiled With Shower Stall, Flooring - Stone/Ceramic Tile |
| Primary Bathroom | No |
| Bathroom 1 | Bathroom - Full, Bathroom - With Tub & Shower, Flooring - Stone/Ceramic Tile, Main Level |
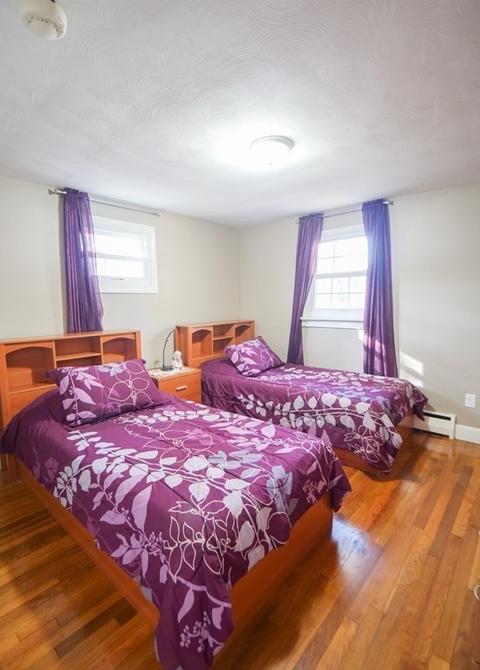
| Primary Bedroom | Closet, Flooring - Hardwood, Main Level, Lighting - Overhead |
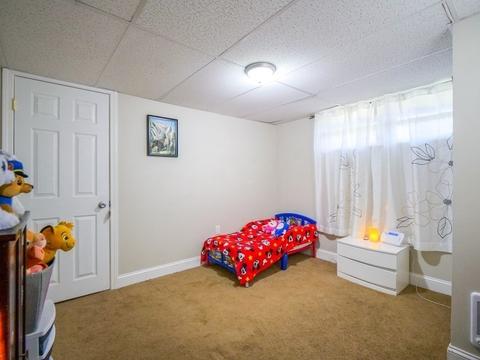
| Bedroom 3 | Closet - Walk-in, Flooring - Wall To Wall Carpet, Lighting - Overhead |
| Bedroom 2 | Closet, Flooring - Hardwood, Main Level |
| Total # of Bedrooms | 3 |
| Total # of Rooms | 8 |
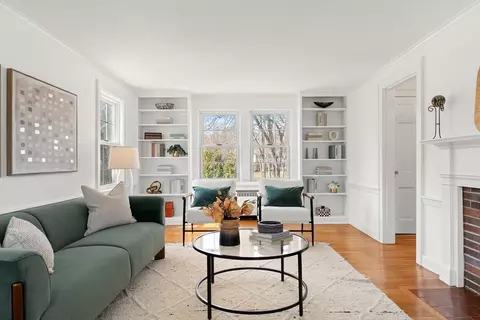
| Family Room | Fireplace, Flooring - Wall To Wall Carpet, Cable Hookup, Exterior Access, Recessed Lighting |
| Laundry | Dryer Hookup - Gas, Washer Hookup, Lighting - Overhead |
| Kitchen | Flooring - Stone/Ceramic Tile, Countertops - Stone/Granite/Solid, Main Level, Breakfast Bar / Nook, Exterior Access, Stainless Steel Appliances, Gas Stove, Lighting - Overhead |
| Dining Room | Flooring - Hardwood, Flooring - Wood, Main Level, Breakfast Bar / Nook, Open Floor Plan, Lighting - Overhead |
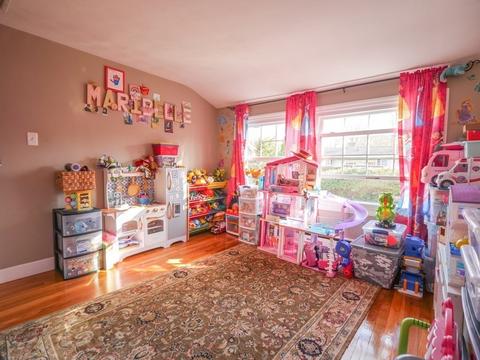
| Add'l Room 1 | Closet, Flooring - Wall To Wall Carpet, Recessed Lighting, Bonus Room |
| Basement | Full, Finished, Walk Out, Interior Access, Exterior Access |
| # Fireplaces | 2 |
| Interior Features | Fireplace, Flooring - Hardwood, Flooring - Wood, Main Level, Open Floor Plan, Security System, Cable Available |
| Exterior | |
| Foundation | Poured Concrete |
| Exterior | Vinyl |
| Roof | Asphalt/Fiberglass Shingles |
| Construction | Frame |
| Parking Desc | Off-Street, Paved Driveway |
| # Parking Spaces | 4 |
| Exterior Features | Patio, Storage Shed, Satellite Dish |
| Lot Desc | Paved Drive, Cleared, Fenced/Enclosed |
| Amenities / Utilities | |
| Green Features: Energy Efficiency | Insulated Windows, Prog. Thermostat |
| Electricity | Circuit Breakers, 100 Amps |
| Utility Connections | For Gas Range, for Gas Dryer, Washer Hookup |
| Utilities: Hot Water | Natural Gas, Tank |
| Water Source | City/Town Water |
| HOA Amenities | Public Transportation, Shopping, Park, Golf Course, Medical Facility, Laundromat, Highway Access, House Of Worship, Private School, Public School, T-Station |
| Location | |
| County | Norfolk |
| Middle School | Galvin Middle |
| Elementary School | Luce Elementary |
| High School | Canton High |
| APN | 52218 |
| Lot/ Land Details | |
| Road Type | Public, Paved, Publicly Maint. |
MLS # 72803696
MLS # 71465609
MLS # 71423397| Est. value | Bed/bath | Sqft | mi | |
|---|---|---|---|---|
| 100 Walnut St, Canton, MA 02021 | $437,300 | 2/1 | 936 | 0.01 |
| 99 Walnut St, Canton, MA 02021 | $712,100 | 4/2 | 1,684 | 0.02 |
| 101 Walnut St, Canton, MA 02021 | $585,200 | 2/2 | 1,288 | 0.03 |
| 58 Walnut St, Canton, MA 02021 | $765,600 | 2/1 | 2,311 | 0.04 |
| 2 Messinger St, Canton, MA 02021 | $629,000 | 2/1 | 1,278 | 0.04 |
| 8 Messinger St, Canton, MA 02021 | $645,900 | 3/1 | 1,468 | 0.05 |
| 50 Walnut St, Canton, MA 02021 | $960,000 | 4/2 | 2,898 | 0.05 |
| 36 Messinger St, Canton, MA 02021 | $687,900 | 3/2 | 1,056 | 0.05 |
Estimated values are based on public record data and automated valuation models. Values are not guaranteed and may not reflect current market conditions.
$784,950
$499,000
$490,000
$649,500
$499,450
$1,850,000
$789,000
$738,500
$999,999
$549,990
$499,000
$649,500
$992,450
$512,450
$925,000
$1,337,500
$584,000
$1,850,000
$950,000
$499,900
$879,000
$2,787,000
$1,199,998
$739,900
$679,900
$1,995,000
$597,000
$1,690,000
$2,125,000
$1,550,000