
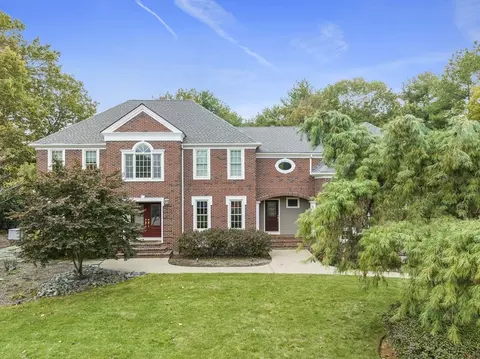
- $1,852,500
- 5Bd
- 6Ba
- 5,874 Sq Ft
SOLD

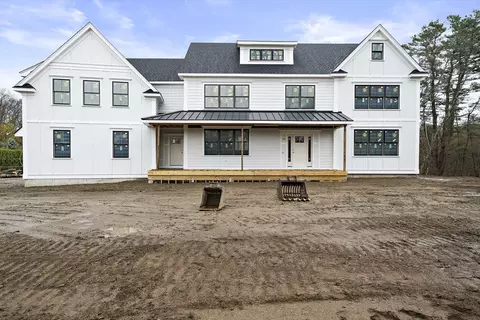
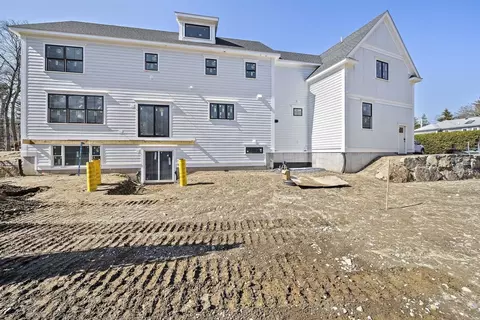
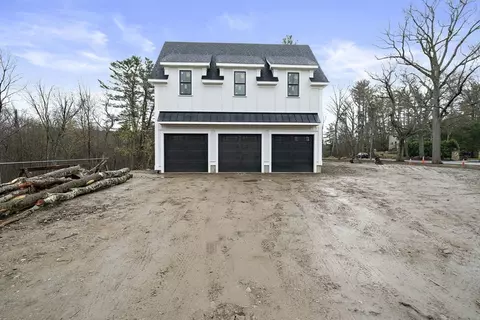
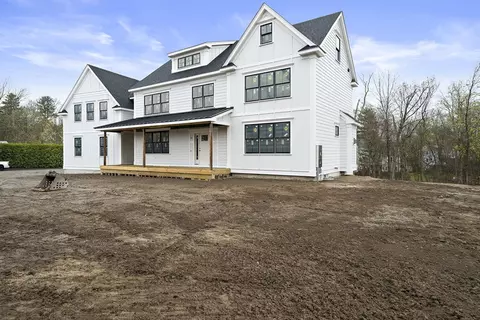
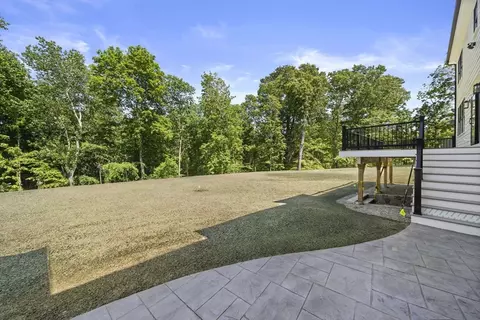
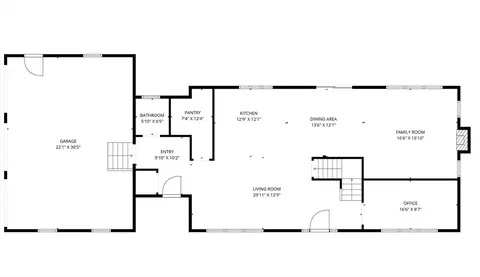
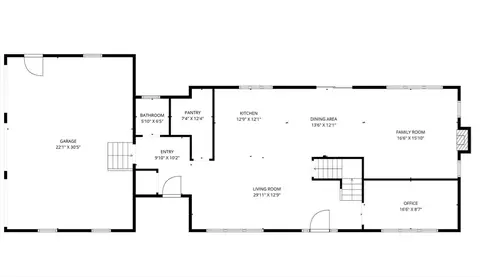
Last sold 07/01/2026 after 97 Days
bed
bath
Sqft ($362/Sqft)
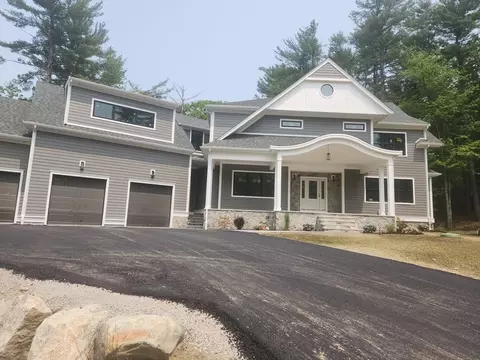
| Property type House | Year built 2026 | HOA fee $0/month | Lot size 0.71 Acre | Movoto estimate | Parking 3 garage spaces |

| Overview | |
| Cooling/AC | Central Air |
| Heating | Forced Air, Natural Gas |
| Levels/Style | Colonial |
| MLS # | 73492128 |
| Type | Residential |
| Status | Closed |
| SubType | Single Family Residence |
| SqFt | 5574 |
| Lot Size (SqFt) | 30800 |
| Lot Size (Acres) | 0.71 |
| Annual Property Tax | 5797 |
| Year Built | 2026 |
| Interior | |
| Bathroom 2 | Bathroom - Full, Bathroom - Double Vanity/Sink, Bathroom - Tiled With Shower Stall, Flooring - Stone/Ceramic Tile, Countertops - Stone/Granite/Solid, Cabinets - Upgraded, Double Vanity, Recessed Lighting, Lighting - Sconce, Lighting - Overhead, Pocket Door, Soaking Tub |
| Bathroom 3 | Bathroom - Half, Bathroom - Double Vanity/Sink, Bathroom - Tiled With Tub, Closet - Linen, Flooring - Stone/Ceramic Tile, Countertops - Stone/Granite/Solid, Cabinets - Upgraded, Double Vanity, Recessed Lighting, Lighting - Sconce |
| Primary Bathroom | Yes |
| Total # of Bathrooms | 6 |
| Bathroom 1 | Bathroom - Half, Flooring - Stone/Ceramic Tile, Countertops - Stone/Granite/Solid, Cabinets - Upgraded |
| # Full Baths | 5 |
| # Half Baths | 1 |
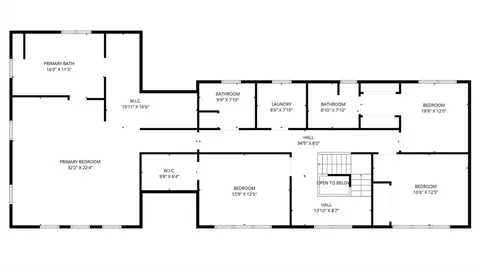
| Total # of Bedrooms | 4 |
| Bedroom 3 | Walk-In Closet(s), Flooring - Wood, Recessed Lighting, Closet - Double |
| Bedroom 4 | Closet, Flooring - Hardwood, Flooring - Wood, Recessed Lighting |
| Bedroom 2 | Walk-In Closet(s), Flooring - Hardwood, Recessed Lighting, Closet - Double |
| Basement | Full, Walk-Out Access |
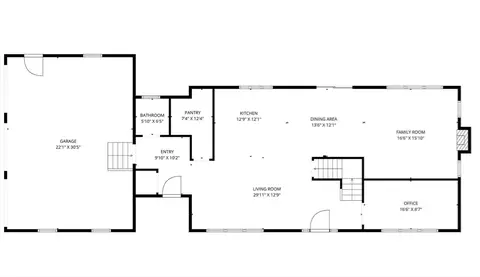
| Office | Flooring - Hardwood, Window(s) - Picture |
| Family Room | Closet/Cabinets - Custom Built, Flooring - Hardwood, Cable Hookup, Open Floorplan, Recessed Lighting, Lighting - Sconce, Lighting - Overhead, Crown Molding, Decorative Molding |
| Dining Room | First, Flooring - Wood, Lighting - Overhead, Crown Molding, Tray Ceiling(s) |
| Total # of Rooms | 10 |
| Laundry | Flooring - Stone/Ceramic Tile, Recessed Lighting, Sink, Second Floor, Electric Dryer Hookup, Washer Hookup |
| Kitchen | Flooring - Hardwood, Flooring - Wood, Balcony / Deck, Pantry, Countertops - Stone/Granite/Solid, Countertops - Upgraded, Kitchen Island, Breakfast Bar / Nook, Cabinets - Upgraded, Deck - Exterior, Open Floorplan, Recessed Lighting, Slider, Stainless Steel Appliances, Storage, Gas Stove, Lighting - Pendant, Lighting - Overhead |
| Flooring | Wood, Tile, Flooring - Stone/Ceramic Tile, Flooring - Hardwood |
| Appliances | Gas Water Heater, Range, Dishwasher, Microwave, Refrigerator, Freezer, ENERGY STAR Qualified Refrigerator, Wine Refrigerator, ENERGY STAR Qualified Dishwasher, Range Hood, Plumbed For Ice Maker |
| # Fireplaces | 1 |
| Interior Features | Bathroom - Full, Bathroom - Tiled With Tub & Shower, Countertops - Stone/Granite/Solid, Bathroom - Tiled With Tub, Recessed Lighting, Ceiling Fan(s), Closet, Bathroom, Home Office, Play Room, Bonus Room, Wired For Sound |
| Fireplace | Family Room |
| Door Features | Insulated Doors, French Doors |
| Window Features | Window(s) - Picture, Insulated Windows |
| Exterior | |
| Foundation | Concrete Perimeter |
| Roof | Shingle, Metal |
| Construction | Frame |
| # Covered Spaces | 3 |
| Parking Desc | Attached, Paved Drive, Off Street |
| # Parking Spaces | 9 |
| # Garage Spaces | 3 |
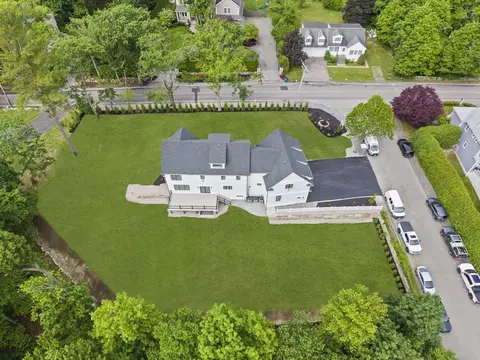
| Exterior Features | Porch, Deck, Deck - Composite, Rain Gutters, Professional Landscaping, Sprinkler System, Stone Wall, Outdoor Gas Grill Hookup |
| Patio/ Porch | Porch, Deck, Deck - Composite |
| Lot Desc | Corner Lot, Level |
| Amenities / Utilities | |
| Sewer | Private Sewer |
| Green Features: Energy Efficiency | Thermostat |
| Utilities | For Gas Range, for Electric Dryer, Washer Hookup, Icemaker Connection, Outdoor Gas Grill Hookup |
| Water Source | Public |
| Location | |
| County | Norfolk |
| Community Features | Shopping |
| Elementary School | Lt Peter M Hansen |
| Middle School | Galvin |
| High School | Canton High |
| Zoning | 10 |
| APN | M:109 P:12, 58017 |
| Directions | York St- Driveway Is On Oxbow Rd |
| Lot/ Land Details | |
| Road Frontage | Public |
| Road Surface | Paved |
MLS # 73492128| Est. value | Bed/bath | Sqft | mi | |
|---|---|---|---|---|
| 444 York St, Canton, MA 02021 | $1,059,000 | 4/2 | 2,692 | 0.03 |
| 449 York St, Canton, MA 02021 | $917,000 | 2/2 | 1,997 | 0.03 |
| 454 York St, Canton, MA 02021 | $1,663,000 | 4/4 | 4,134 | 0.04 |
| 451 York St, Canton, MA 02021 | $2,057,000 | 4/2 | 4,402 | 0.04 |
| 5 Oxbow Rd, Canton, MA 02021 | $1,137,000 | 3/2 | 2,117 | 0.05 |
| 455 York St, Canton, MA 02021 | $1,000,000 | 4/3 | 2,348 | 0.05 |
| 441 York St, Canton, MA 02021 | $899,000 | 4/1 | 1,737 | 0.06 |
| 440 York St, Canton, MA 02021 | $1,077,000 | 3/2 | 2,698 | 0.06 |
Estimated values are based on public record data and automated valuation models. Values are not guaranteed and may not reflect current market conditions.
$784,950
$499,000
$490,000
$649,500
$499,450
$1,850,000
$789,000
$738,500
$999,999
$549,990
$499,000
$649,500
$992,450
$512,450
$925,000
$1,337,500
$584,000
$1,850,000
$950,000
$499,900
$879,000
$2,787,000
$1,199,998
$739,900
$679,900
$1,995,000
$597,000
$1,690,000
$2,125,000
$1,550,000