
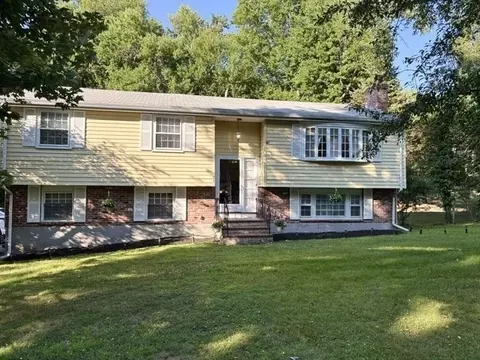
- $750,000
- 3Bd
- 2Ba
- 1,832 Sq Ft
SOLD 07/30/26


Last sold 03/05/2015 for $675K
bed
bath
Sqft ($239/Sqft)
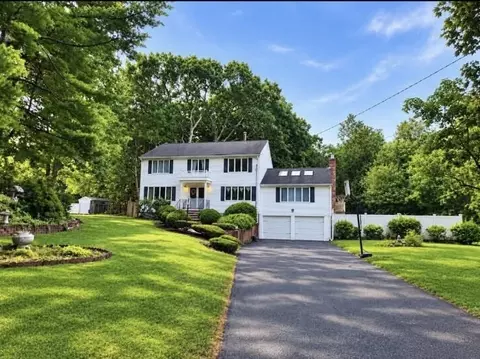
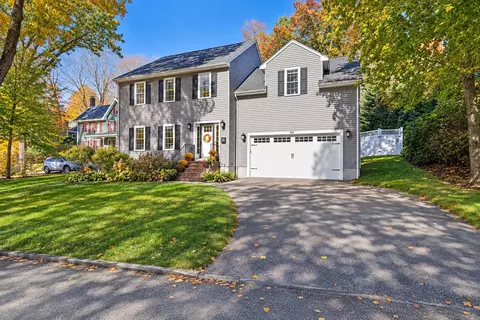
| Property type House | Year built 1983 | HOA fee $0/month | Lot size 0.78 Acre | Movoto estimate | Parking 2 garage spaces |

| Overview | |
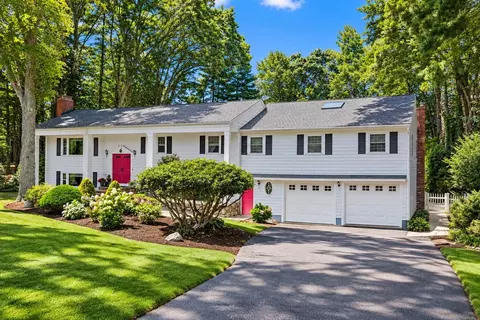
| Levels/Style | Colonial |
| Type | Single Family |
| SubType | Detached |
| MLS # | 71761249 |
| SqFt | 2819 |
| Status | Sold |
| Lot Size (Acre) | 0.78 |
| Property Tax | 7221 |
| Year Built | 1983 |
| Short Sale (Y/N) | No |
| Foreclosure (Y/N) | No |
| Interior | |
| # Full Baths | 3 |
| Bathroom 2 | Bathroom - Full, Bathroom - Tiled With Tub & Shower, Closet - Linen, Flooring - Stone/Ceramic Tile |
| Bathroom 3 | Bathroom - Full, Bathroom - Tiled With Shower Stall, Skylight, Ceiling - Cathedral, Flooring - Marble, Balcony - Exterior, Countertops - Stone/Granite/Solid, Main Level, Recessed Lighting, Steam / Sauna |
| Primary Bathroom | Yes |
| Bathroom 1 | Bathroom - Full, Bathroom - With Shower Stall, Flooring - Stone/Ceramic Tile, Enclosed Shower - Fiberglass |
| # Half Baths | 1 |
| Primary Bedroom | Bathroom - Full, Ceiling Fan(s), Flooring - Hardwood |
| Bedroom 5 | Bathroom - Full, Skylight, Ceiling - Cathedral, Ceiling Fan(s), Closet, Flooring - Wall To Wall Carpet, Window(s) - Bay/Bow/Box, Balcony / Deck, Balcony - Exterior, Cable Hookup, Exterior Access, High Speed Internet Hookup, Steam / Sauna |
| Bedroom 3 | Ceiling Fan(s), Flooring - Hardwood |
| Bedroom 2 | Ceiling Fan(s), Flooring - Hardwood |
| Bedroom 4 | Ceiling Fan(s), Flooring - Hardwood |
| Total # of Bedrooms | 4 |
| Total # of Rooms | 9 |
| Add'l Room 3 | Flooring - Wall To Wall Carpet, Cable Hookup, Exercise Room |
| Family Room | Fireplace, Ceiling - Cathedral, Ceiling Fan(s), Ceiling - Beamed, Flooring - Hardwood, Window(s) - Bay/Bow/Box, French Doors, Main Level, Cable Hookup, Deck - Exterior, Exterior Access, High Speed Internet Hookup, Open Floor Plan, Slider |
| Add'l Room 2 | Home Office, Bathroom - Full, Bathroom - Tiled With Shower Stall, Skylight, Ceiling - Cathedral, Ceiling Fan(s), Closet, Flooring - Wall To Wall Carpet, Window(s) - Bay/Bow/Box, Balcony / Deck, Balcony - Exterior, Cable Hookup, Exterior Access, High Speed Internet Hookup, Open Floor Plan |
| Laundry | Closet, Flooring - Stone/Ceramic Tile, Dryer Hookup - Gas, Washer Hookup |
| Kitchen | Flooring - Stone/Ceramic Tile, Window(s) - Picture, Dining Area, Countertops - Stone/Granite/Solid, Main Level, Cable Hookup, Deck - Exterior, Recessed Lighting, Stainless Steel Appliances, Pot Filler Faucet |
| Dining Room | Flooring - Hardwood, Wainscoting |
| Add'l Room 4 | Game Room, Closet/Cabinets - Custom Built, Flooring - Wall To Wall Carpet, Cable Hookup, High Speed Internet Hookup, Open Floor Plan, Recessed Lighting |
| Add'l Room 1 | Bathroom - Half, Flooring - Stone/Ceramic Tile, Bathroom |
| Basement | Full, Finished, Interior Access, Bulkhead, Sump Pump, Radon Remediation System, Concrete Floor |
| # Fireplaces | 1 |
| Interior Features | Flooring - Hardwood, Window(s) - Picture, Main Level, Wainscoting, Security System, Cable Available, Finish - Sheetrock |
| Exterior | |
| Foundation | Poured Concrete |
| Exterior | Clapboard, Wood |
| Roof | Asphalt/Fiberglass Shingles |
| Construction | Frame |
| Garage/ Parking | Attached, Garage Door Opener, Heated, Storage, Work Area |
| Parking Desc | Off-Street, Paved Driveway |
| # Parking Spaces | 6 |
| # Garage Spaces | 2 |
| Exterior Features | Deck, Deck - Composite, Patio, Balcony, Gutters, Professional Landscaping, Sprinkler System, Decorative Lighting, Screens, Garden Area, Stone Wall |
| Lot Desc | Wooded, Paved Drive, Easements, Gentle Slope, Level, Scenic View(s) |
| Amenities / Utilities | |
| Green Features: Energy Efficiency | Insulated Windows, Insulated Doors, Prog. Thermostat |
| Electricity | Circuit Breakers, 200 Amps |
| Utilities: Hot Water | Natural Gas |
| Water Source | City/Town Water |
| HOA Amenities | Public Transportation, Shopping, Park, Walk/Jog Trails, Golf Course, Medical Facility, Laundromat, Bike Path, Conservation Area, Highway Access, House Of Worship, Private School, Public School, T-Station |
| Location | |
| Neighborhood | Algonquin Estates |
| County | Norfolk |
| Middle School | Wm Galvin Middl |
| Elementary School | Hansen |
| High School | Canton High |
| APN | 54723 |
| Lot/ Land Details | |
| Road Type | Public, Paved, Publicly Maint. |
MLS # 71761249
MLS # 71740300| Est. value | Bed/bath | Sqft | mi | |
|---|---|---|---|---|
| 2 Raven Rd, Canton, MA 02021 | $1,406,000 | 4/2 | 3,114 | 0.02 |
| 6 Raven Rd, Canton, MA 02021 | $921,000 | 3/2 | 2,148 | 0.03 |
| 8 Raven Rd, Canton, MA 02021 | $1,771,000 | 5/4 | 4,190 | 0.03 |
| 119 Pecunit St, Canton, MA 02021 | $1,019,000 | 4/2 | 2,096 | 0.05 |
| 123 Pecunit St, Canton, MA 02021 | $1,286,000 | 4/3 | 2,721 | 0.05 |
| 3 Raven Rd, Canton, MA 02021 | $1,507,000 | 4/2 | 3,390 | 0.06 |
| 8 Sioux Dr, Canton, MA 02021 | $1,535,900 | 4/3 | 3,687 | 0.07 |
| 1 Raven Rd, Canton, MA 02021 | $1,020,000 | 2/2 | 2,255 | 0.07 |
Estimated values are based on public record data and automated valuation models. Values are not guaranteed and may not reflect current market conditions.
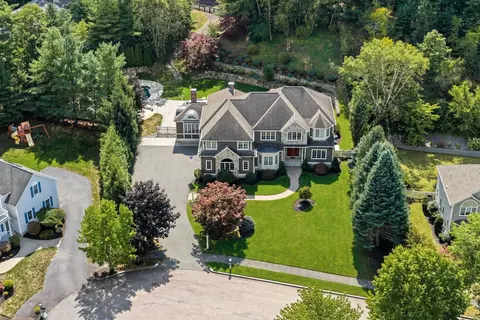
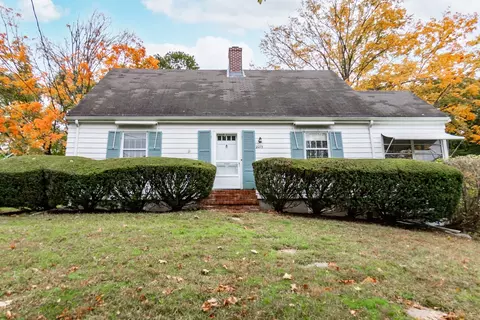
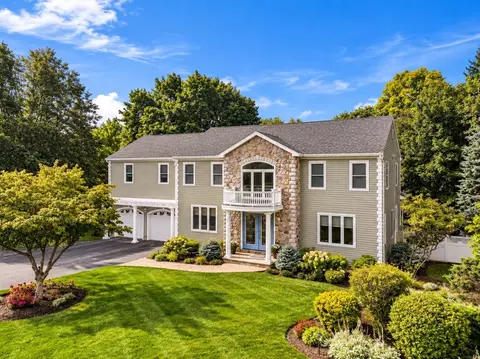
$784,950
$499,000
$490,000
$649,500
$499,450
$1,850,000
$789,000
$738,500
$999,999
$549,990
$499,000
$649,500
$992,450
$512,450
$925,000
$1,337,500
$584,000
$1,850,000
$950,000
$499,900
$879,000
$2,787,000
$1,199,998
$739,900
$679,900
$1,995,000
$597,000
$1,690,000
$2,125,000
$1,550,000