
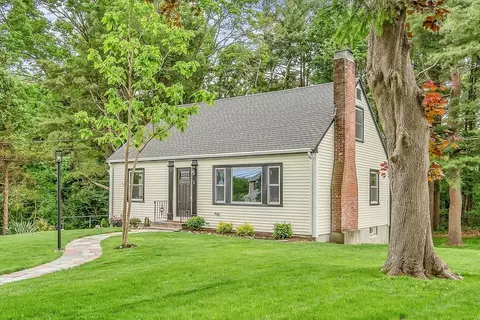
- $810,000
- 3Bd
- 2Ba
- 2,101 Sq Ft
SOLD

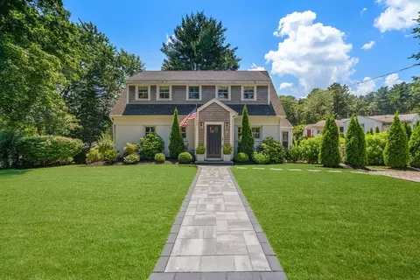
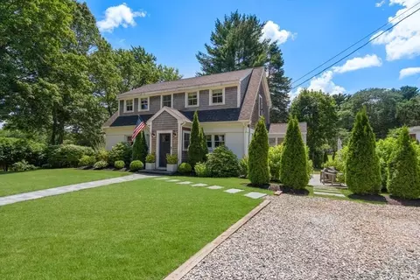
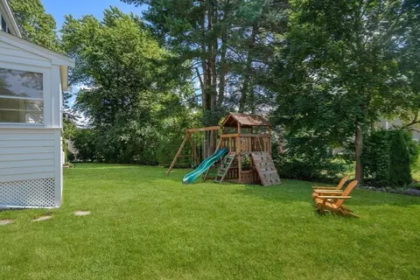
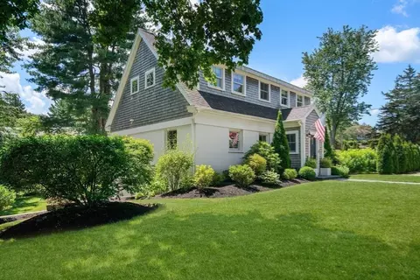
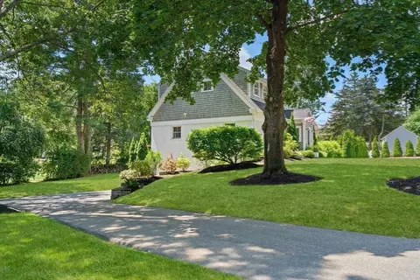
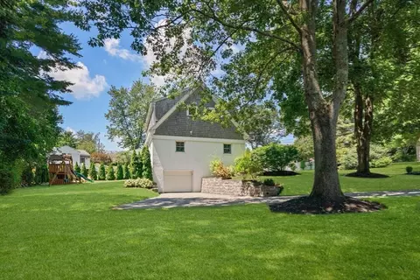
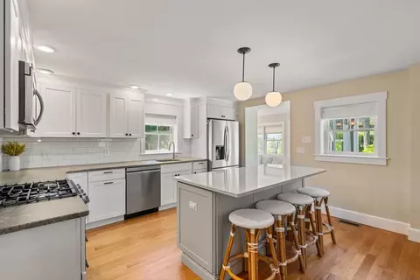
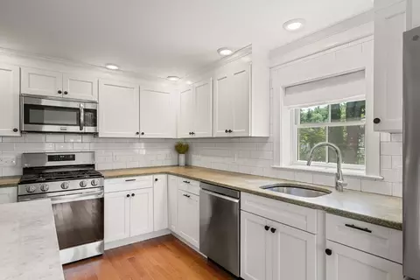
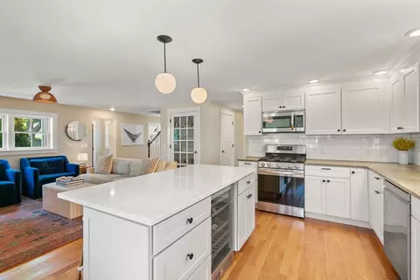
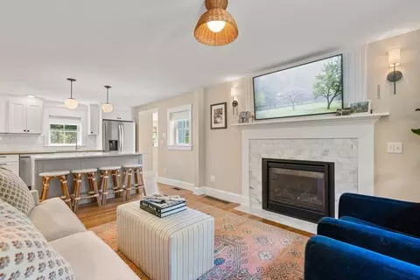
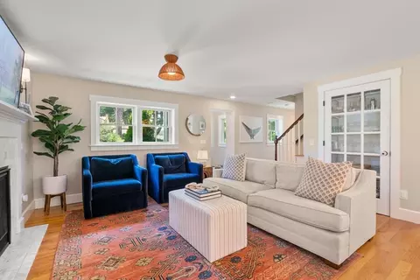
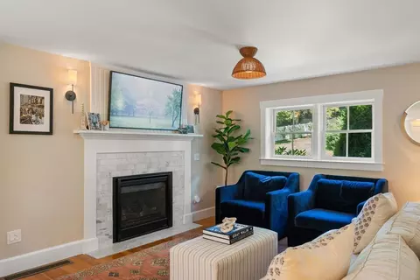
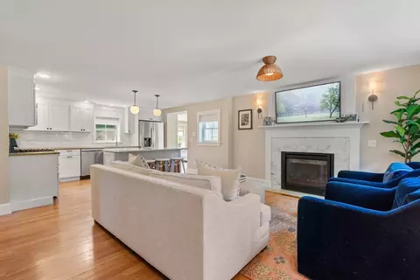
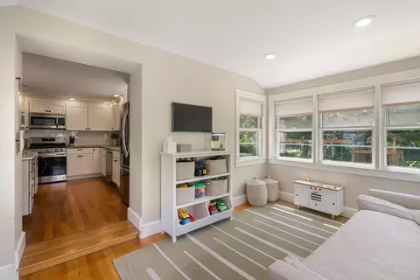
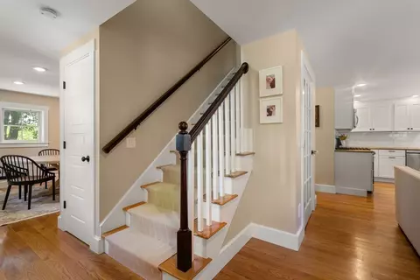
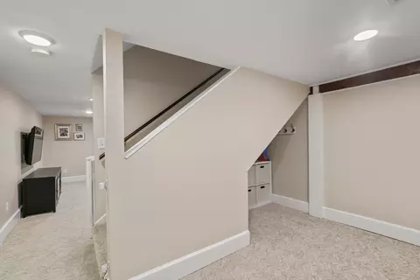
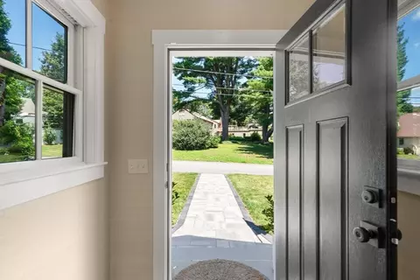
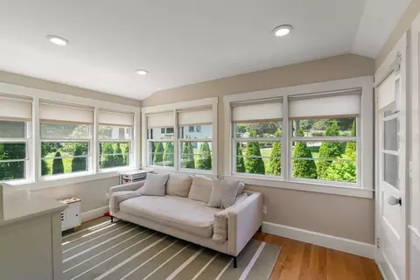
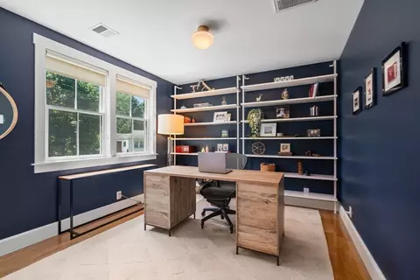
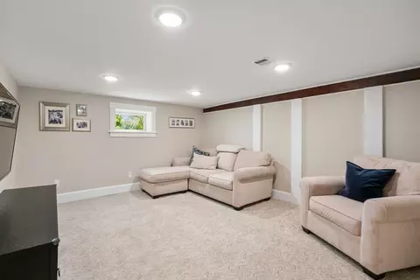
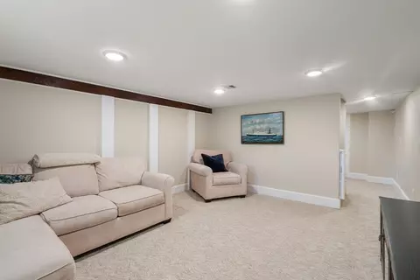
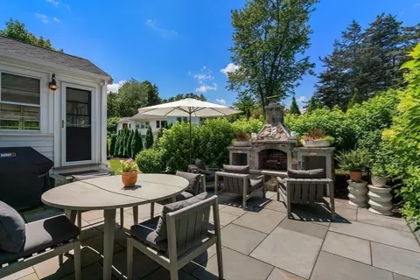
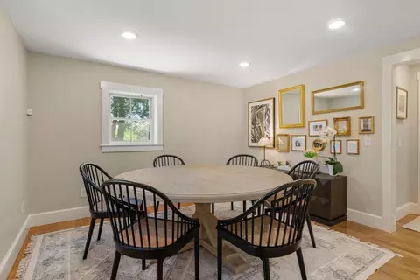
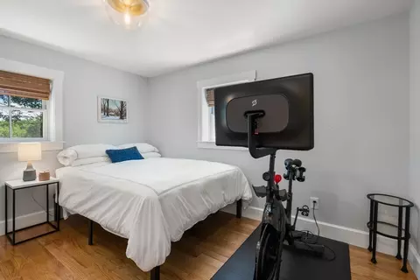
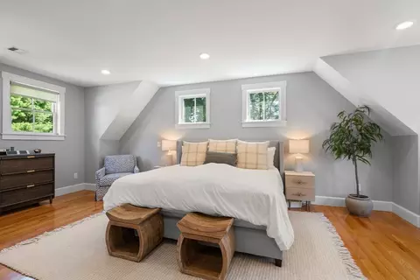
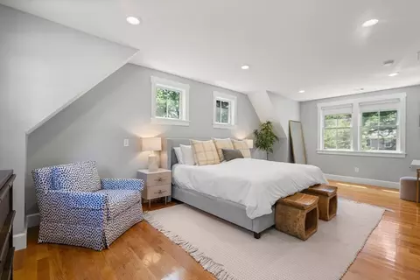
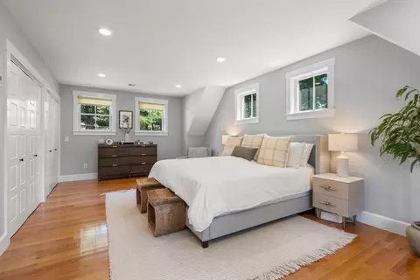
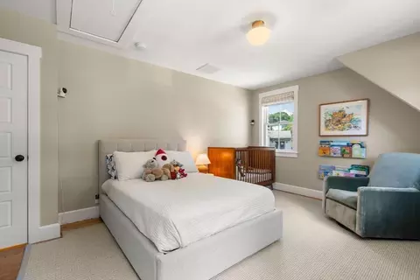
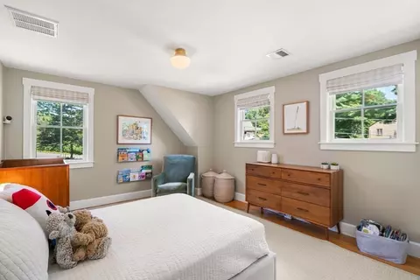
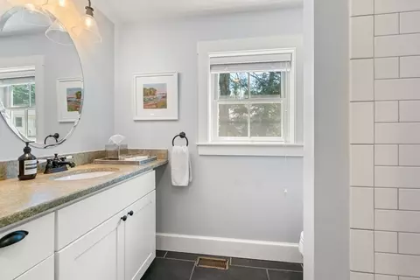
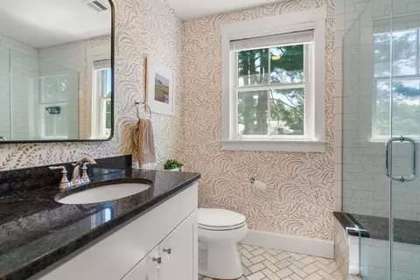
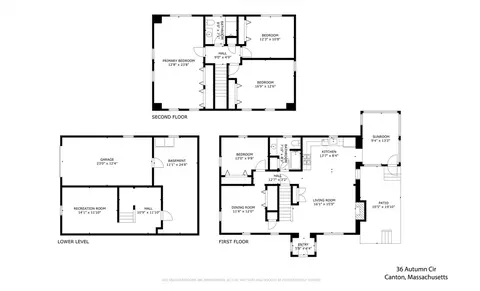
Last sold 11/04/2025 after 7 Days
bed
bath
Sqft ($406/Sqft)
| Property type House | Year built 1953 | HOA fee $0/month | Lot size 0.37 Acre | Movoto estimate | Parking 1 garage spaces |

| Overview | |
| Cooling/AC | Central Air |
| Heating | Forced Air, Propane |
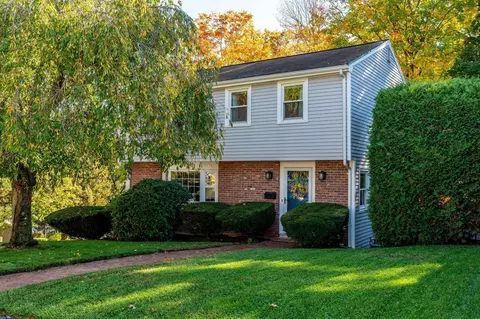
| Levels/Style | Cape |
| MLS # | 73448439 |
| Type | Residential |
| Status | Closed |
| SubType | Single Family Residence |
| SqFt | 2461 |
| Lot Size (SqFt) | 15910 |
| Lot Size (Acres) | 0.37 |
| Annual Property Tax | 8445 |
| Year Built | 1953 |
| Property Condition | Remodeled |
| Interior | |
| Bathroom 2 | Bathroom - Full, Bathroom - Tiled With Shower Stall, Flooring - Stone/Ceramic Tile, Recessed Lighting |
| Total # of Bathrooms | 2 |
| Bathroom 1 | Bathroom - Full, Bathroom - Tiled With Tub & Shower, Closet - Linen, Flooring - Stone/Ceramic Tile, Countertops - Stone/Granite/Solid, Countertops - Upgraded |
| # Full Baths | 2 |
| Total # of Bedrooms | 4 |
| Bedroom 3 | Closet, Flooring - Hardwood, Recessed Lighting, Remodeled |
| Bedroom 4 | Closet, Flooring - Hardwood, Recessed Lighting, Remodeled |
| Bedroom 2 | Closet, Closet/Cabinets - Custom Built, Flooring - Hardwood, Recessed Lighting |
| Basement | Full, Finished |
| Family Room | Flooring - Hardwood, Cable Hookup, Remodeled |
| Dining Room | First, Flooring - Hardwood |
| Total # of Rooms | 8 |
| Laundry | Gas Dryer Hookup, Washer Hookup, In Basement |
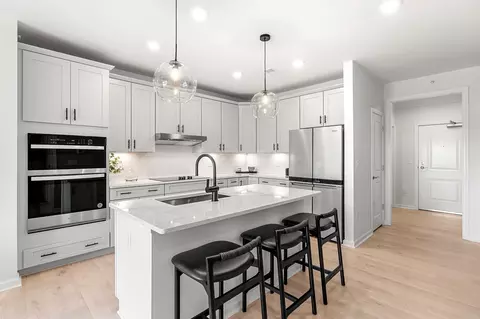
| Kitchen | Flooring - Hardwood, Countertops - Stone/Granite/Solid, Countertops - Upgraded, Kitchen Island, Recessed Lighting, Remodeled, Stainless Steel Appliances |
| Flooring | Tile, Hardwood, Flooring - Hardwood, Flooring - Wall To Wall Carpet |
| Appliances | Water Heater, Range, Dishwasher, Disposal, Microwave, Refrigerator |
| # Fireplaces | 1 |
| Interior Features | Recessed Lighting, Mud Room, Play Room |
| Fireplace | Family Room |
| Window Features | Insulated Windows, Screens |
| Exterior | |
| Foundation | Block |
| Roof | Shingle |
| Construction | Frame |
| # Covered Spaces | 1 |
| Parking Desc | Paved Drive, Off Street, Paved |
| # Parking Spaces | 6 |
| # Garage Spaces | 1 |
| Exterior Features | Patio, Rain Gutters, Professional Landscaping, Sprinkler System, Screens |
| Patio/ Porch | Patio |
| Lot Desc | Cleared |
| Amenities / Utilities | |
| Sewer | Public Sewer |
| Utilities | For Gas Range, for Gas Oven, for Gas Dryer |
| Water Source | Public |
| Location | |
| County | Norfolk |
| Community Features | Public Transportation, Shopping, Pool, Highway Access, House Of Worship, Public School, T-Station |
| Elementary School | Canton Public |
| Middle School | Canton Public |
| High School | Canton High School |
| Zoning | 11 |
| APN | M:80 P:142, 56993 |
| Directions | Randolph St To Hillsview St To Autumn Circle |
MLS # 73448439
MLS # 72749888
MLS # 72507636| Est. value | Bed/bath | Sqft | mi | |
|---|---|---|---|---|
| 10 Autumn Cir, Canton, MA 02021 | $890,000 | 3/2 | 1,617 | 0.02 |
| 16 Autumn Cir, Canton, MA 02021 | $1,013,000 | 4/3 | 2,536 | 0.03 |
| 30 Autumn Cir, Canton, MA 02021 | $831,000 | 3/1 | 1,656 | 0.03 |
| 37 Autumn Cir, Canton, MA 02021 | $959,000 | 4/2 | 1,820 | 0.04 |
| 20 Autumn Cir, Canton, MA 02021 | $886,000 | 4/2 | 1,792 | 0.04 |
| 4 Hillsview St, Canton, MA 02021 | $1,106,000 | 4/3 | 3,560 | 0.04 |
| 8 Hillsview St, Canton, MA 02021 | $922,000 | 4/2 | 1,894 | 0.04 |
| 12 Hillsview St, Canton, MA 02021 | $873,000 | 3/1 | 1,548 | 0.05 |
Estimated values are based on public record data and automated valuation models. Values are not guaranteed and may not reflect current market conditions.
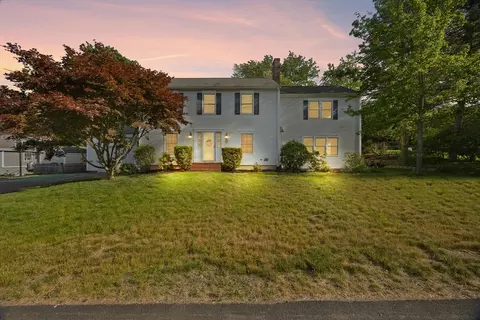
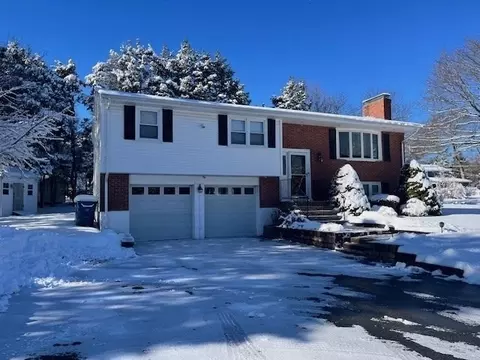
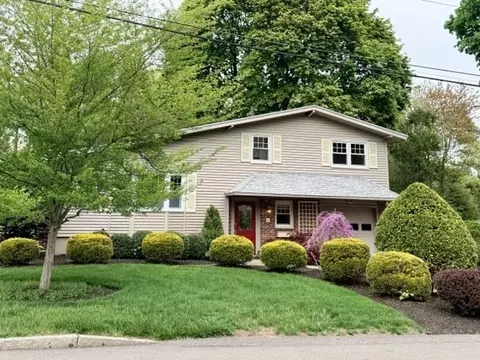
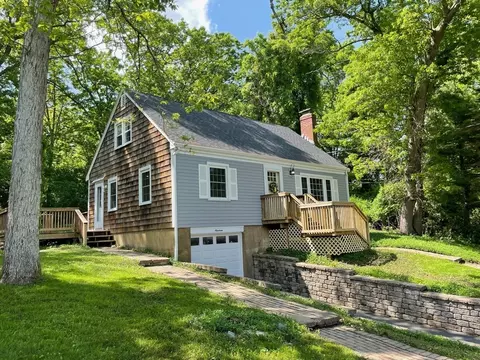
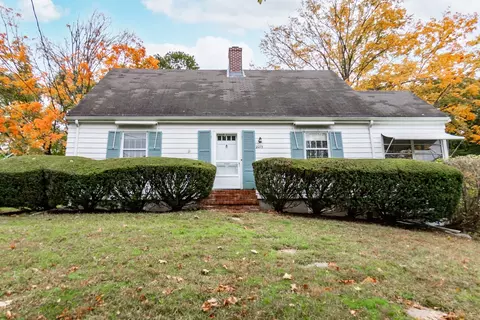
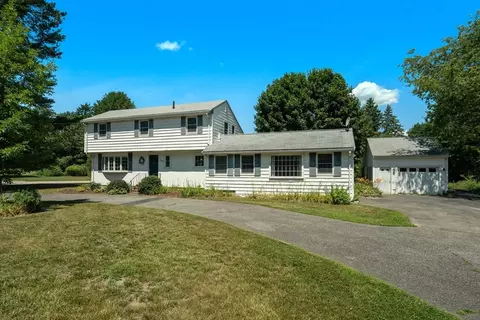
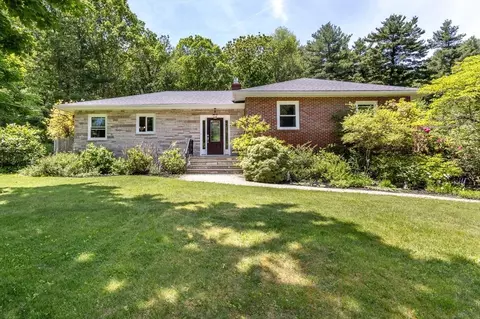
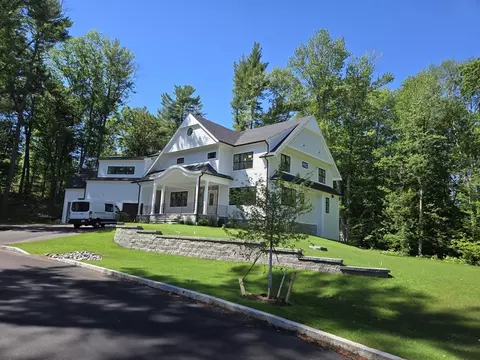
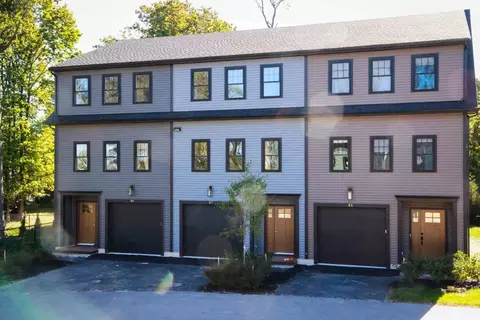
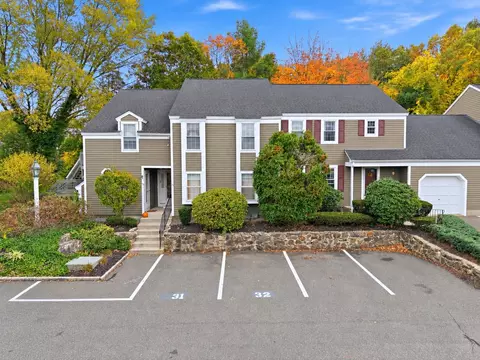
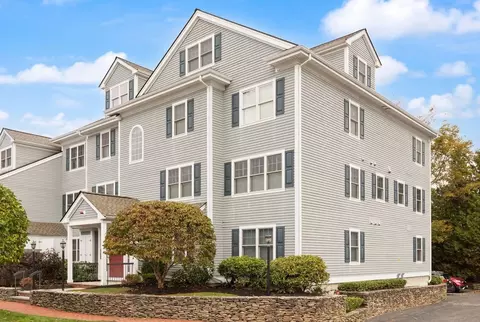
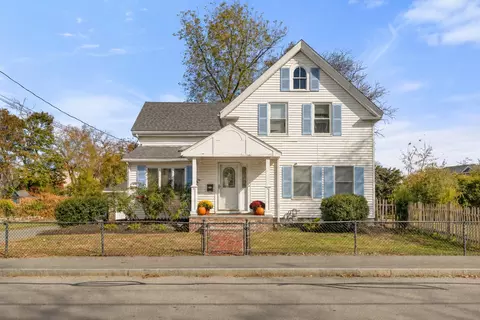
$784,950
$499,000
$490,000
$649,500
$499,450
$1,850,000
$789,000
$738,500
$999,999
$549,990
$499,000
$649,500
$992,450
$512,450
$925,000
$1,337,500
$584,000
$1,850,000
$950,000
$499,900
$879,000
$2,787,000
$1,199,998
$739,900
$679,900
$1,995,000
$597,000
$1,690,000
$2,125,000
$1,550,000