
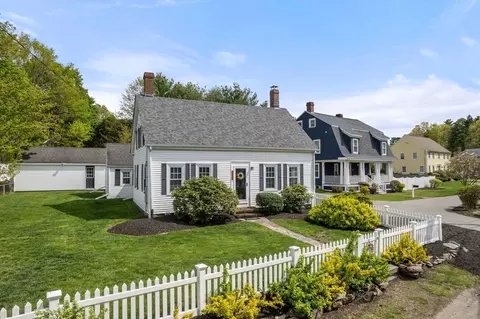
- $665,000
- 3Bd
- 2Ba
- 1,770 Sq Ft
SOLD 05/18/26

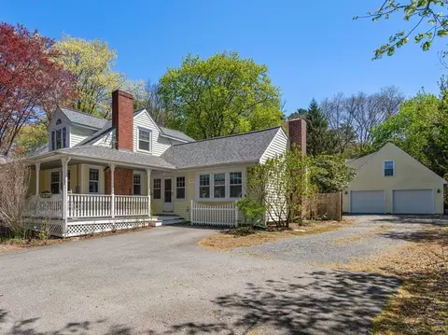
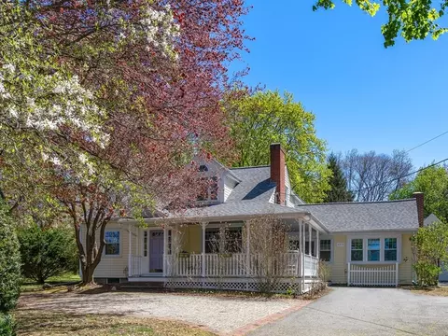
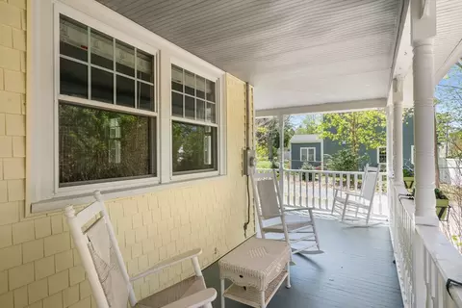
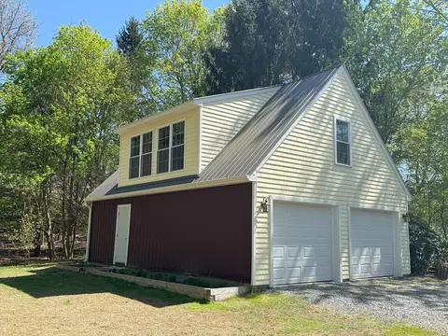
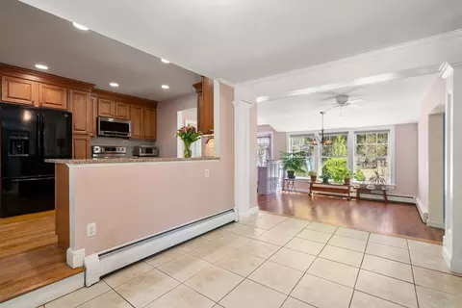
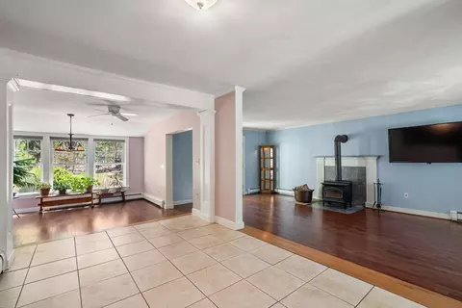
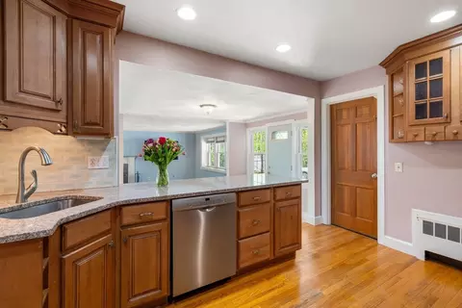
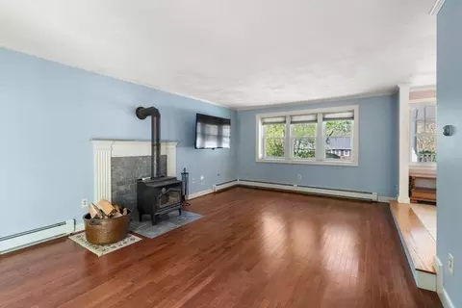
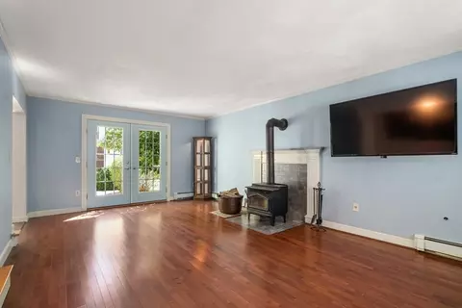
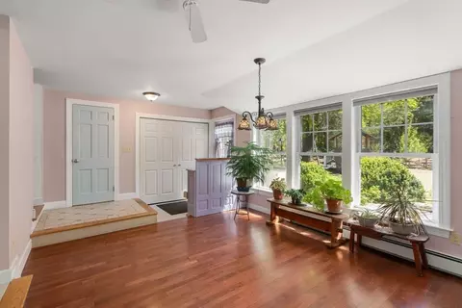
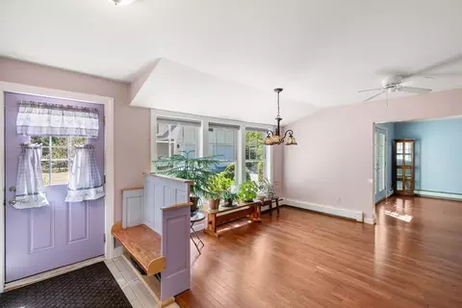
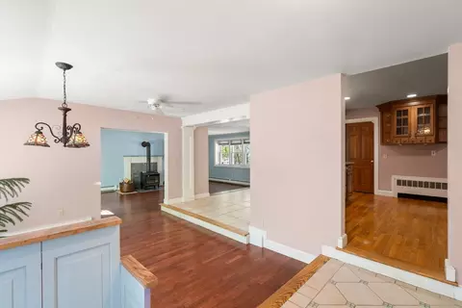
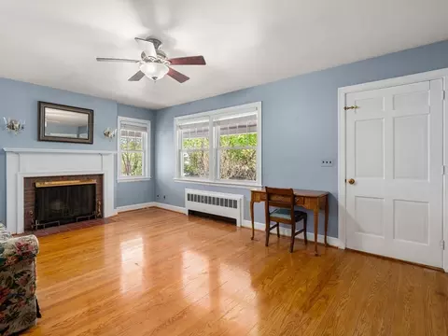
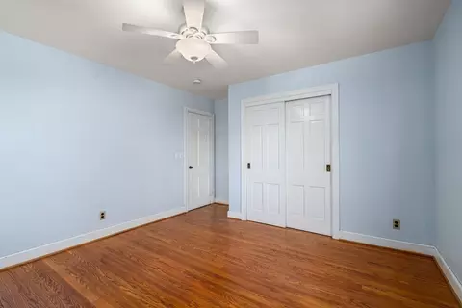
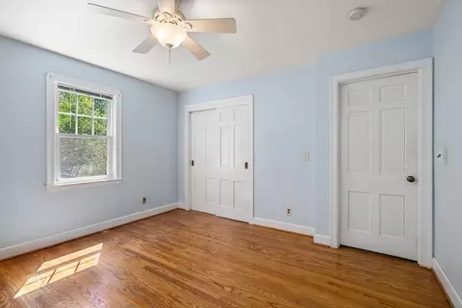
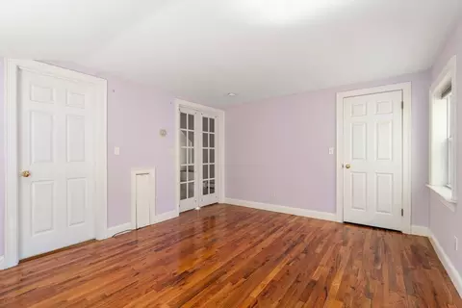
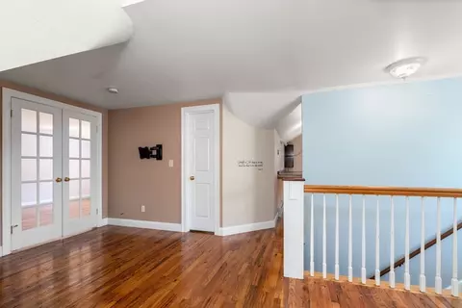
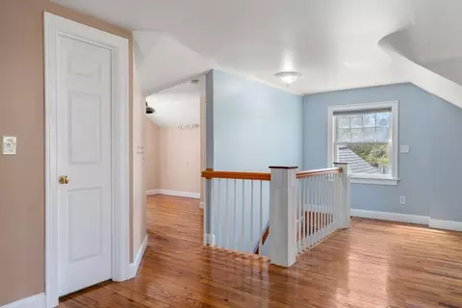
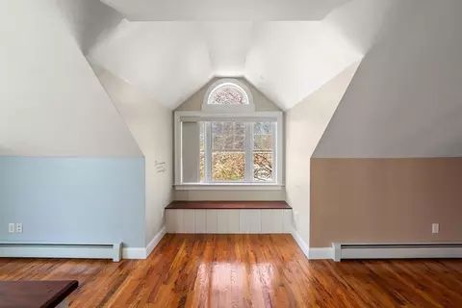
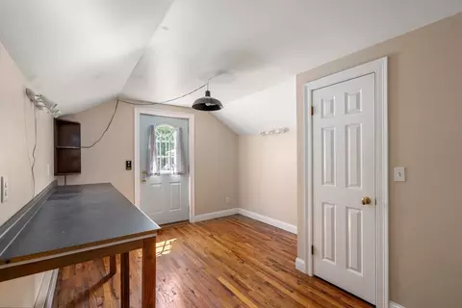
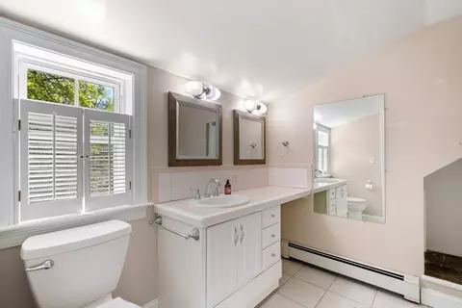
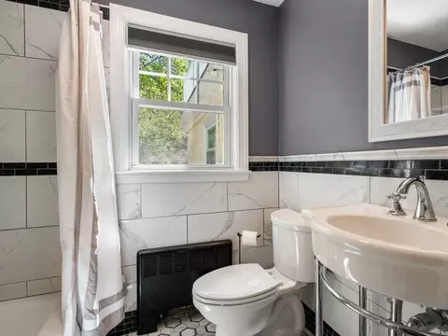
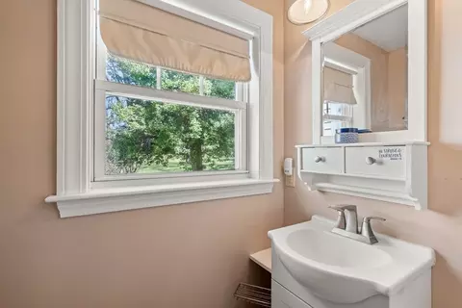
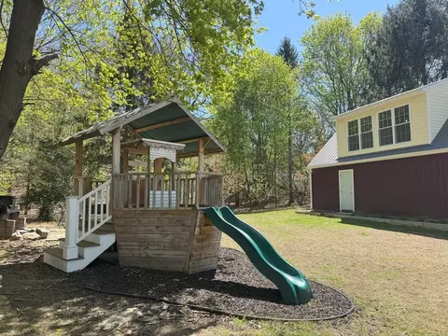
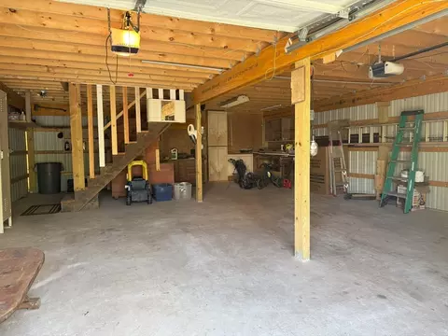
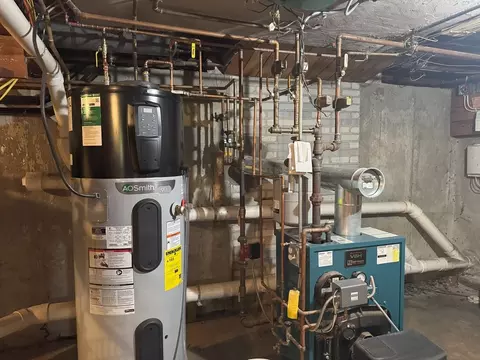
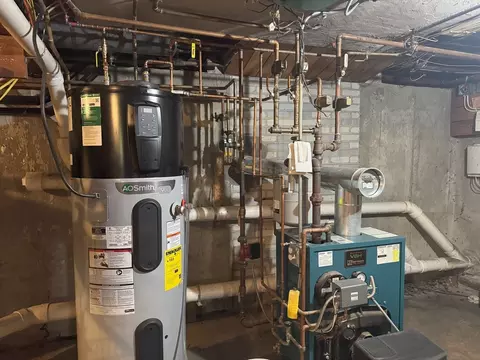
Last sold 05/09/2025 for $855K
bed
bath
Sqft ($345/Sqft)
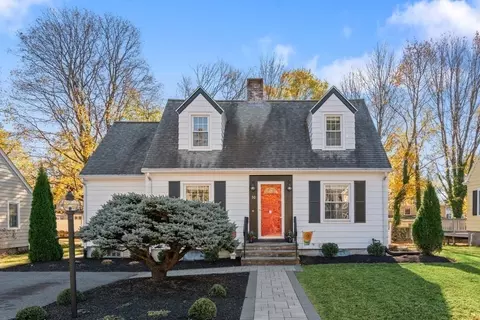
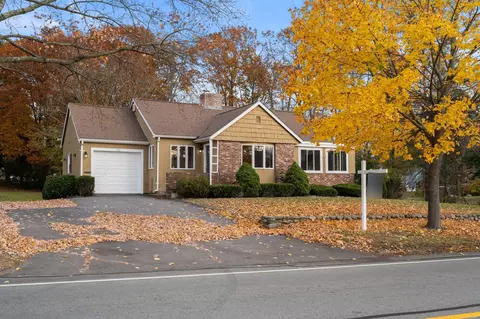
| Property type House | Year built 1951 | HOA fee $0/month | Lot size 0.78 Acre | Movoto estimate | Parking 2 garage spaces | Rental estimate |

| Overview | |
| Cooling/AC | None |
| Heating | Baseboard, Oil |
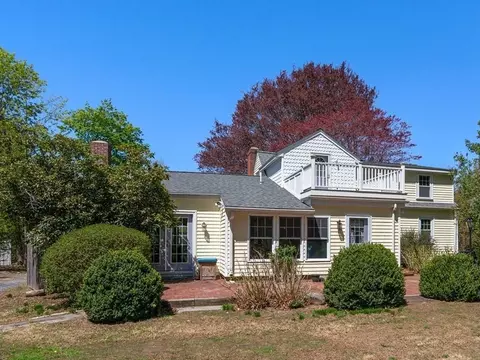
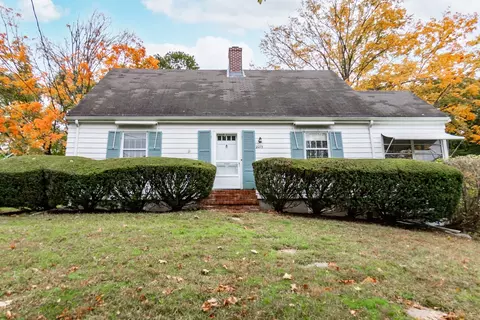
| Levels/Style | Cape, Farmhouse |
| MLS # | 73366579 |
| Type | Residential |
| Status | Pending |
| SubType | Single Family Residence |
| SqFt | 2480 |
| Lot Size (SqFt) | 34020 |
| Lot Size (Acres) | 0.78 |
| Annual Property Tax | 7196 |
| Year Built | 1951 |
| Interior | |
| Bathroom 2 | Bathroom - Full |
| Bathroom 3 | Bathroom - Half |
| Primary Bathroom | Yes |
| Total # of Bathrooms | 4 |
| Bathroom 1 | Bathroom - Full |
| # Full Baths | 2 |
| # Half Baths | 2 |
| Total # of Bedrooms | 3 |
| Bedroom 3 | Ceiling Fan(s), Flooring - Hardwood |
| Bedroom 2 | Ceiling Fan(s), Flooring - Hardwood |
| Basement | Full, Bulkhead, Sump Pump, Concrete |
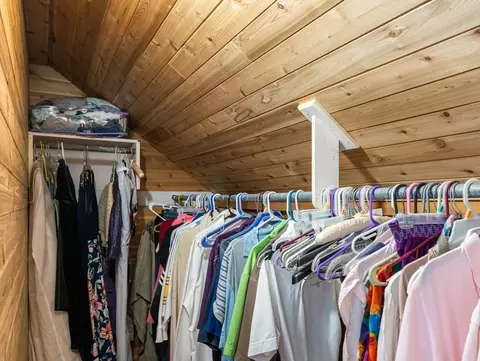
| Office | Closet - Cedar, Flooring - Hardwood, Balcony / Deck |
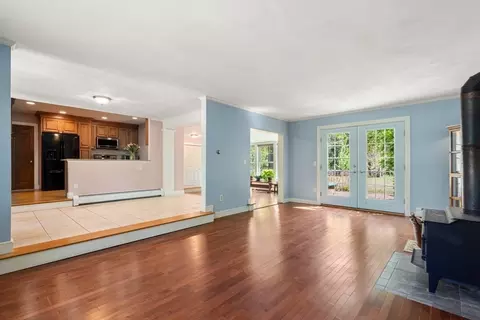
| Family Room | Wood / Coal / Pellet Stove, Flooring - Hardwood, French Doors |
| Living Room | Ceiling Fan(s), Closet, Flooring - Hardwood, Exterior Access |
| Dining Room | First, Bathroom - Half, Flooring - Hardwood, Window(s) - Picture, Exterior Access |
| Total # of Rooms | 7 |
| Laundry | First Floor, Electric Dryer Hookup |
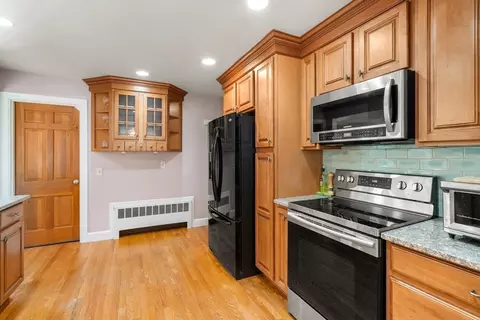
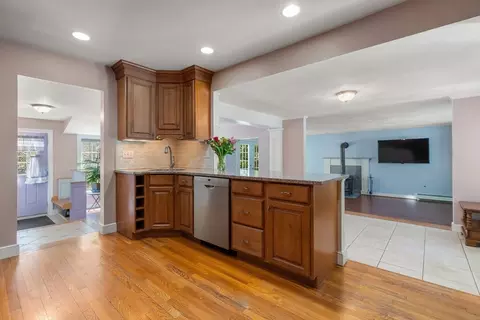
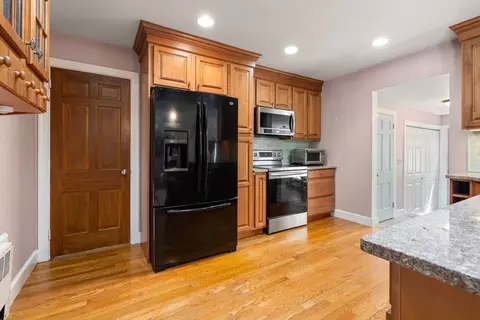
| Kitchen | Flooring - Hardwood, Countertops - Stone/Granite/Solid, Cabinets - Upgraded |
| Flooring | Hardwood, Flooring - Hardwood |
| Appliances | Electric Water Heater, Range, Dishwasher, Microwave, Refrigerator, Washer, Dryer |
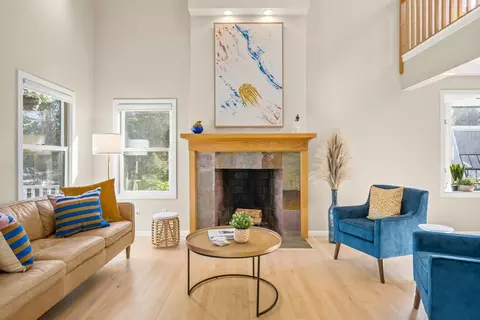
| # Fireplaces | 1 |
| Interior Features | Bathroom - 1/4, Cedar Closet(s), Vaulted Ceiling(s), Window Seat, Bathroom, Office, Play Room, Loft |
| Fireplace | Living Room |
| Door Features | Insulated Doors, French Doors |
| Window Features | Insulated Windows |
| Exterior | |
| Foundation | Concrete Perimeter |
| Roof | Shingle |
| Construction | Frame |
| # Covered Spaces | 2 |
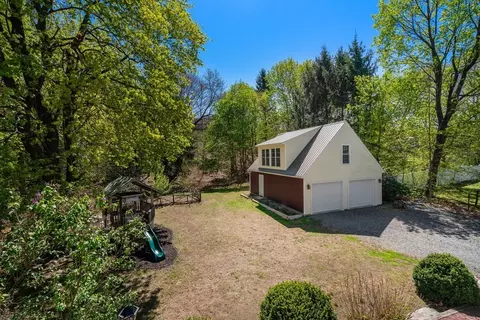
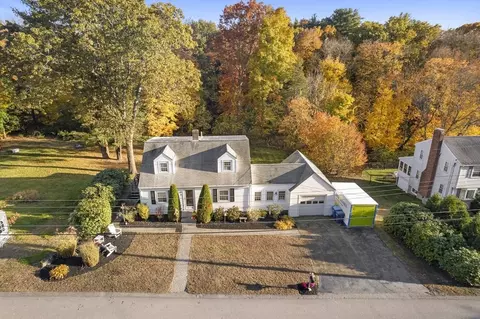
| Parking Desc | Detached, Garage Door Opener, Storage, Workshop In Garage, Off Street |
| # Parking Spaces | 6 |
| # Garage Spaces | 2 |
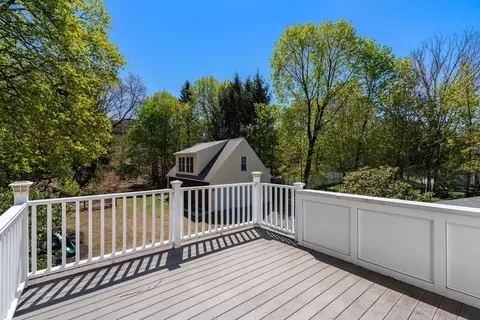
| Exterior Features | Balcony / Deck, Patio, Balcony, Fruit Trees |
| Patio/ Porch | Patio |
| Lot Desc | Level |
| Other Structures | Workshop |
| Amenities / Utilities | |
| Sewer | Public Sewer |
| Utilities | For Electric Range, for Electric Dryer |
| Electricity | 200+ Amp Service |
| Water Source | Public |
| Location | |
| County | Norfolk |
| Community Features | Public Transportation, Shopping, Pool, Tennis Court(s), Park, Walk/Jog Trails, Golf, Highway Access, Private School, Public School, T-Station |
| High School | Canton Hs |
| Zoning | 11 |
| APN | M:81 P:12, 57035 |
| Directions | USE GPS |
| Lot/ Land Details | |
| Road Frontage | Public |
MLS # 73366579
MLS # 30680529| Est. value | Bed/bath | Sqft | mi | |
|---|---|---|---|---|
| 2071 Washington St, Canton, MA 02021 | $1,187,100 | 4/3 | 2,481 | 0.01 |
| 2075 Washington St, Canton, MA 02021 | $684,300 | 4/2 | 1,524 | 0.02 |
| 2072 Washington St, Canton, MA 02021 | $795,300 | 4/2 | 1,890 | 0.04 |
| 2067 Washington St, Canton, MA 02021 | $682,900 | 2/1 | 1,770 | 0.04 |
| 2076 Washington St, Canton, MA 02021 | $695,500 | 3/2 | 1,371 | 0.04 |
| 2068 Washington St, Canton, MA 02021 | $802,400 | 2/2 | 1,961 | 0.05 |
| 8 Hearthridge Dr, Canton, MA 02021 | $1,424,000 | 4/3 | 3,449 | 0.05 |
| 2061 Washington St, Canton, MA 02021 | $1,131,600 | 6/3 | 4,274 | 0.05 |
Estimated values are based on public record data and automated valuation models. Values are not guaranteed and may not reflect current market conditions.
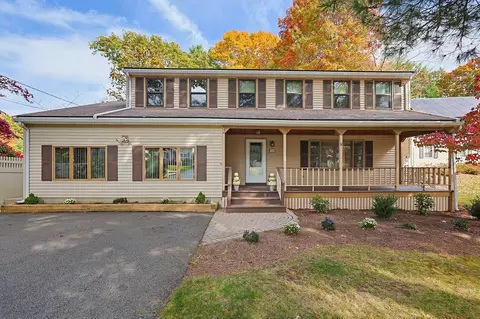
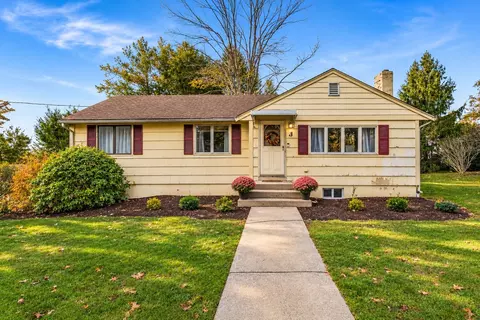
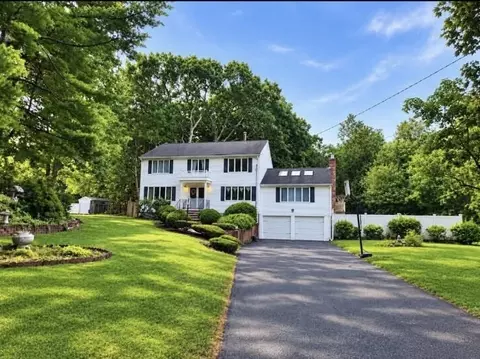
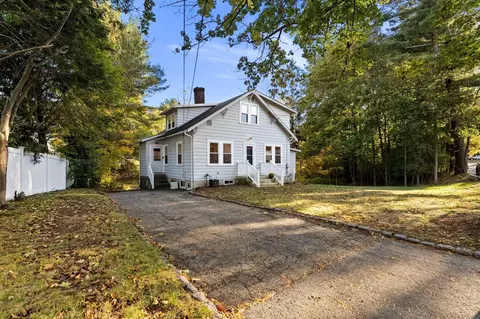
$784,950
$499,000
$490,000
$649,500
$499,450
$1,850,000
$789,000
$738,500
$999,999
$549,990
$499,000
$649,500
$992,450
$512,450
$925,000
$1,337,500
$584,000
$1,850,000
$950,000
$499,900
$879,000
$2,787,000
$1,199,998
$739,900
$679,900
$1,995,000
$597,000
$1,690,000
$2,125,000
$1,550,000