Movoto Real Estate
  • Other
  • Exterior
  • Living
  • Bedroom
  • Dining
  • Bath
  • Kitchen
  • Entry Way

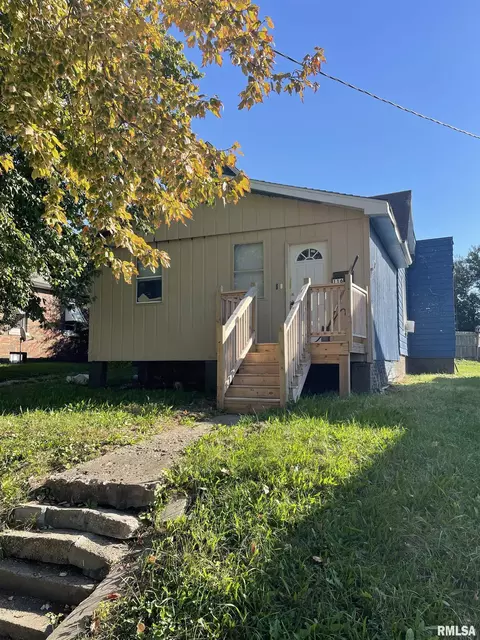
424 S Main St, Canton, IL 61520

$85,000
•
  • 4

    bed

  • 1

    bath

  • 1,611

    Sqft ($53/Sqft)

House for sale 6 hours
About 424 S Main St

Property type House
Neighborhood
Year built 1891
HOA fee $0/month
Movoto estimate
Property description
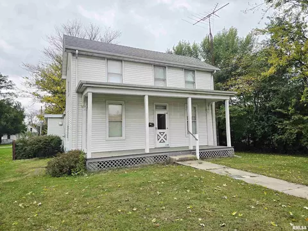
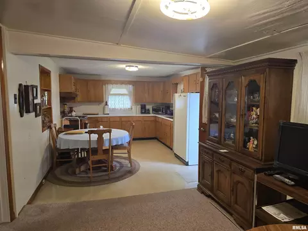
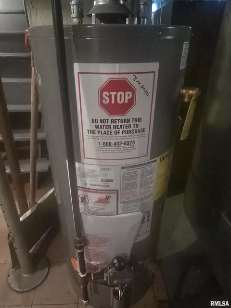
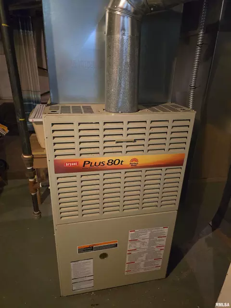
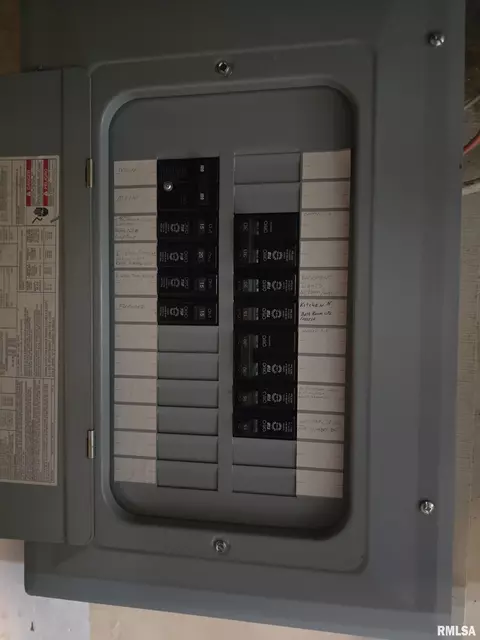
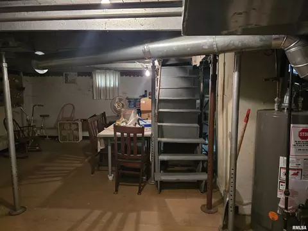
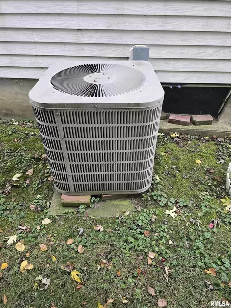
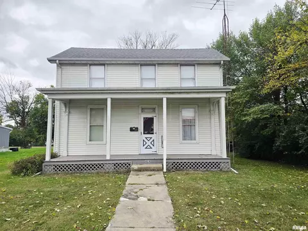
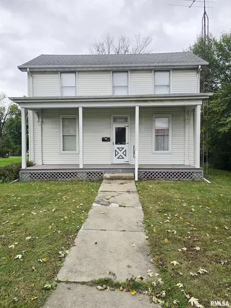
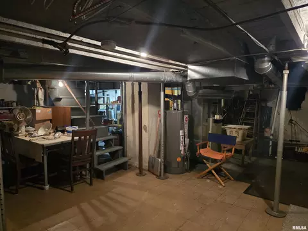
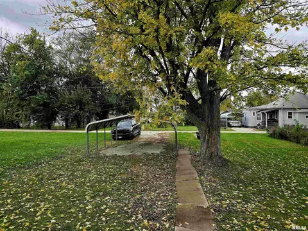
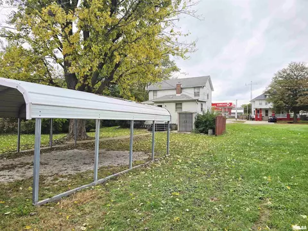
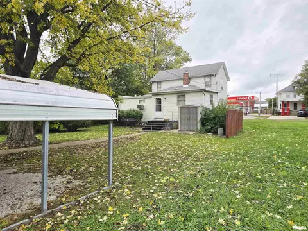
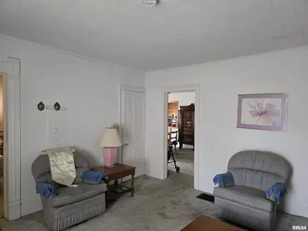
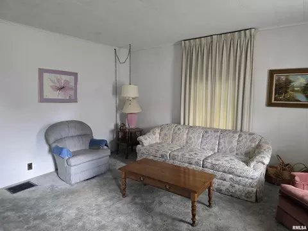
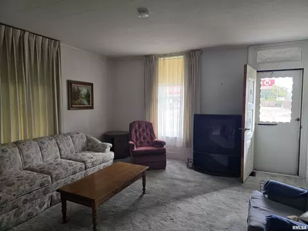
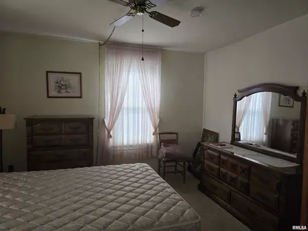
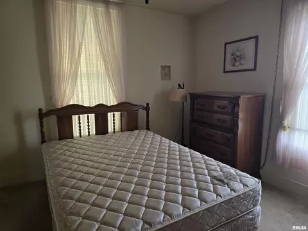
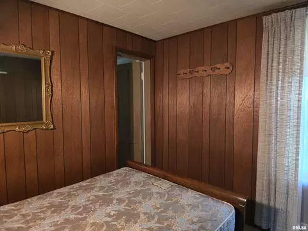
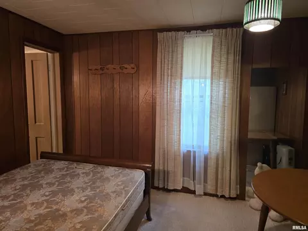
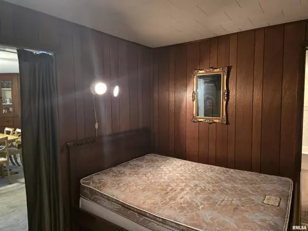
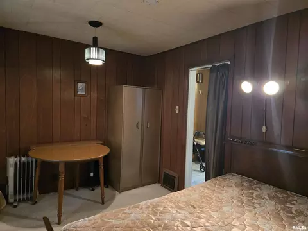
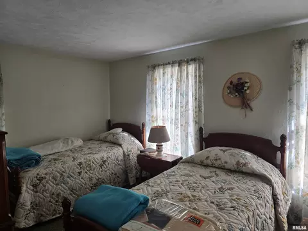
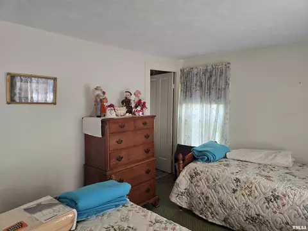
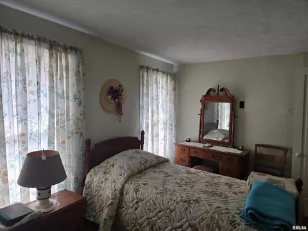
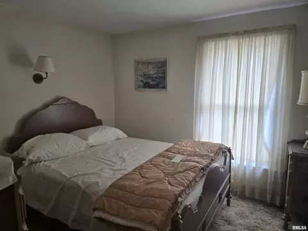
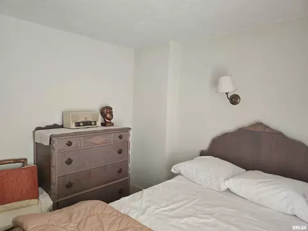
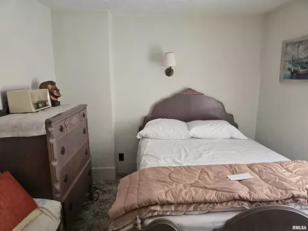
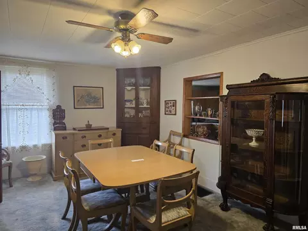
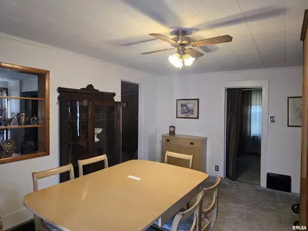
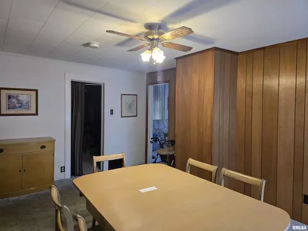
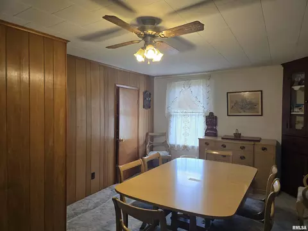
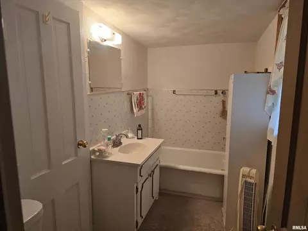
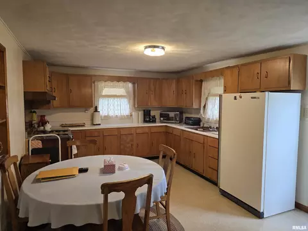
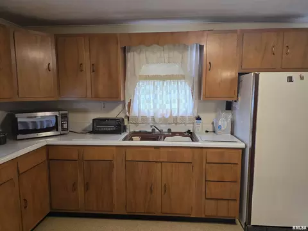
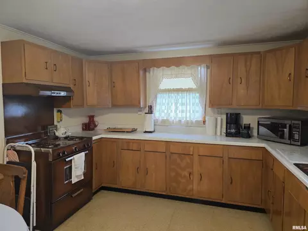
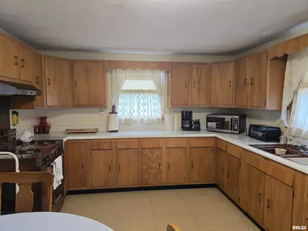
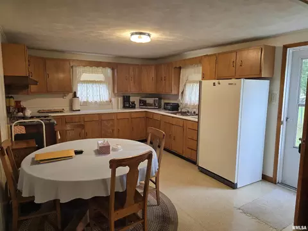
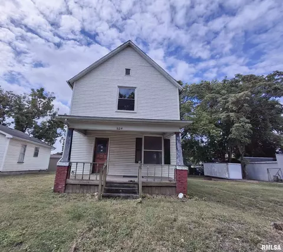
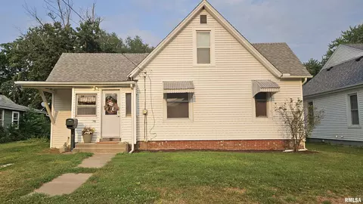
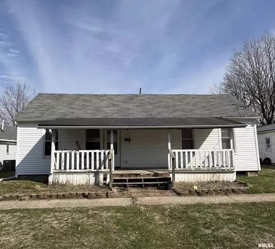
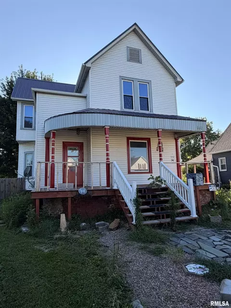
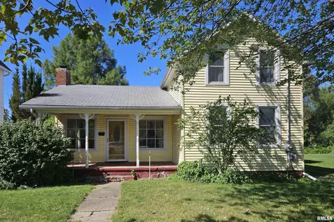
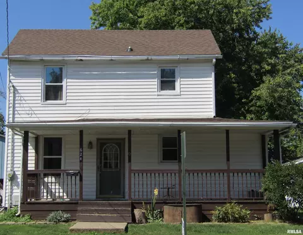
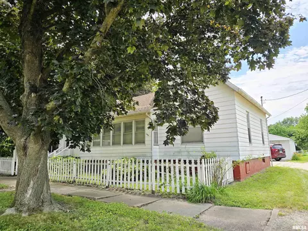
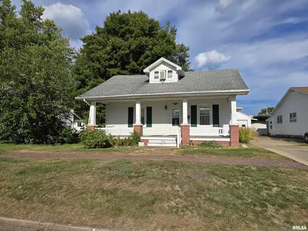
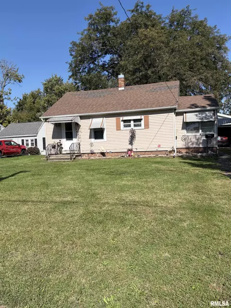
This 4BR/1BA Farmhouse style home is priced at 10/2026 appraised value. This property was the sellers parents home. The following are the approximate ages of what the sons can remember: Furnace & C/A - 2003, Siding which is aluminum coated with vinyl - 1980, Breaker panel updated in 2005, Chimney liner added - 2010, Kitchen addition was added in 1965, & the water heater was replaced in 11/2022. Roof ages: kitchen flat roof - 2011, Dining Room & Back Bedroom - 2007, & upstairs roof - 2010. The sellers are selling at appraised value, in "As Is" condition, but are willing to offer a 14 month Home Warranty to the buyers at closing thru Home Warranty Inc.. There is a car port that will stay with the house. They currently have a yearly pest contract with American Pest. You access the home thru the alley behind the house. The spot in the informal dining room ceiling has been there since before that portion of the roof was replaced. Per the Fulton County Treasurer's office the estimated tax amount with only a owner occupied exemption would be around $1,962.00. The seller currently has owner occupied, Sr. Freeze, & Sr. Homestead exemptions.
Listed by
Listing Office - Jim Maloof Realty, Inc.
Source: RMLS Alliance mls logo
MLS#PA1271103 • last updated 6 hours ago
Movoto checked RMLS Alliance for data 11 minutes ago
Request a virtual or in-person tour
Overview
Cooling/AC Central Air
Heating Natural Gas, Forced Air
Levels/Style One And One Half
MLS # PA1271103
Status Active
SubType Single Family Residence
SqFt 1611
Year Built 1891
Interior
Total # of Bathrooms 1
# of Full Baths 1
Total # of Bedrooms 4
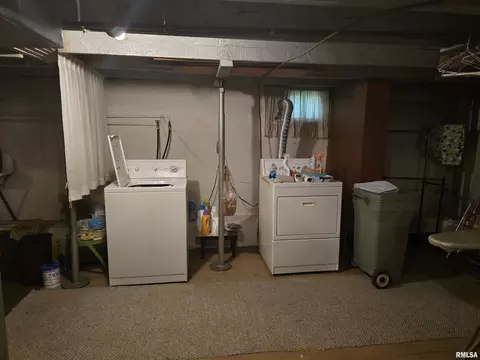
Appliances Dryer, Range Hood, Microwave, Range, Refrigerator, Washer
Interior Features Cable Available
Exterior
Foundation Brick/Mortar
Roof Rubber, Shingle
Construction Frame, Aluminum Siding, Vinyl Siding
Parking Carport
Lot Features Level
Amenities / Utilities
Water Source Public Sewer, Public
Location
Subdivision Wright S
Middle School Ingersoll
High School Canton
APN 09-08-34-208-005
Directions S. On Main St. & House Is On The W. Side Of The Road
Tour this home
When would you like to see 424 S Main St?
question
Have a question about this property? Call us at (844) 430-0869
4/10
Source: GreatSchools.org © 2026. All rights reserved.

Around Paar Area

Explore everything this neighborhood has to offer.
53/100
Walk
66/100
Family
17/100
Dining
65/100
Pet
  • Real Estate
  • IL
  • Fulton County
  • Canton
  • 61520
  • 424 S Main St

My commute

Enter a destination to see travel time and distance.
By entering my info and clicking Ask a Question below, I am providing my e-signature and express written consent to receive marketing emails, calls, and texts (including via automatic telephone dialing systems, AI generative, artificial or pre-recorded voice technology) relating to my inquiry from Movoto (and parties calling/messaging on their behalf) even if my number appears on the company, state, or national Do Not Call Registry. You also agree to ourTerms and Conditions and Privacy Policy. Consent not required to receive services (call 1-844-420-1270 to be connected without providing consent).

Nearby homes for sale in Canton, IL

Nearby recently sold homes in Canton, IL

Newest listings in 61520

Meet with a real estate agent today (844) 430-0869
The multiple listing information is provided by RMLSA. IDX information is provided exclusively for consumers’ personal, non-commercial use and that it may not be used for any purpose other than to identify prospective properties consumers may be interested in purchasing. Information deemed reliable but not guaranteed to be accurate. Buyer to verify all information. The information provided is for consumers' personal, non-commercial use and may not be used for any purpose other than to identify prospective properties consumers may be interested in purchasing. Listing information updated every 15 minutes. Terms of use & Privacy Policy, California Privacy Info. Copyright © 2005 - 2026 Movoto, Inc. All rights reserved. Equal Housing Opportunity CalDRE CalDRE #01517281
Movoto Real Estate is committed to ensuring accessibility for individuals with disabilities. We are continuously working to improve the accessibility of our web experience for everyone. We welcome feedback and accommodation requests, please submit them here.
The data relating to real estate for sale on this web site comes in part from the Internet Data Display program of RMLS Alliance. The accuracy of all information, regardless of source, including but not limited to square footages and lot sizes, is deemed reliable but is not guaranteed and should be independently verified through personal inspection and/or with the appropriate professionals. ©Copyright 2026 RMLS Alliance. All rights reserved.
Requests for information regarding mortgage products will be directed to Movoto.com affiliate, Lower, LLC - a licensed Mortgage Lender (NMLS #1124061), or, based on your location, may be redirected to a participating mortgage marketing partner that may pay Lower, LLC for any consumer contact information provided through this site.