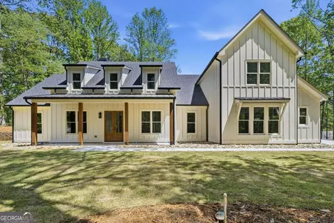
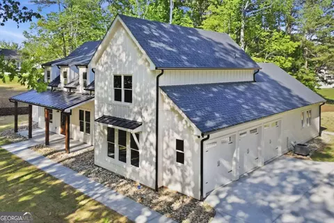
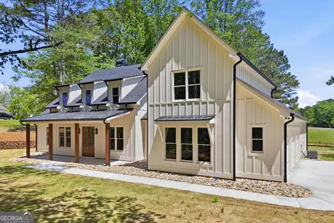
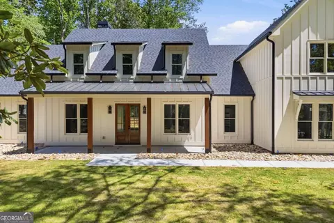
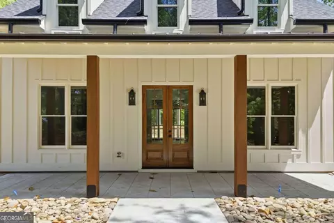
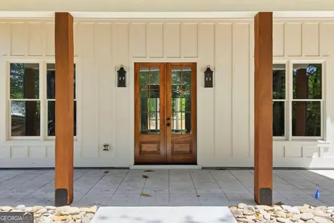
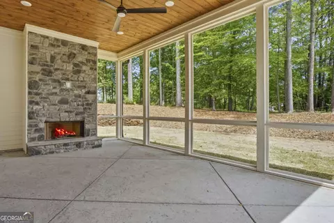
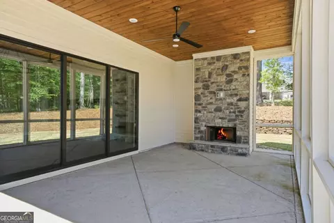
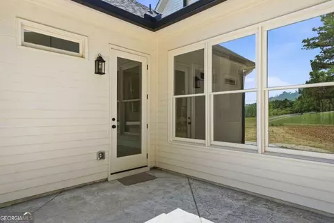
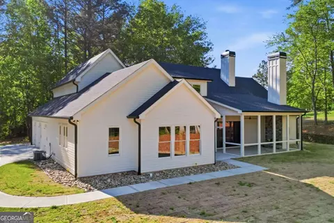
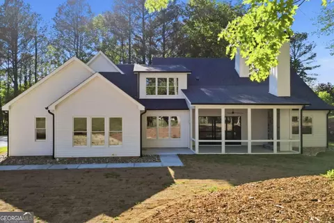
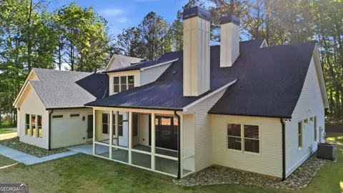
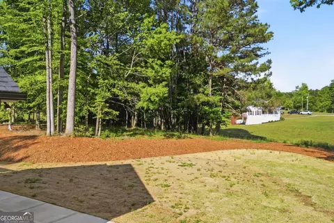
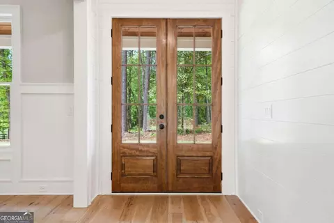
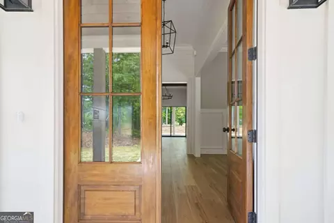
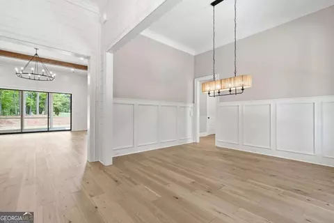
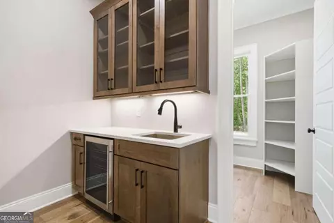
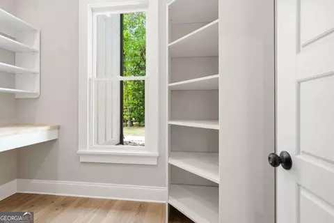
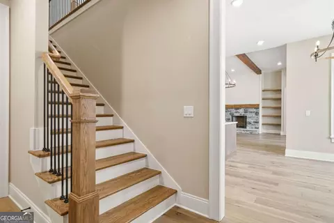
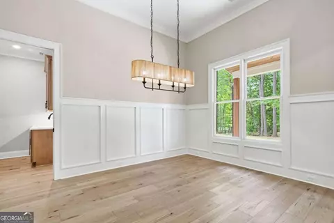
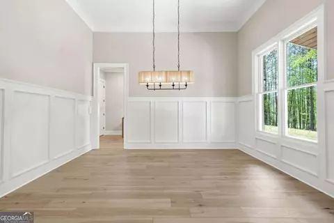
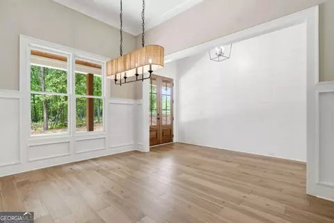
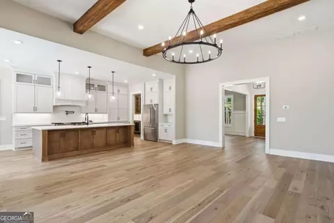
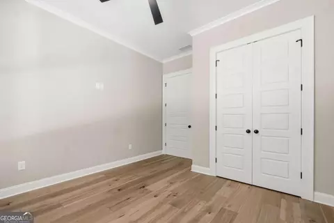
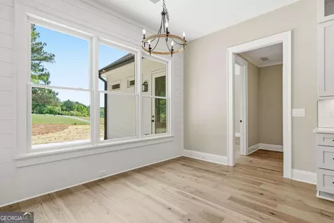
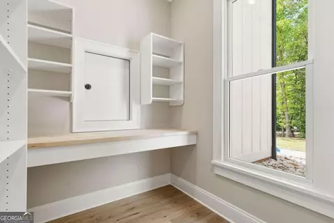
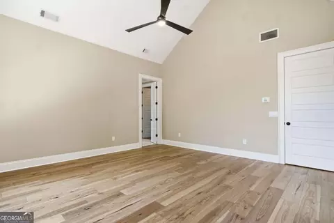
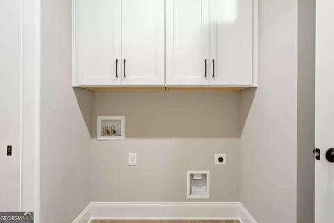
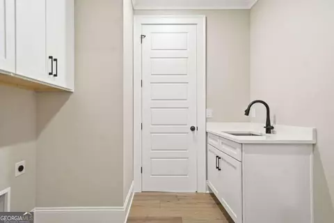
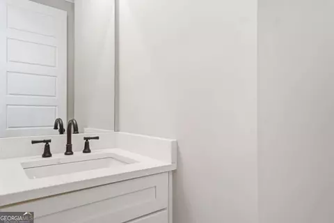
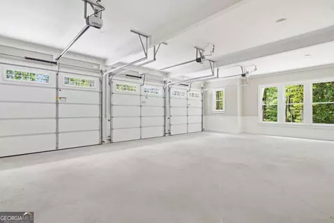

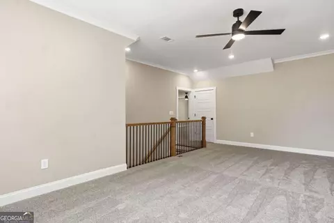
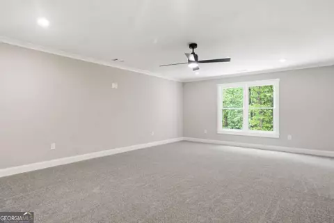
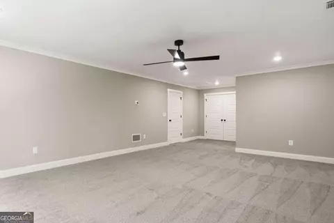
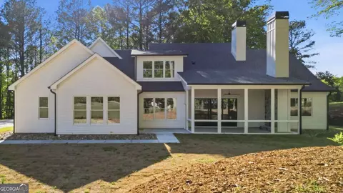
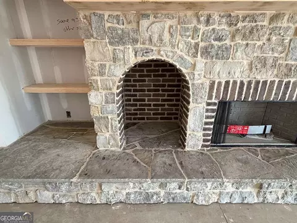
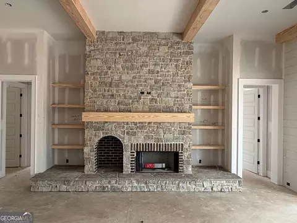
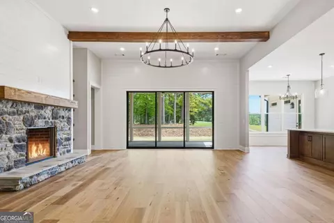
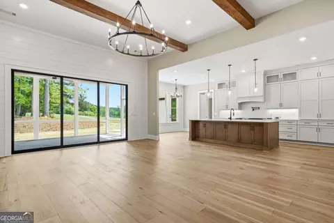
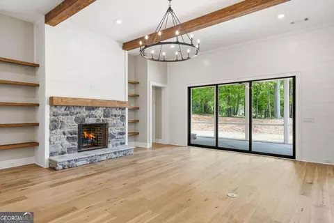
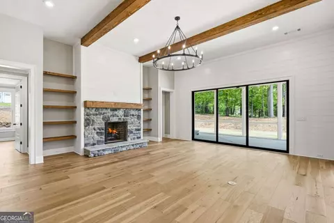
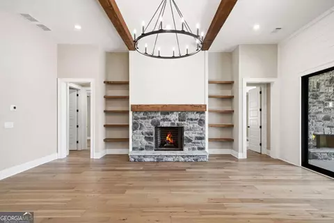
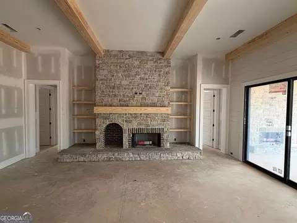
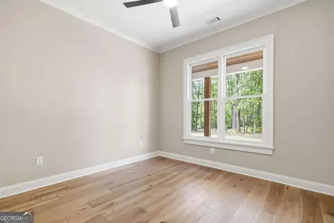
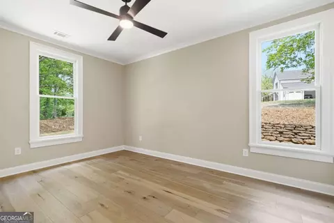
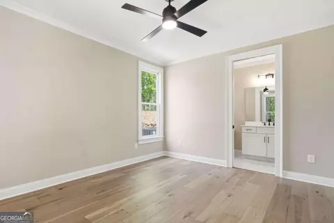
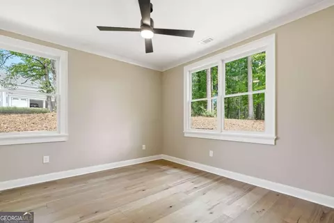
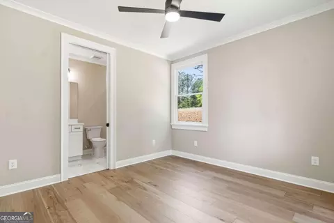
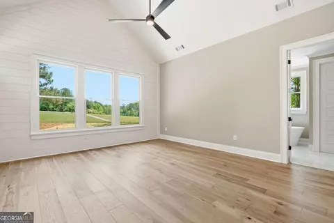
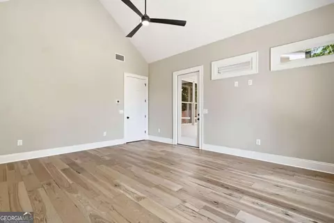
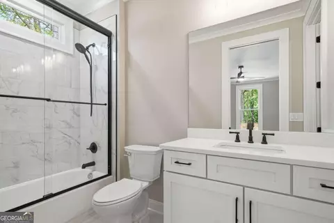
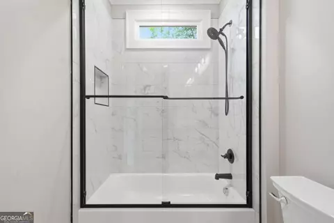
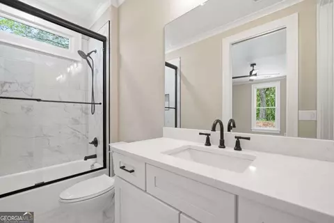
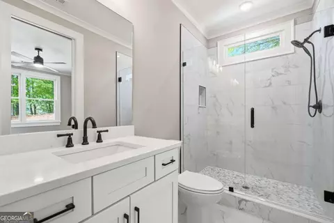
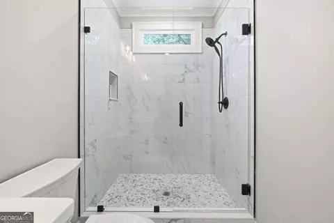
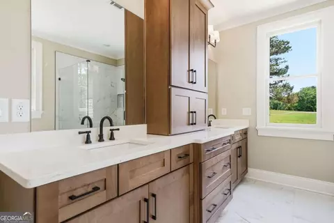
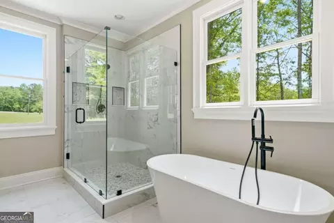
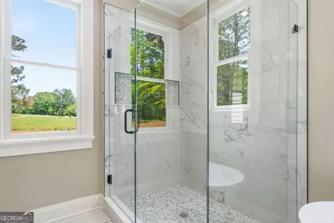
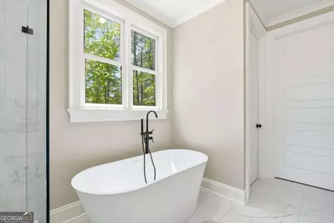
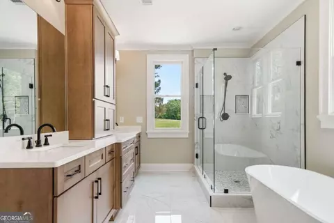
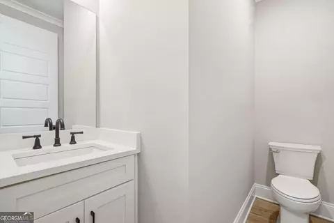
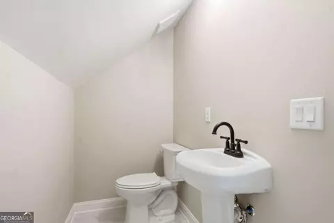
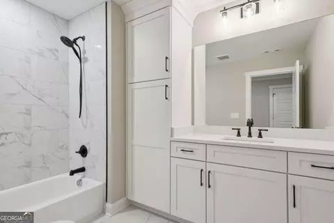
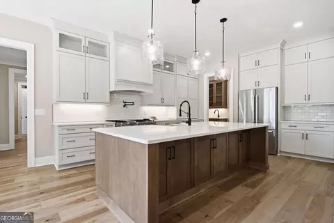
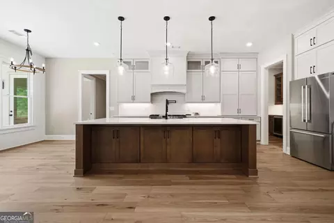
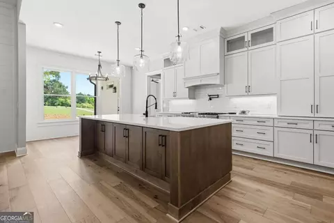
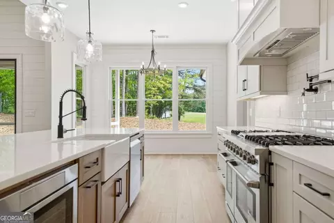
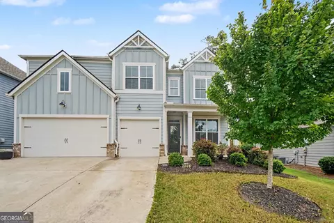
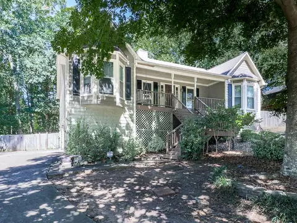
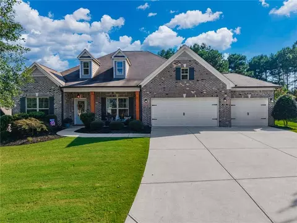
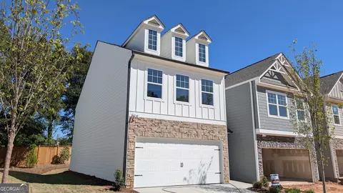
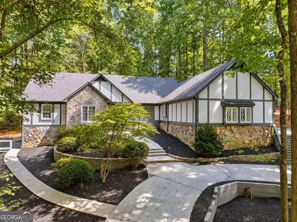
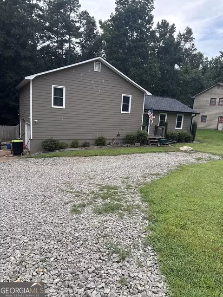
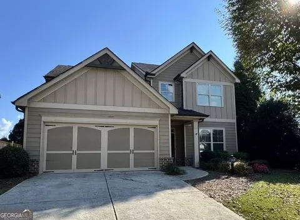
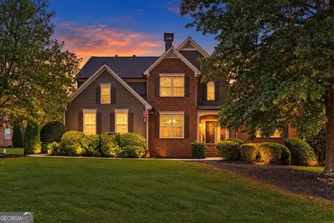
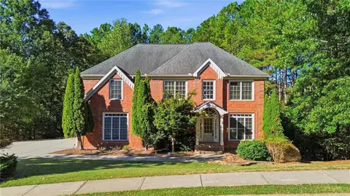
Welcome to 679 Jack Page Lane, an exceptional CUSTOM-BUILT MODERN FARMHOUSE set on 2.67 PRIVATE ACRES with NO HOA in coveted East Cherokee County. Meticulously crafted with a refined blend of architectural detail, elevated finishes, and thoughtful design, this extraordinary residence offers a sophisticated yet inviting setting for both everyday living and effortless entertaining. The main level showcases a striking formal dining room accented by floor-to-ceiling judge's paneling, beautifully positioned alongside a private office with elegant double doors. The expansive family room is anchored by a dramatic oversized stone fireplace with a dedicated firewood niche and custom floating shelves, all beneath an impressive 10-foot beamed ceiling. A wall of 16-foot sliding doors seamlessly extends the living space outdoors to a covered porch with its own fireplace, creating a stunning year-round retreat overlooking the tranquil, wooded landscape. Designed for the discerning chef, the gourmet kitchen offers an abundance of custom cabinetry and generous counter space, an oversized island, convenient pot filler, and top-of-the-line appliances. A sophisticated butler's pantry features a wine/beverage refrigerator and additional workspace, while the oversized walk-in pantry is exceptionally appointed with built-in shelving, additional counter space, and a convenient grocery door for effortless unloading from the garage. The thoughtfully designed split-bedroom floor plan creates a private sanctuary within the luxurious primary suite. A vaulted, beamed ceiling enhances the sense of scale, while the spa-inspired primary bath provides a serene retreat. The expansive walk-in closet features custom built-ins and connects conveniently to the laundry room, while private access to the patio further enhances the suite's functionality and appeal. Two additional main-level bedrooms each feature spacious walk-in closets with custom closet systems and beautifully appointed en suite bathrooms, providing exceptional comfort and privacy for family or guests. The three-car garage is equally impressive, offering EV charging, detailed wainscoting, and a highly desirable grocery door providing direct access to the kitchen/pantry area. Above the garage, two additional bedrooms share a well-appointed Jack-and-Jill bath, while a separate bonus/living/gaming room offers remarkable flexibility for entertaining, recreation, guests, or a private retreat. This versatile space is complete with a half bath and custom cabinetry accented by elegant shiplap detailing. Conveniently located just minutes from I-575 and Highway 20, this exceptional property provides effortless access to premier shopping, dining, entertainment, the new Northside Hospital, and more, while preserving the peace and privacy of a quiet country setting. Situated within a top-rated school district, 679 Jack Page Lane offers a rare combination of luxury, privacy, convenience, and timeless modern farmhouse elegance-the best of both worlds. Ready November 2026!
Listed by
Listing Agent - Ashley Callahan
Listing Office - RE/MAX Town & Country
Source: Georgia MLS
MLS#10823232 • last updated
17 hours ago
Movotochecked Georgia MLS for data 9 minutes ago
Request a virtual or in-person tour
Overview
Levels/Style
One And One Half, Other, House
SubType
Single Family Residence
SqFt
3922
Status
Active
MLS #
10823232
Property Type
Residential
Lot Size (Acres)
2.67
Lot Size (Sqft)
116305.2
Year Built
2026
Property Condition
Under Construction
Interior
# of Full Baths
4
# of Half Baths
2
Total # of Bathrooms
6
Total # of Bedrooms
5
Laundry
In Hall
Common Walls
No Common Walls
Exterior
Roof Type
Composition
Foundation
Slab
# of Parking Spaces
3
Window Features
Double Pane Windows
Amenities / Utilities
Water/Sewer
Septic Tank
Water Source
Public
HOA Fee Includes
None
Location
Body of Water
None
Subdivision
None - 2.67 Acres
Community Features
Park
Elementary School
Avery
High School
Creekview
Middle School
Creekland
Directions
GPS
Lot/ Land Details
Tour this home
When would you like to see Undisclosed?
Have a question about this property? Call us at (844) 430-0869
Around None - 2.67 Acres
Explore everything this neighborhood has to offer.