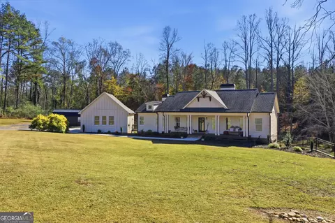
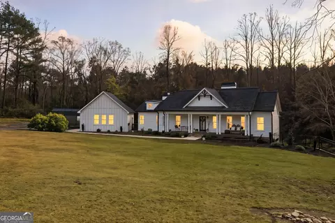
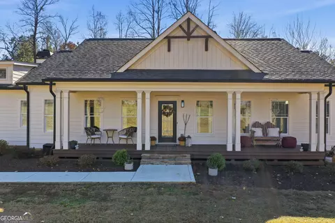
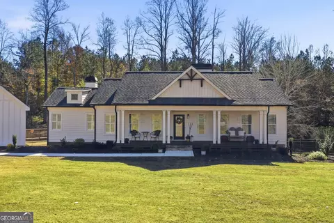
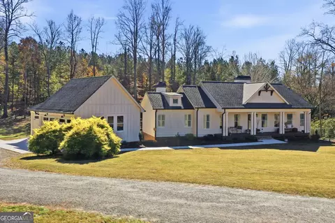
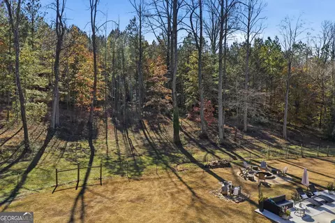
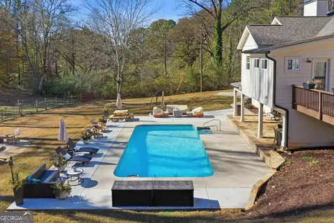
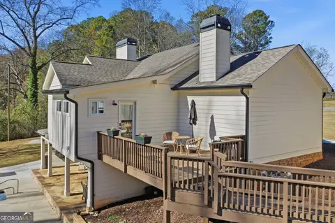
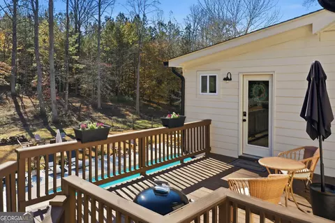
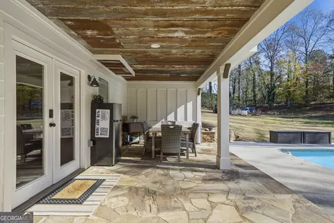
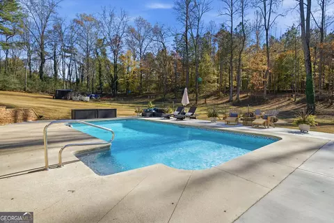
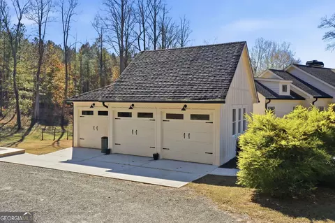
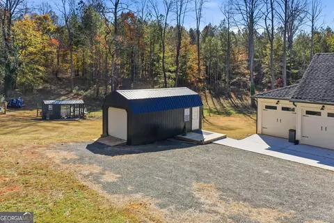
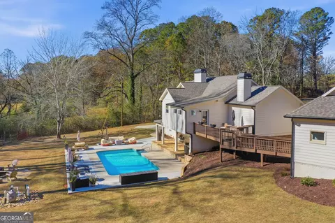
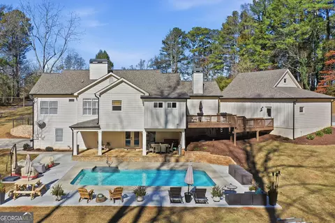
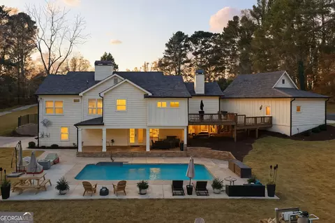
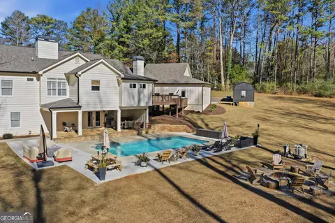
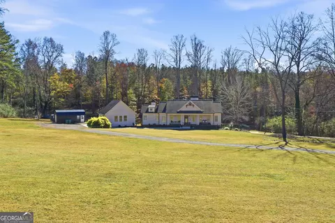
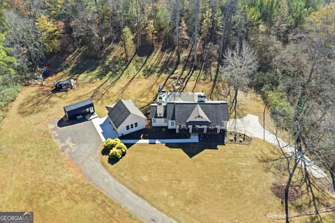
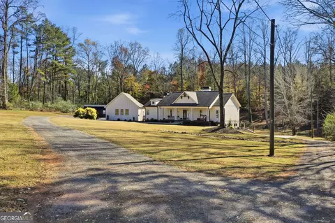
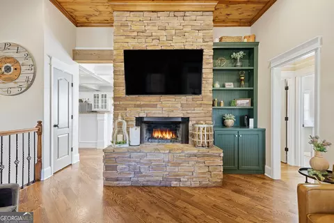
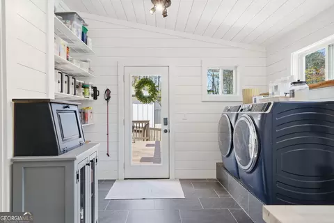
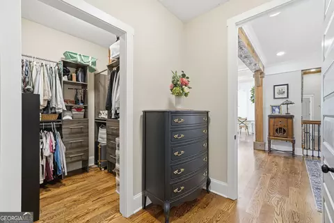
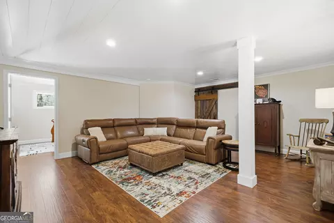
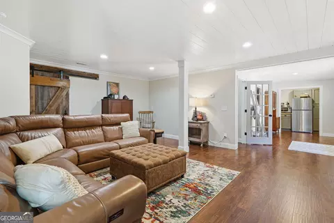
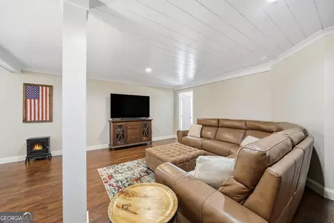
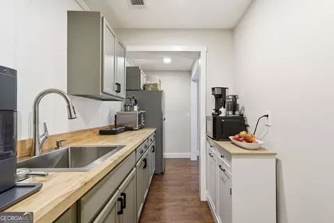
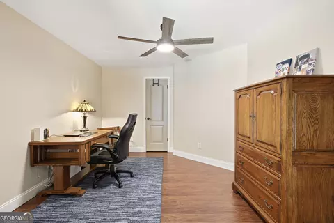
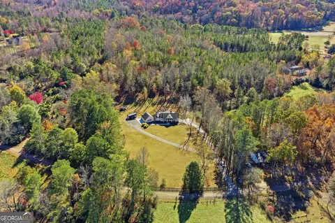
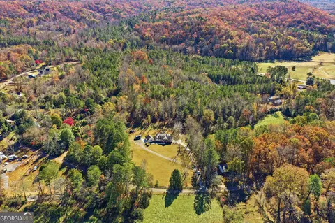
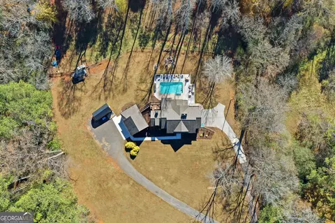
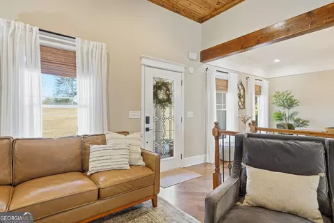
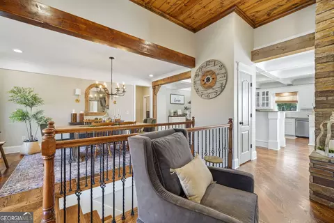
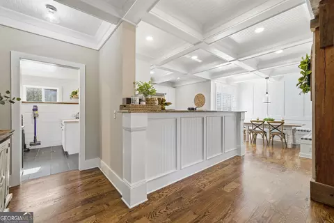
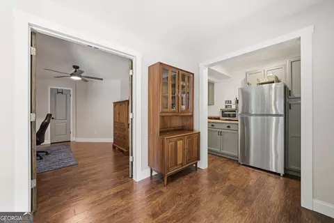
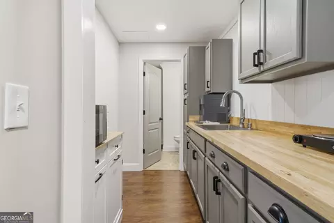
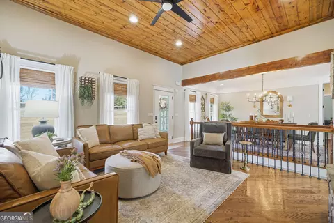
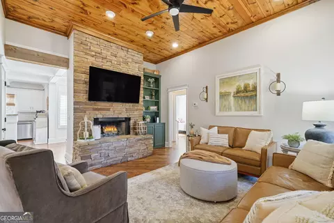
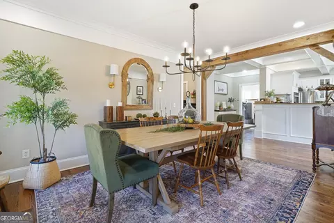
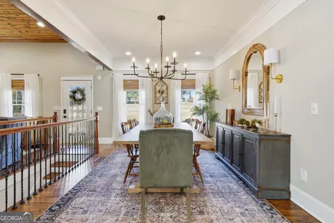
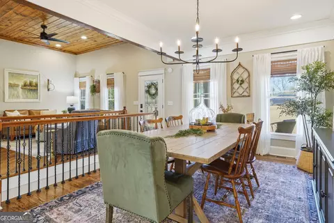
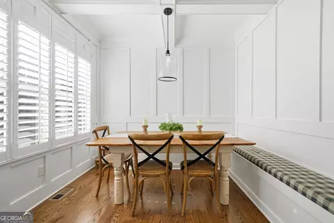
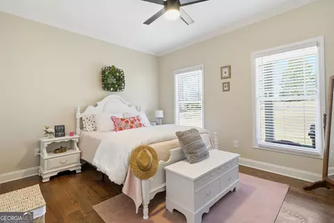
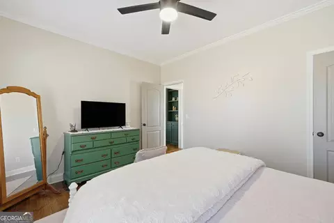
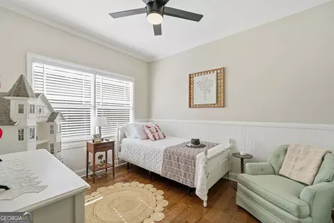
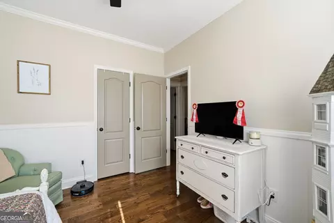
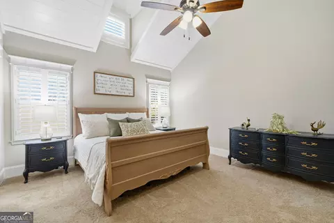
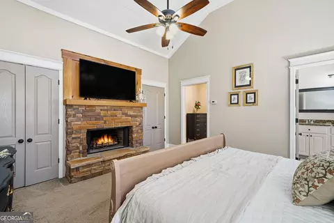
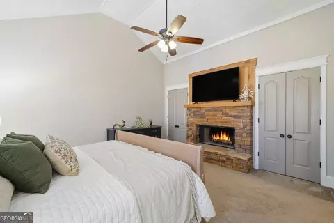
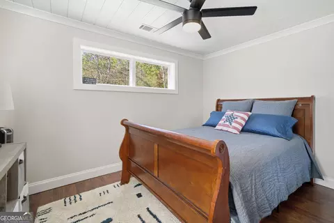
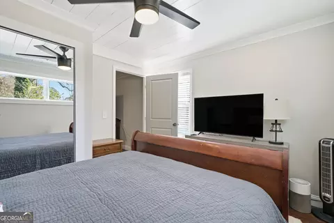
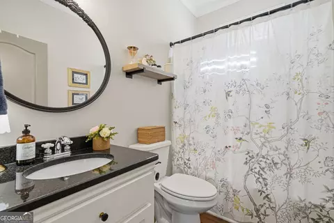
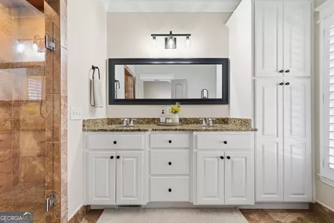
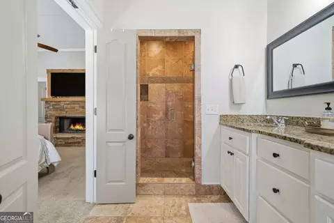
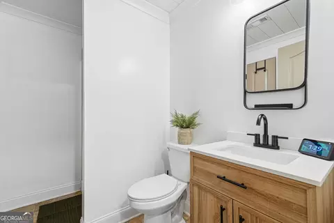
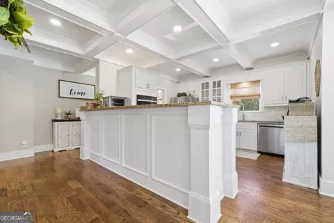
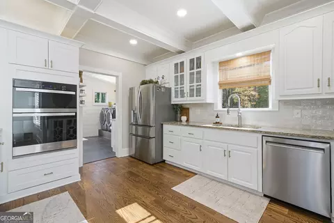
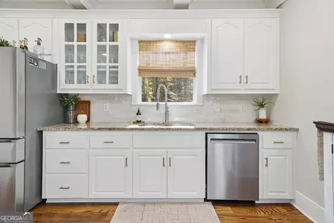
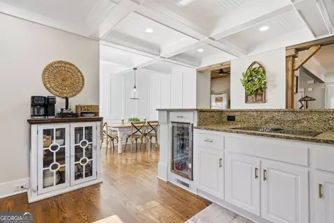
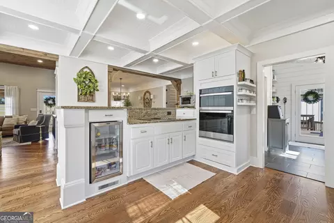
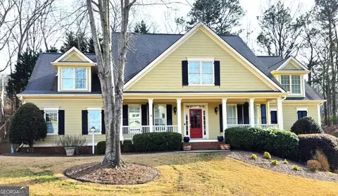
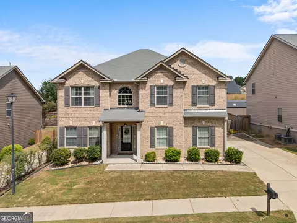
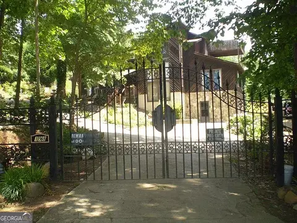
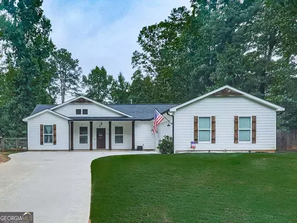
ASSEMBLAGE! COUNTY APPROVED FOR SUBDIVIDING AND COULD SUPPORT UP TO 4 HOMES! PERFECT FOR A HOMESTEAD, MULTI-GENERATIONAL LIVING, MINI FARM, OR A PRIVATE OASIS! GREAT INVESTMENT OPPORTUNITY! THREE ADDITIONAL 1+/- ACRE LOTS VALUED AT $150K EACH ARE INCLUDED IN TOTAL ACREAGE! Welcome to 735 Sardis Circle, an absolutely stunning Craftsman/Modern Farmhouse poised on a pristine 6.11 acres. This thoughtfully updated home offers an ideal blend of luxury, comfort, and modern living. As you enter, a cozy fireside family room with a stone fireplace, built-in shelves and recessed lighting sets the tone, flanked by a formal dining room with rough-sawn beams. The chef's kitchen is a standout, featuring a coffered ceiling, professional-grade stainless steel appliances, granite countertops, tile backsplash, custom cabinetry, breakfast bar, breakfast nook with wainscoting and bench seating, and a large walk-in pantry/laundry/mud room with shelving, and shiplap accenting. This space is both functional and stylish, perfect for meal prep and social gatherings. The expansive grilling deck leads to a three car garage with a bonus area above that has space for a future bathroom and could easily be finished/converted into a separate apartment/living area. The main level primary suite offers a double vanity, oversized/double shower, his/hers closets plus a separate large walk-in closet, a vaulted ceiling with shiplap accenting, and a stone fireplace for the ultimate relaxation experience. To finish out the main level, the two secondary bedrooms are complete with crown molding, hardwood flooring, fresh paint, and access to a full bathroom. The finished terrace level offers additional living space, including a living room with crown molding, shiplap ceiling, custom barn door, bedroom, office w/french doors and a closet, second kitchen, full bathroom, and a single car garage/workshop. Step outside, and you're greeted by a spacious covered patio with a rustic tin ceiling that overlooks a backyard oasis. Enjoy the saltwater pool with plenty of space to relax and unwind with multiple sitting/lounging areas and beautiful views of a private wooded backdrop. This property is being sold as an assemblage of two separate parcels, Tracts 1 (Home and 2.26 acres), Tract 2 (1.65 acres), Tract 3 (1.28 acres), and a vacant parcel in the front near the road (0.92 acres) which has an existing water meter and a septic system already in place for a second residence if needed/desired. Tracts 2 & 3 behind the existing home have already been approved for up to two homes on separate tracts. The entire assemblage has been approved for up to four homes but could be kept as one home on a total of 6.11 acres with the potential to subdivide in the future. So much potential here for Multi-Generational Living, Homestead, Mini Farm, Investment, or simply your own Private Oasis. Conveniently located just minutes to grocery, dining, shopping, and Downtown Canton. Easy access to I-575 and close proximity to the New Cherokee High School and Northside Cherokee Hospital. Schedule your private showing today!
Listed by
Listing Agent - Ashley Callahan
Listing Office - RE/MAX Town & Country
Source: Georgia MLS
MLS#10806289 • last updated
1 month ago
Movotochecked Georgia MLS for data 5 minutes ago
Request a virtual or in-person tour
Overview
Levels/Style
Two, House
SubType
Single Family Residence
SqFt
2676
Status
Active
MLS #
10806289
Property Type
Residential
Lot Size (Acres)
6.11
Lot Size (Sqft)
266151.6
Year Built
2003
Property Condition
Updated/Remodeled
Interior
# of Full Baths
3
Total # of Bathrooms
3
Total # of Bedrooms
4
Common Walls
No Common Walls
Exterior
Roof Type
Composition
Foundation
Slab
# of Parking Spaces
4
Exterior Features
Other
Window Features
Double Pane Windows
Fencing
Other
Other Sturctures
Outbuilding
Amenities / Utilities
Water/Sewer
Septic Tank
Water Source
Public
HOA Fee Includes
None
Location
Body of Water
None
Subdivision
None - 6.11 Acres
Community Features
None
Elementary School
R M Moore
High School
Cherokee
Middle School
Teasley
Directions
Use GPS.
APN
14N08 135
Lot/ Land Details
Tour this home
When would you like to see Undisclosed?
Have a question about this property? Call us at (844) 430-0869
Around None - 6.11 Acres
Explore everything this neighborhood has to offer.