Movoto Real Estate
  • Exterior
  • Floorplan
  • Entry Way
  • Kitchen
  • Dining
  • Living
  • Bedroom
  • Other
  • Bath
  • View/Area
  • Animated home icon 3D tour
  • Video tour

433 Edgewater Chase, Canton, GA 30115

  • $553,558

  • 4
    bed

  • 4

    bath

  • 3,198

    Sqft ($173/Sqft)

House for sale 44 days
$16.4K price drop
Movoto is helping 22 homebuyers near you

About 433 Edgewater Chase

Property type House
Neighborhood
Year built 2026
HOA fee $82/month
Lot size 5,227 Sqft
Movoto estimate
Parking 2 garage spaces
Rental estimate
Property description
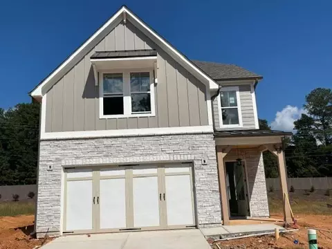
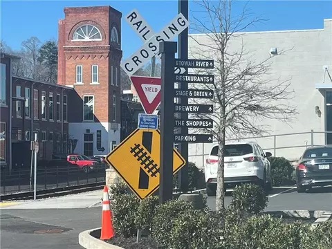
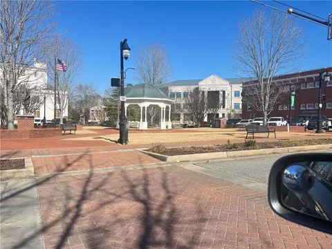
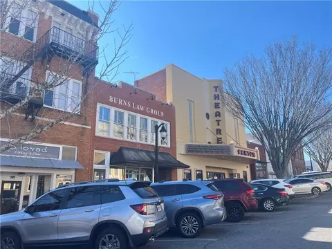
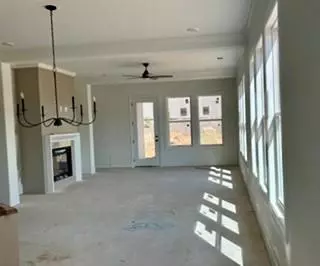
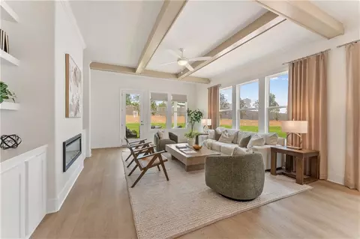
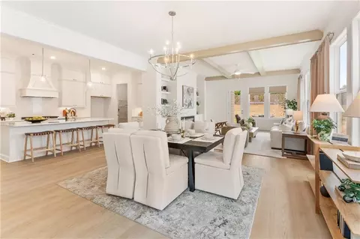
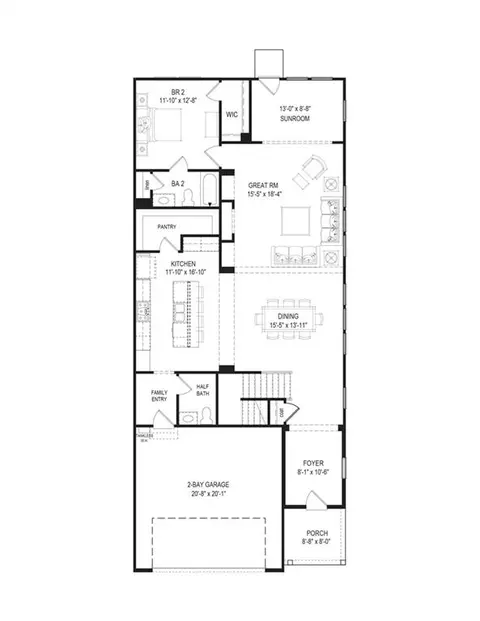
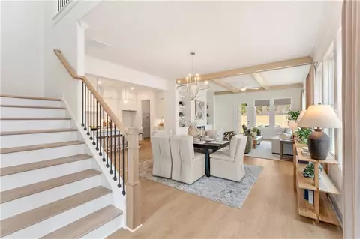
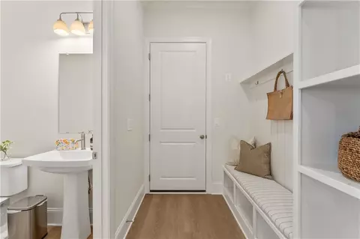
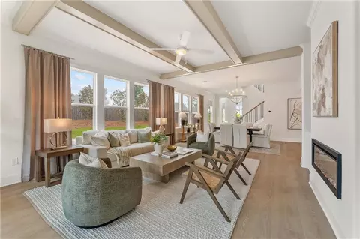
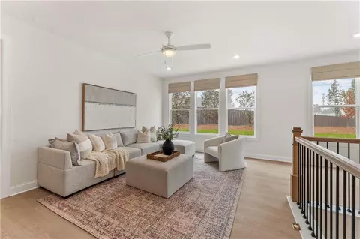
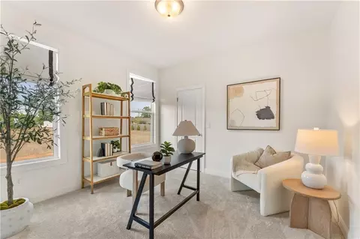
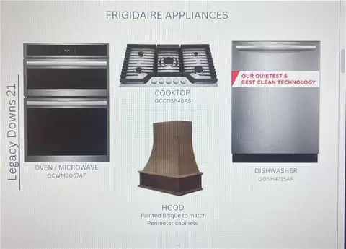
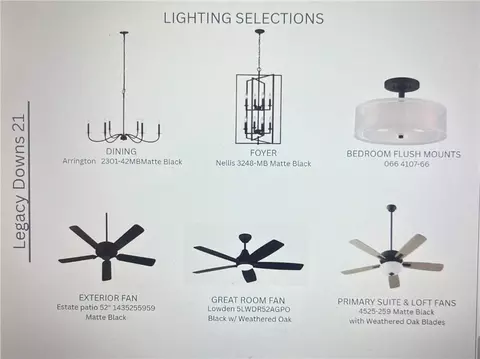
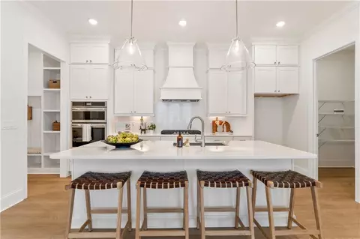
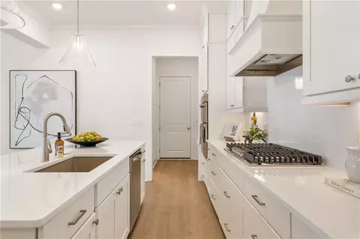
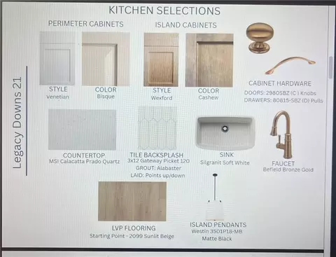
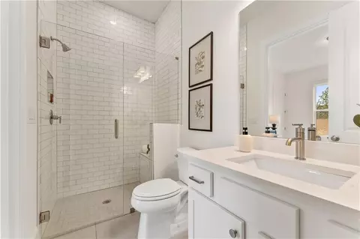
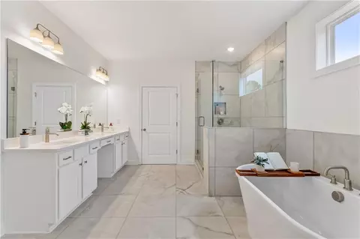
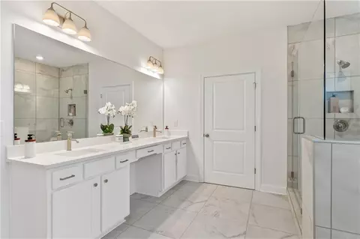
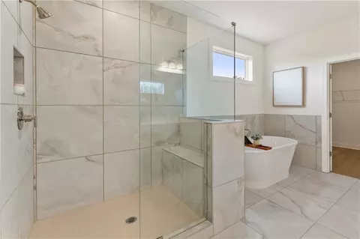
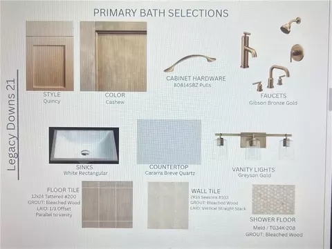
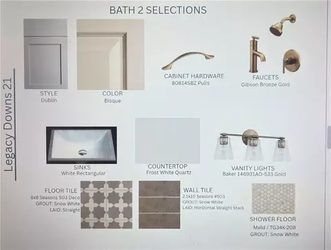
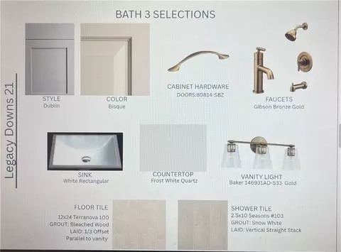
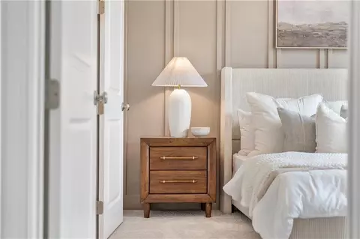
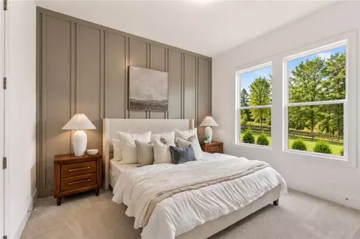
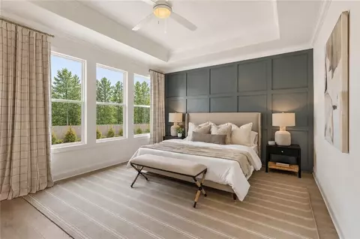
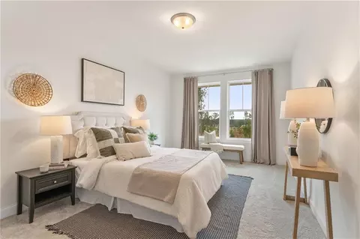
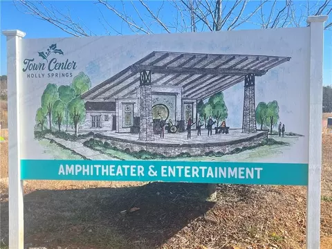
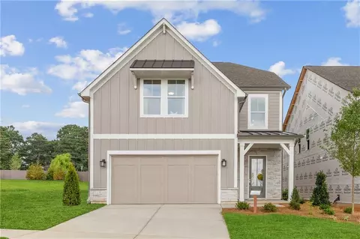
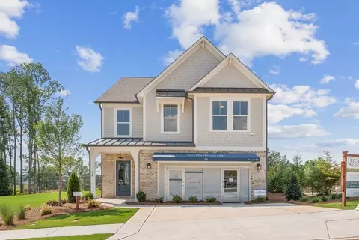
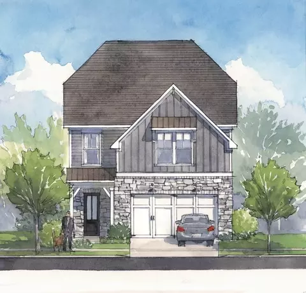
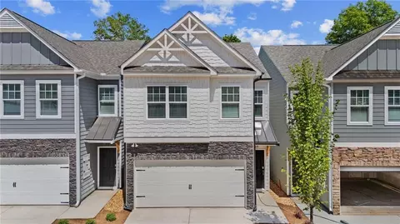
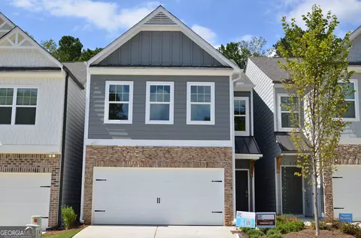
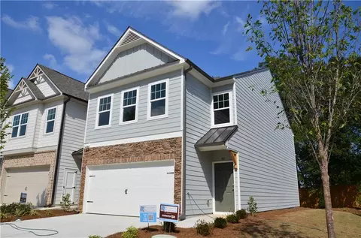
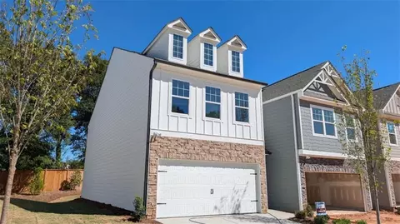
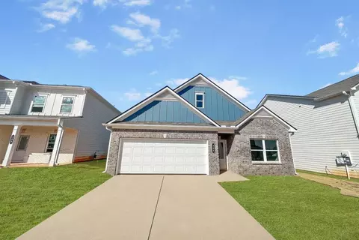
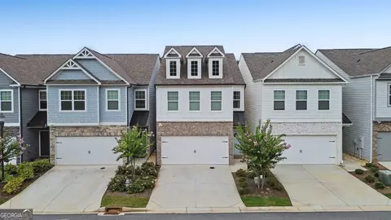
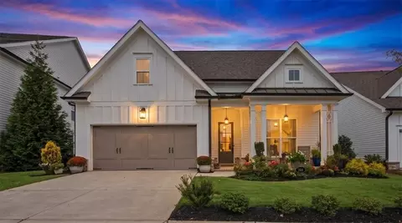
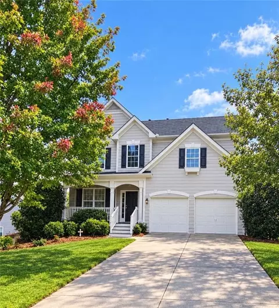
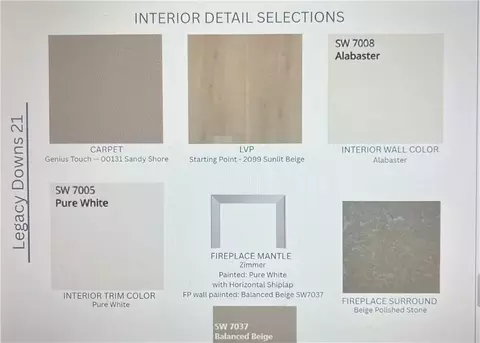
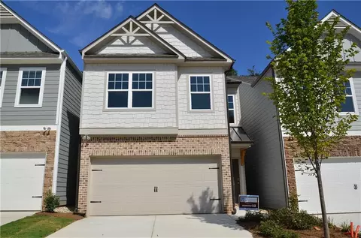
LOT 21 - NEW CONSTRUCTION - WINDSONG’S STERLING E - Estimated completion NOVEMBER - Current Sales Price reflects a $60K FLEX CASH reduction for the next new home contract only written at Legacy Downs. This offer is not valid for homes already sold, or homes currently under contract. Not valid on contingent contracts and only valid with a Windsong preferred lender. Offer of up to $60K to be used toward design selections, closing costs, buydown rate, or sales price reduction. Information is believed to be accurate but not warranted and is subject to changes, errors, and omissions. See sales for more information. Be amazed with the 10 foot ceilings on main level and 9 foot ceilings on 2nd level, 4 Bedrooms with a Main Level GUEST SUITE, 3.5 Baths and 2 Car Garage. This new Canton/Holly Springs WINDSONG community. Legacy Downs, offers large livable Windsong plans on low maintenance homesites and amenities in a sought-after location with top schools and a vibrant lifestyle. The community offers a Pickleball court with a Lighted Pavillion, 2 parks with walking trails, a dog park and sidewalks on both sides of the streets. Windsong’s Sterling at Legacy Downs combines timeless design with modern comfort. This two-story home welcomes you with a bright, open layout with a large kitchen with Gourmet Stainless Steel appliances, 42" cabinets with soft-close doors and drawers and a large island with seating and Quartz countertops. The large walk-in 2-sided pantry will WOW you! The kitchen flows seamlessly into the great room and dining area—perfect for everyday living or entertaining guests. The MAIN LEVEL Guest Suite with a private bath ensures comfort and convenience for visiting family and friends. Upstairs, the Sterling's Owners private retreat begins with a spacious Primary Suite tucked away at the rear of the home featuring a luxurious spa bath with a free-standing soaking tub, a large tiled walk-in shower with bench and shampoo niche and an expansive 2-sided walk-in closet. The large loft provides the perfect space for relaxation, hobbies or movie nights. 2 more bedrooms and a full bath with a double vanity round out the 2nd level. Bedroom 4 is over the garage offering a large space with 2 walk-in closets - great for siblings sharing! With elegant architectural details across multiple elevations and quality craftsmanship throughout. The Sterling embodies the sophisticated yet welcoming spirit of life at Legacy Downs in Canton, Georgia. Photos are representative of a different plan showcasing Windsong’s quality construction. All homes in LEGACY DOWNS have a tankless water heater, irrigation and a perimeter termite system. We love our agents and are extremely happy to partner with them. We pride ourselves on taking care of buyers and agents while providing the best home-buying experience possible. Come see how easy it is to purchase a Windsong Home! Agents must accompany buyers on the first visit or pre-register them prior to the initial visit if they are unable to attend.
Listed by
Listing Agent - Anne Cowart
Listing Agent Contact: 770-758-4059
Listing Office - Windsong Realty, LLC
Source: FMLS mls logo
MLS#7805521 • last updated 2 hours ago
Movoto checked FMLS for data 2 minutes ago
Request a virtual or in-person tour
Overview
Levels/Style Two, Traditional
Status Active
Virtual Tour External Link
SubType Residential Detached
MLS # 7805521
SqFt 3198
Lot Size (Acres) 0.12
HOA Fee $ Annually, 985
Year Built 2026
Property Condition New Construction
Interior
# Full Bathrooms 3
# Half Bathrooms 1
Total # of Bedrooms 4
Bedroom Desc In-Law Floorplan
Basement None
# Fireplaces 1
Accessibility Features None
Exterior
Exterior Private Entrance
Amenities / Utilities
Water Source Public
Sewer/ Septic Public Sewer
Green Features: Certifications ENERGY STAR Certified Homes
Green Features: Energy Efficient None
Green Features: Energy Generation None
Electricity 110 Volts
Spa None
Pool Desc None
Horse Amenities None
HOA Fees Include Reserve Fund
Location
Body of Water None
View Trees/Woods
County Cherokee - GA
Subdivision Legacy Downs
Elementary School Indian Knoll
High School Sequoyah
Middle School Dean Rusk
Lot/ Land Details
Road Type City Street
Open houses
for 433 Edgewater Chase.

Select a date to see it sooner.
question
Have a question about this property? Call us at (844) 430-0869
7/10
7/10
8/10
Source: GreatSchools.org © 2026. All rights reserved.

Around Legacy Downs

Explore everything this neighborhood has to offer.
14/100
Walk
97/100
Family
42/100
Dining
77/100
Pet
  • Real Estate
  • GA
  • Cherokee County
  • Canton
  • 30115
  • 433 Edgewater Chase

My commute

Enter a destination to see travel time and distance.
By entering my info and clicking Ask a Question below, I am providing my e-signature and express written consent to receive marketing emails, calls, and texts (including via automatic telephone dialing systems, AI generative, artificial or pre-recorded voice technology) relating to my inquiry from Movoto (and parties calling/messaging on their behalf) even if my number appears on the company, state, or national Do Not Call Registry. You also agree to ourTerms and Conditions and Privacy Policy. Consent not required to receive services (call 1-844-420-1270 to be connected without providing consent).

Nearby homes for sale in Canton, GA

Nearby recently sold homes in Canton, GA

Newest listings in 30115

Meet with a real estate agent today (844) 430-0869
The multiple listing information is provided by FMLS. IDX information is provided exclusively for consumers’ personal, non-commercial use and that it may not be used for any purpose other than to identify prospective properties consumers may be interested in purchasing. Information deemed reliable but not guaranteed to be accurate. Buyer to verify all information. The information provided is for consumers' personal, non-commercial use and may not be used for any purpose other than to identify prospective properties consumers may be interested in purchasing. Listing information updated every 15 minutes. Terms of use & Privacy Policy, California Privacy Info. Copyright © 2005 - 2026 Movoto, Inc. All rights reserved. Equal Housing Opportunity CalDRE CalDRE #01517281
Movoto Real Estate is committed to ensuring accessibility for individuals with disabilities. We are continuously working to improve the accessibility of our web experience for everyone. We welcome feedback and accommodation requests, please submit them here.
First Multiple Listing Service, Inc. (FMLS)
Listings identified with the FMLS IDX logo come from FMLS and are held by brokerage firms other than the owner of this website. The listing brokerage is identified in any listing details. Information is deemed reliable but is not guaranteed. If you believe any FMLS listing contains material that infringes your copyrighted work please click here to review our DMCA policy and learn how to submit a takedown request. © 2026 First Multiple Listing Service, Inc.
Requests for information regarding mortgage products will be directed to Movoto.com affiliate, Lower, LLC - a licensed Mortgage Lender (NMLS #1124061), or, based on your location, may be redirected to a participating mortgage marketing partner that may pay Lower, LLC for any consumer contact information provided through this site.