Movoto Real Estate
  • Exterior
  • Entry Way
  • Dining
  • Other
  • Kitchen
  • Living
  • Bedroom
  • Bath
  • Floorplan
  • View/Area
  • Animated home icon 3D tour

370 Arthur Dr, Canton, GA 30115

$704,900
  • 2

    bed

  • 2

    bath

  • 2,821

    Sqft ($250/Sqft)

Buildable house for sale
$214K price increase
About 370 Arthur Dr

Property type House
Move-in ready? No - To be built
HOA fee $0/month
Movoto estimate
Parking 3 garage spaces
Rental estimate
Property description
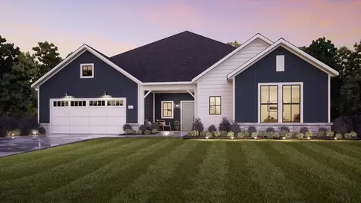
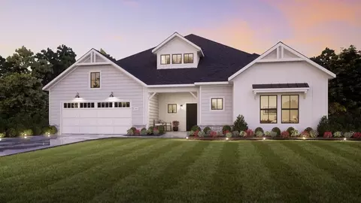
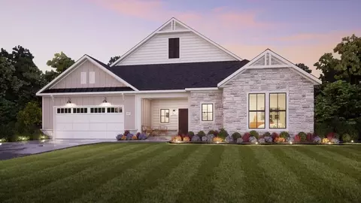
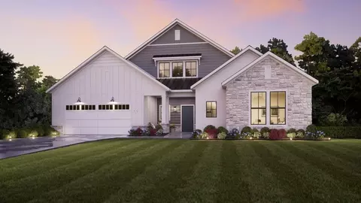
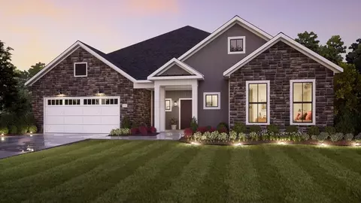
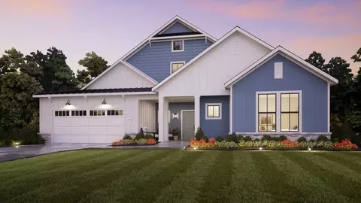
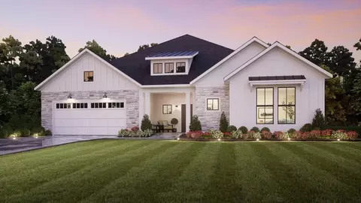
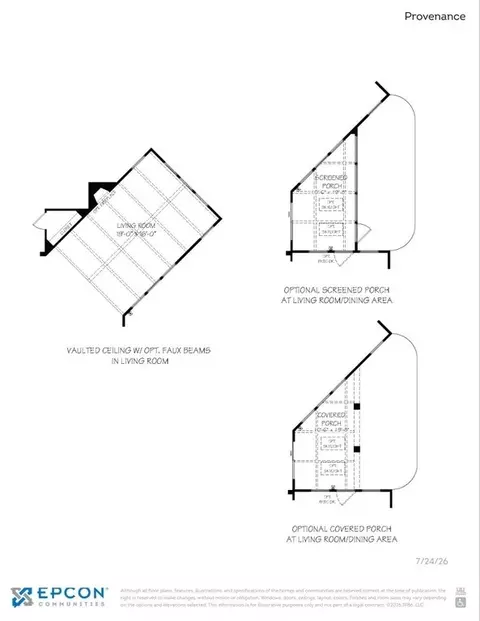
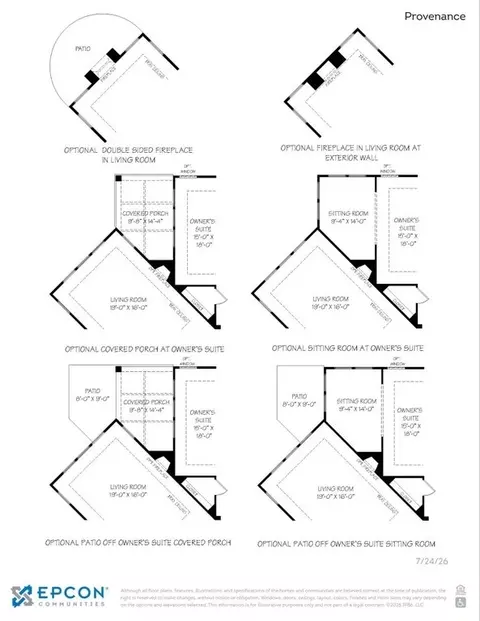
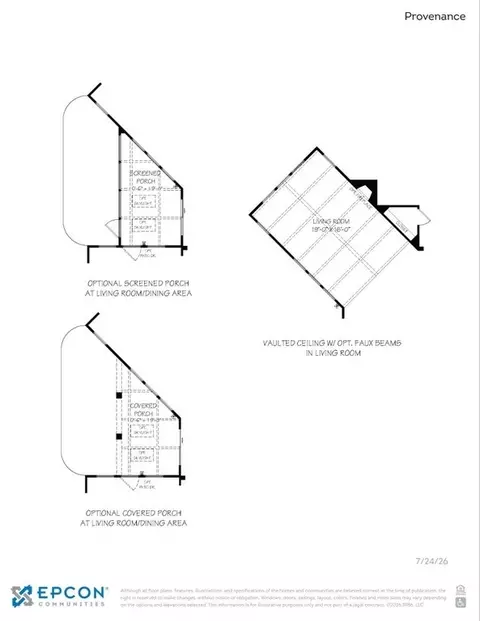
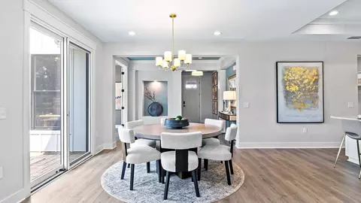
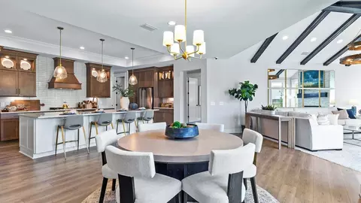
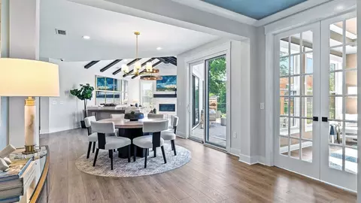
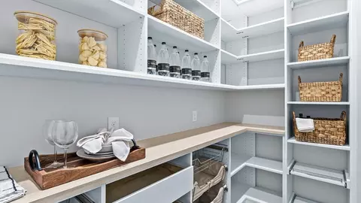
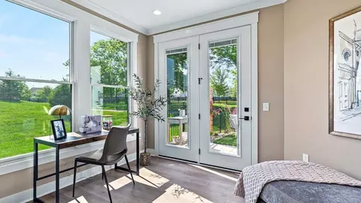
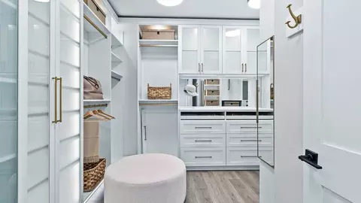
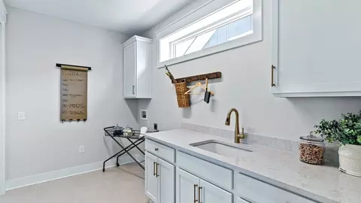
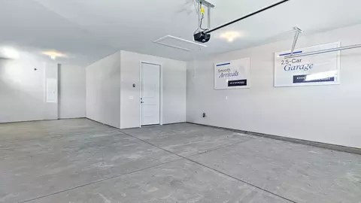
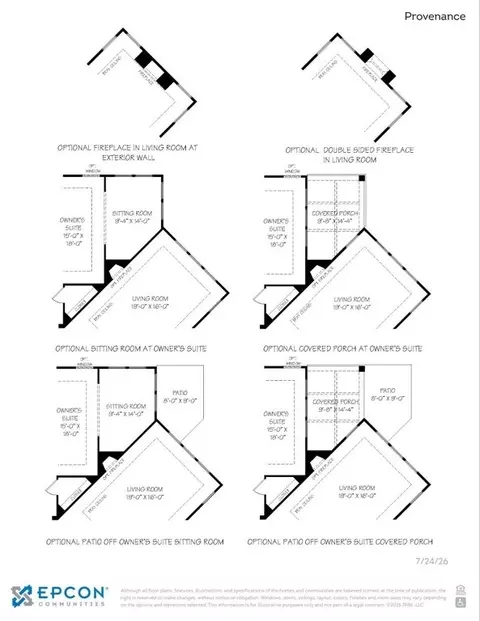
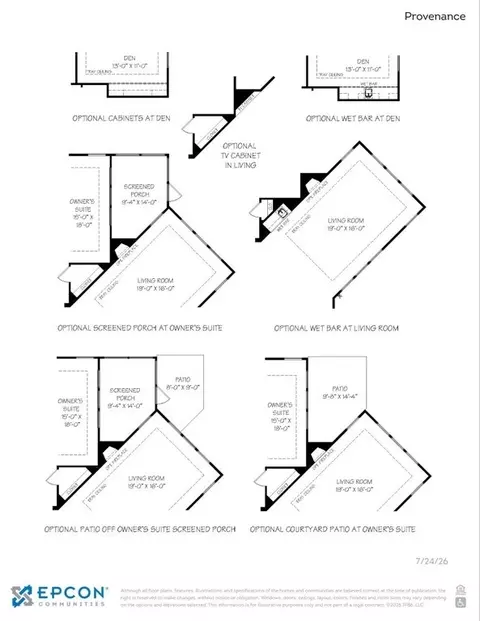
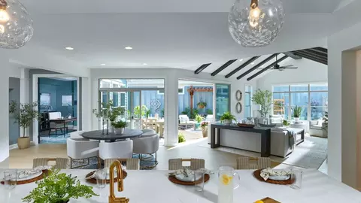
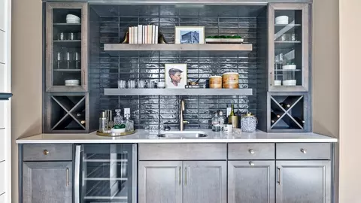
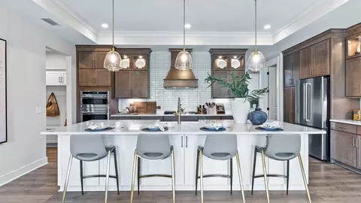
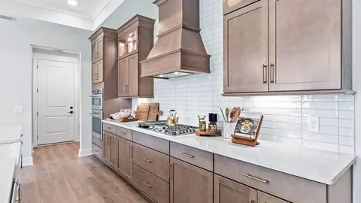
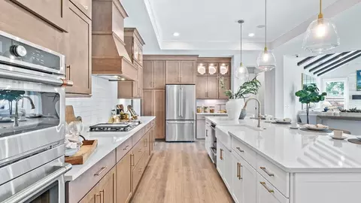
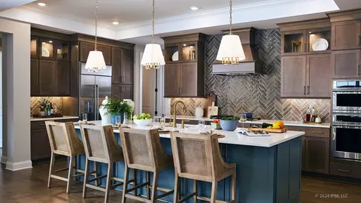
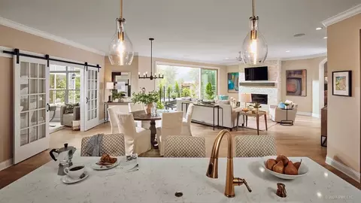
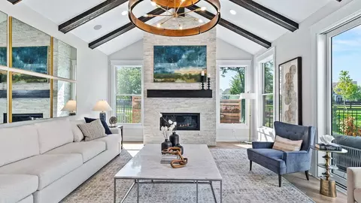
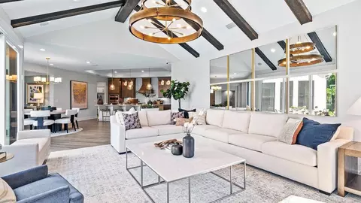
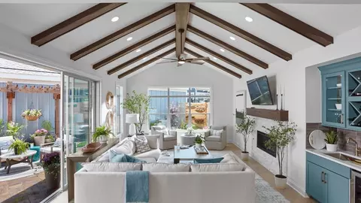
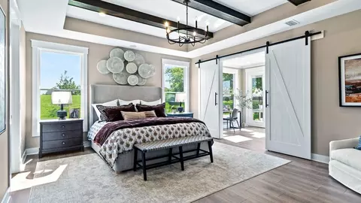
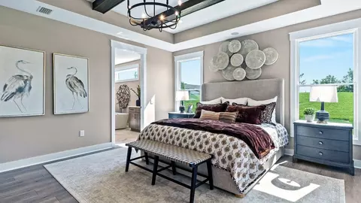
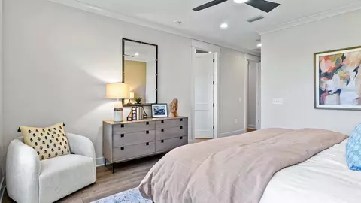
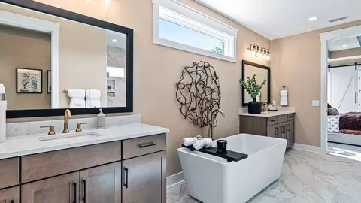
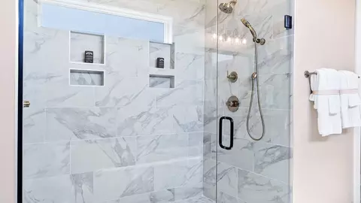
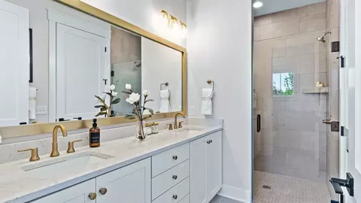
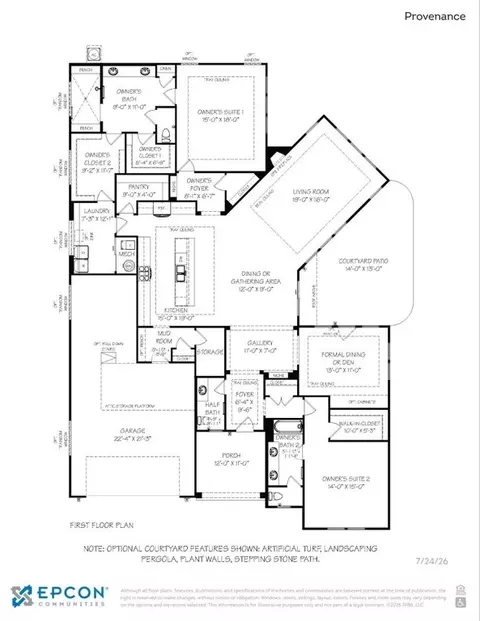
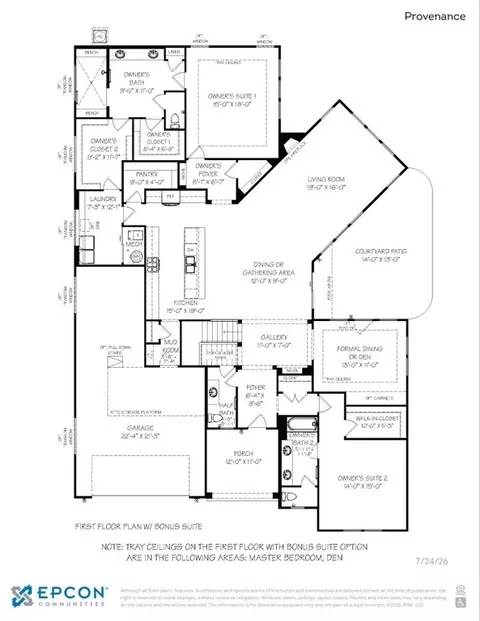
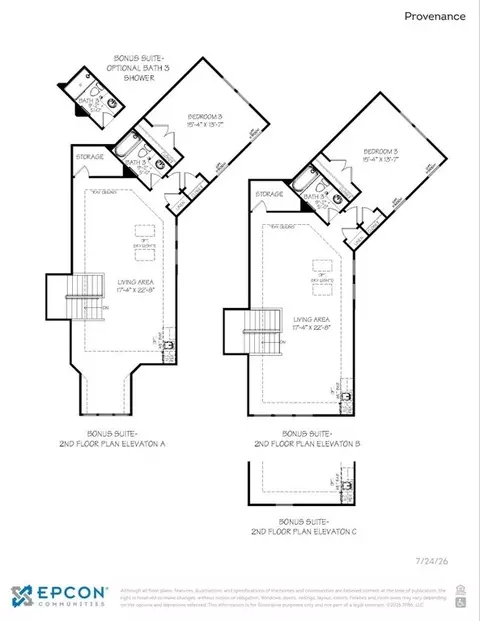
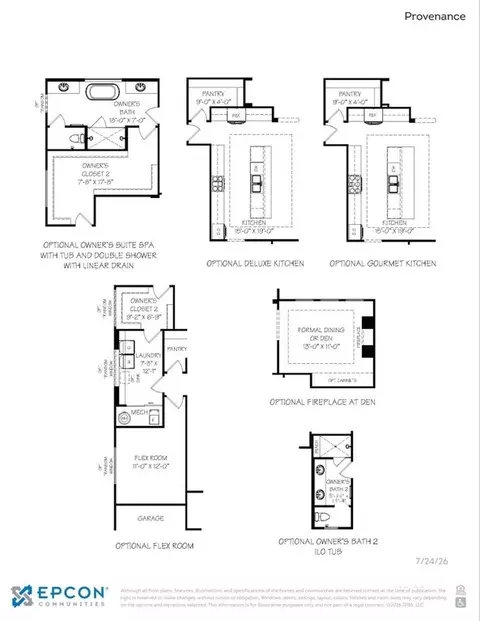
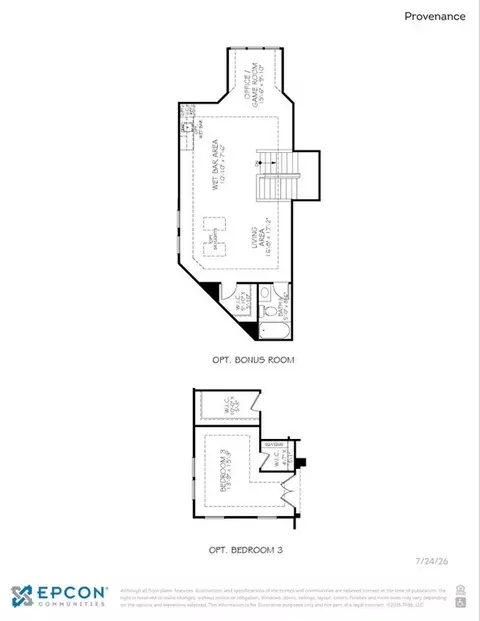
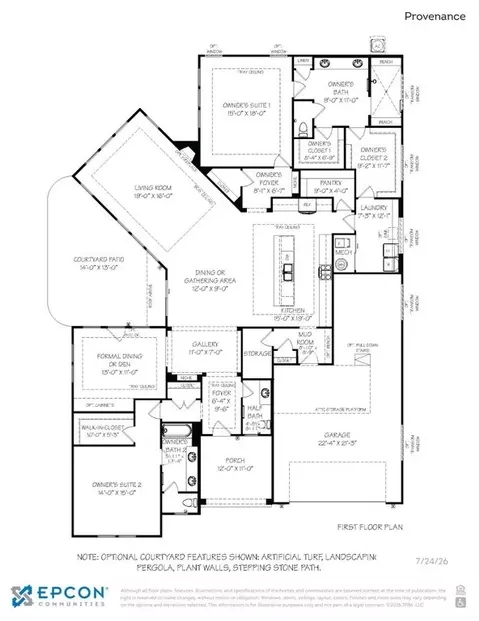
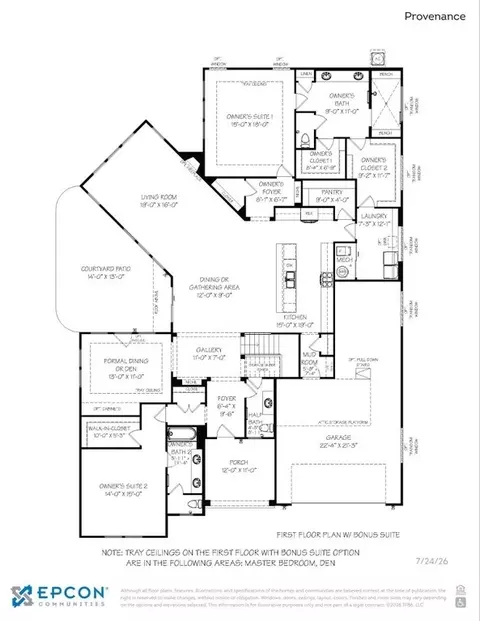
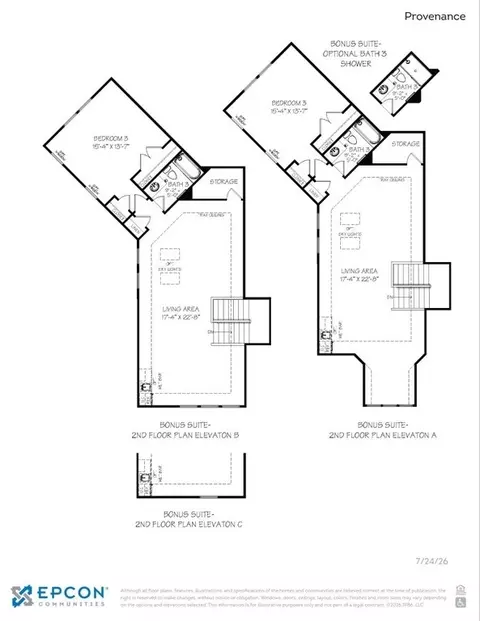
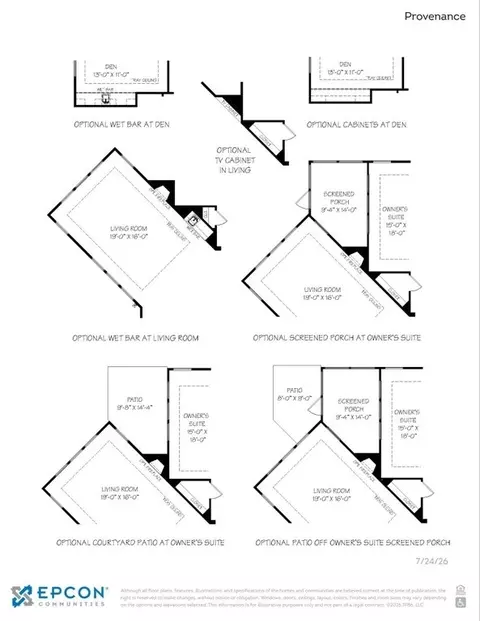
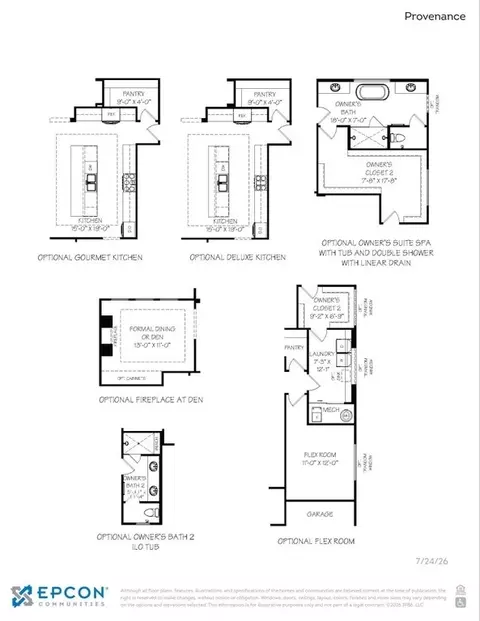
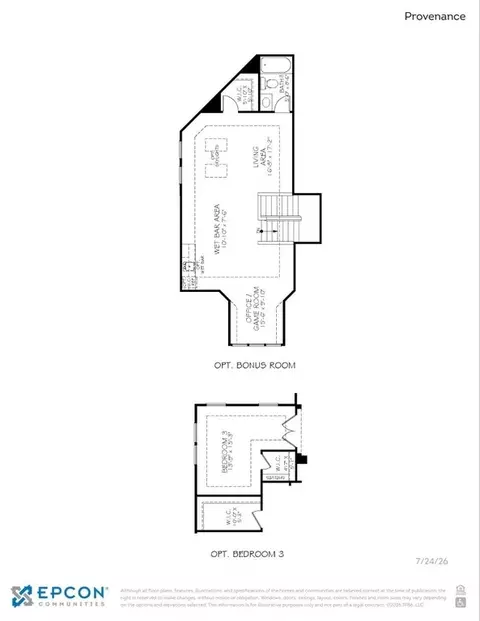
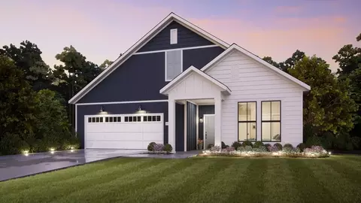
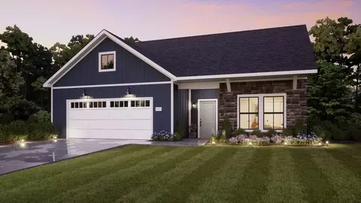
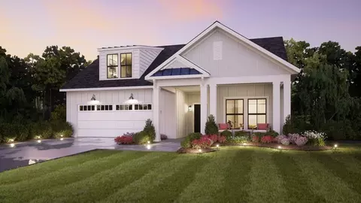
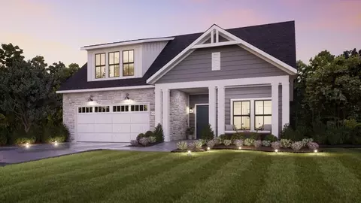
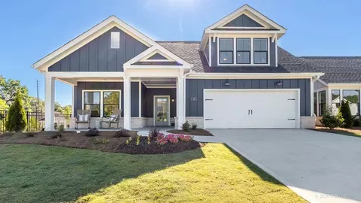
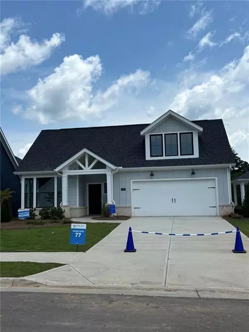
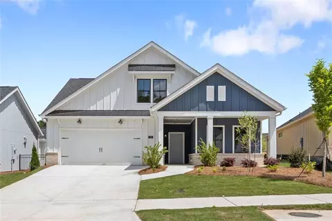
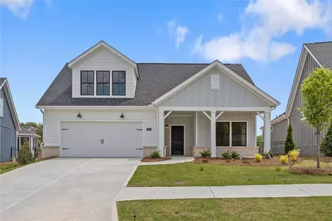
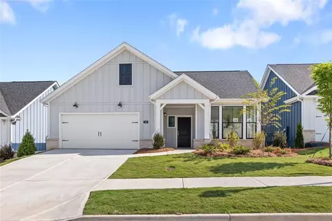
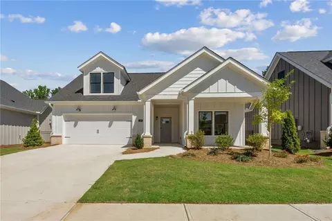
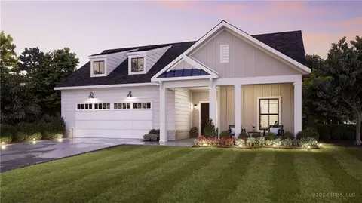
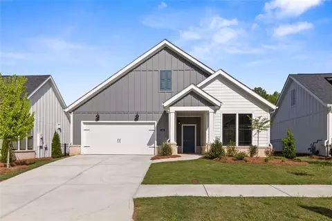
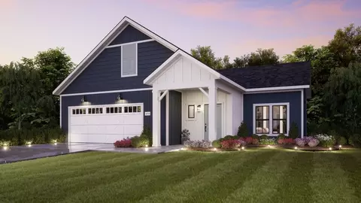
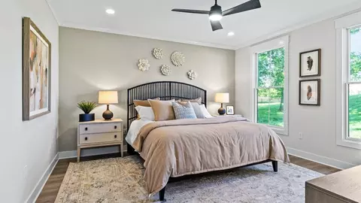
Looking for a spacious and luxurious home that offers convenience and flexibility? The Provenance might be just what you need. With the most square footage of our luxury ranch floor plans, the Provenance allows you to tailor your home to your liking. This home provides an easy, low-maintenance lifestyle that's perfect for hosting loved ones and impressing guests. Here are some of the features that make the Provenance stand out: Two first-floor owner's suites with impressive lavish bathrooms You can take outdoor living and luxury to a new level with two private garden courtyards and an optional two-sided fireplace. Unique finishes and sought-after features including an entry gallery and a dramatic living room with a vaulted ceiling 3-car garage with additional storage space Whether you're looking for a place to unwind or a space to entertain, the Provenance has the options - and the space - to bring living well to life.
Listed by
Builder: Epcon Communities
Source: Realtor mls logo
Source: Last updated: 3 weeks ago
Movoto checked Realtor for data 11 minutes ago
Request a virtual or in-person tour
Overview
Levels/Style 1
Virtual Tour External Link
Interior
# Half Bathrooms 1
# Total Bathrooms 2
# Total Bedrooms 2
Plan Information
Subdivision Website External Link
SalesOffice Hours Call For Appointment
SalesOffice Agent Phone (770) 685-6722
SalesOffice Agent FullName Laura Bechara
Status Active
Home Details NOW SELLING! Welcome To The Courtyards At Holly Springs In Holly Springs, GA, A Boutique Community Designed For Those Who Desire A True Lock & Leave Lifestyle, Free From The Demands Of Yard Work. Our Luxury Ranch Homes Are Thoughtfully Crafted To Embrace Abundant Natural Light And Offer Seamless Single-level Living, Complemented By Private, Garden Courtyards That Provide A Serene Oasis Just Steps From Your Living Room. Abundant Natural Light: Our Homes Are Designed To Maximize Natural Light, Creating A Warm And Inviting Atmosphere. Single-Level Living: Enjoy The Convenience Of Single-level Living, Ensuring That Every Aspect Of Your Home Is Easily Accessible. Private, Garden Courtyards: Experience The Serenity Of Private, Courtyard Homes Perfect For Relaxation. Community Amenities: Our Community Boasts An Array Of Amenities, Including A Clubhouse, Fitness Center, Pool, Pickleball Courts, A Dog Park And A Fire Pit, Providing Endless Opportunities For Recreation And Social Gatherings. With Easy Access To Excellent Shopping, Dining And Entertainment Options At The Holly Springs Town Center, The Mill At Etowah And Downtown Woodstock, Our Location Offers Convenience And Leisure. Plus, With Easy Access To I-575, You're Just Moments Away From Wherever You Need To Go. Be Among The First To Discover A Vibrant, Welcoming Community That Balances Convenience, Tranquility And Social Connection. Schedule An Appointment At The Courtyards At Holly Springs, And Learn More About What It Means To Live Well Every Day!
Plan Name Provenance
BasePrice 704900
Living Area 2821
# Garage Spaces 3
BaseSqft 2821
Primary Bedroom Location Down
Price 704900
Community Information
Price Range (Low) 490900
Price Range (High) 704900
Subdivision Amenities Clubhouse, Pool
Has Garage(Y/N) Yes
Has Pond(Y/N) No
Has Basement(Y/N) No
Has Pool(Y/N) Yes
Has View(Y/N) No
Subdivision The Courtyards At Holly Springs
Tour this community
When would you like to visit?
7/10
7/10
8/10
Source: GreatSchools.org © 2026. All rights reserved.

Around the neighborhood

Explore everything this neighborhood has to offer.
7/100
Walk
97/100
Family
47/100
Dining
79/100
Pet
  • Real Estate
  • GA
  • Cherokee County
  • Canton
  • 30115
  • 370 Arthur Dr

My commute

Enter a destination to see travel time and distance.
By entering my info and clicking Ask a Question below, I am providing my e-signature and express written consent to receive marketing emails, calls, and texts (including via automatic telephone dialing systems, AI generative, artificial or pre-recorded voice technology) relating to my inquiry from Movoto (and parties calling/messaging on their behalf) even if my number appears on the company, state, or national Do Not Call Registry. You also agree to ourTerms and Conditions and Privacy Policy. Consent not required to receive services (call 1-844-420-1270 to be connected without providing consent).

Nearby homes for sale in Canton, GA

Nearby recently sold homes in Canton, GA

Newest listings in 30115

Meet with a real estate agent today (844) 430-0869
The multiple listing information is provided by . IDX information is provided exclusively for consumers’ personal, non-commercial use and that it may not be used for any purpose other than to identify prospective properties consumers may be interested in purchasing. Information deemed reliable but not guaranteed to be accurate. Buyer to verify all information. The information provided is for consumers' personal, non-commercial use and may not be used for any purpose other than to identify prospective properties consumers may be interested in purchasing. Listing information updated every 15 minutes. Terms of use & Privacy Policy, California Privacy Info. Copyright © 2005 - 2026 Movoto, Inc. All rights reserved. Equal Housing Opportunity CalDRE CalDRE #01517281
Movoto Real Estate is committed to ensuring accessibility for individuals with disabilities. We are continuously working to improve the accessibility of our web experience for everyone. We welcome feedback and accommodation requests, please submit them here.
Requests for information regarding mortgage products will be directed to Movoto.com affiliate, Lower, LLC - a licensed Mortgage Lender (NMLS #1124061), or, based on your location, may be redirected to a participating mortgage marketing partner that may pay Lower, LLC for any consumer contact information provided through this site.