
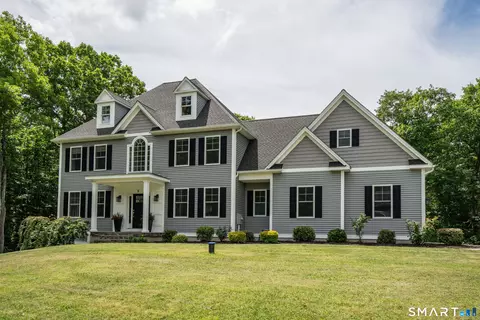

- $799,000
- 4Bd
- 4Ba
- 3,646 Sq Ft


Last sold 06/30/2005 for $385K
bed
bath
Sqft ($150/Sqft)
| Property type House | Neighborhood | Year built 1840 | HOA fee $0/month | Lot size 9,583 Sqft | Movoto estimate |
| Overview | |
| Year Built | 1840 |
| Sq Ft | 2561 |
| Style | "Victorian" |
| Lot Dimension | 00X00 |
| Lot | 74 |
| Lot Description | "Level Topography", "Neighborhood" |
| Acres | 0.22 |
| Tax Phase-In? Y/N | No |
| Taxes | 4856 |
| Interior | |
| Full Bathrooms 1st Floor | 1 |
| Full Bathrooms 2nd Floor | 1 |
| Bathrooms | 2 |
| Bedrooms | 4 |
| 4th Bedroom Dimension (ft.) | 15X13 |
| 3rd Bedroom Dimension (ft.) | 12X13 |
| 2nd Bedroom Dimension (ft.) | 16X13 |
| 4th Bedroom Description | "Upper Level" |
| 2nd Bedroom Description | "Upper Level" |
| 3rd Bedroom Description | "Upper Level" |
| Master Bedroom Description | "First Floor" |
| Master Bedroom Dimension (ft.) | 14X13 |
| Basement | "Full Basement" |
| Basement Finish Info | Unfinished |
| Family Rm/Den Dimension (ft.) | 14X15 |
| Family Rm/Den Present? Y/N | Yes |
| Additional Room Type | "Sewing Room", "Library", "Office" |
| Kitchen Description | "Eating Space Kitchen" |
| Family Rm/Den Description | "First Level" |
| Living Room Description | "Fireplace", "Formal" |
| Dining Room Description | "Formal", "Built-In Hutch" |
| Living Room Dimension (ft.) | 15X14 |
| Dining Room Dimension (ft.) | 15X15 |
| Dining Room Present? Y/N | Yes |
| Kitchen Dimension (ft.) | 17X14 |
| Attic | "Walkup" |
| Flooring | "Wood", "Vinyl" |
| Rooms | 10 |
| Interior Feature | "Crown Molding", "French Door", "Wainscoting" |
| Levels | 2 |
| Exterior | |
| Asbestos Information | No Knowledge Of Its Presence |
| Lead Information | No Knowledge Of Its Presence |
| Color | WHITE |
| Exterior Siding | "Clapboard" |
| Driveway Type | "Paved" |
| Exterior Feature | "Stone Wall" |
| Porch Type | Open |
| Amenities / Utilities | |
| Fireplaces | 1 |
| Heat Type | "Radiator" |
| Cooling System Type | None |
| Amps | 100 |
| Fuel Type | "Oil" |
| Sewage System | "Public Sewer Connected" |
| Energy Features | "Partial Screens" |
| Cable TV Available? Y/N | Yes |
| Hot Water Source | Electric |
| Oil Tank Desc | Above Ground Tank |
| Mechanical Equipment | "Smoke Detector" |
| Laundry Room Location | First Floor |
| Pool Included? Y/N | No |
| Location | |
| Miscellaneous Feature | "Public Rec Facilities" |
| Active Adult 55+ Community | No |
| Waterfront? Y/N | No |
| Town | Canton |
| Middle School | CANTON |
| Senior High School | CANTON |
| Elementary School | CHERRYBR |
| Directions to Property | THE GREEN TO SOUTH STREET. HOUSE ON RIGHT |
$299,987
$275,000
$398,500
$259,900
$482,450
$450,000
$275,000
$522,500
$299,900
$324,950
$649,000
$399,000
$354,900
$349,900
$432,450
$539,900
$537,500
$619,900
$600,000
$520,000
$324,900
$259,900
$474,950
$300,000
$318,000
$385,000
$299,987
$169,000
$324,900
$140,000