
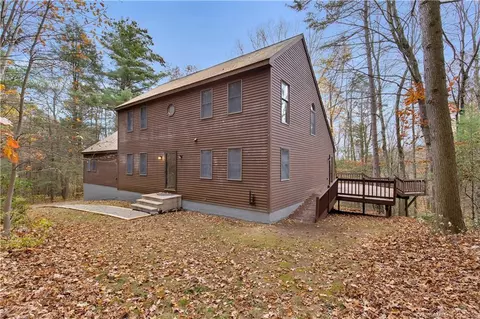
- $441,500
- 3Bd
- 3Ba
- 2,476 Sq Ft
SOLD


Last sold 03/30/2012 for $365K
bed
bath
Sqft ($131/Sqft)
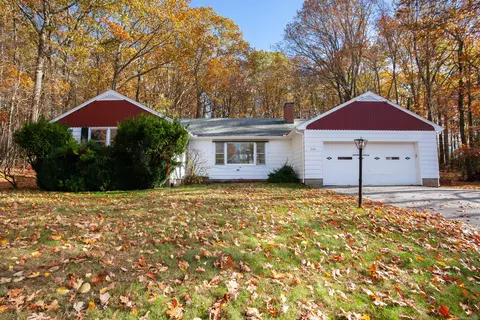
| Property type House | Year built 1950 | HOA fee $0/month | Lot size 5 Acre | Movoto estimate | Parking 2 garage spaces |

| Overview | |
| Cooling/AC | None |
| Heating | Oil |
| Levels/Style | Ranch |
| Type | Single Family For Sale |
| SqFt | 2792 |
| Status | Closed |
| MLS # | G614833 |
| Lot Size (Acres) | 5 |
| Property Tax | 5680 |
| Interior | |
| Total # of Bathrooms | 3 |
| # of Full Baths | 2 |
| # of Half Baths | 1 |
| Total # of Bedrooms | 3 |
| Laundry | Lower Level |
| Attic | Storage Space |
| Total # of Rooms | 8 |
| Exterior | |
| Exterior | Shingle |
| # Garage Spaces | 2 |
| Parking | Attached Garage |
| Amenities / Utilities | |
| Sewer/ Septic | Septic |
| Location | |
| Elementary School | Cherrybrook |
| High School | Canton |
| APN | 505583 |
| Directions | Cherry Brook Rd (rt 179 ) To Morgan Or Rt 44 To East Hill To Tanglewood To Morgan |
MLS # G614833
MLS # G250131| Est. value | Bed/bath | Sqft | mi | |
|---|---|---|---|---|
| 114 Morgan Rd, Canton, CT 06019 | $667,000 | 4/2 | 2,769 | 0.05 |
| 103 Morgan Rd, Canton, CT 06019 | $529,000 | 3/3 | 1,902 | 0.05 |
| 125 Morgan Rd, Canton, CT 06019 | $650,000 | 3/2 | 1,864 | 0.09 |
| 96 Morgan Rd, Canton, CT 06019 | $622,000 | 3/2 | 2,116 | 0.1 |
| 95 Morgan Rd, Canton, CT 06019 | $525,000 | 3/3 | 1,726 | 0.1 |
| 126 Morgan Rd, Canton, CT 06019 | $662,000 | 4/2 | 2,576 | 0.11 |
| 133 Morgan Rd, Canton, CT 06019 | $758,000 | 4/3 | 2,734 | 0.13 |
| 89 Morgan Rd, Canton, CT 06019 | $439,000 | 3/2 | 1,188 | 0.15 |
Estimated values are based on public record data and automated valuation models. Values are not guaranteed and may not reflect current market conditions.
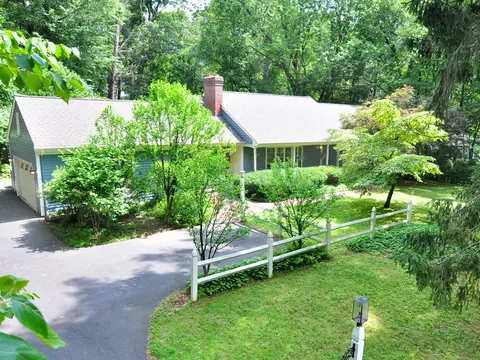
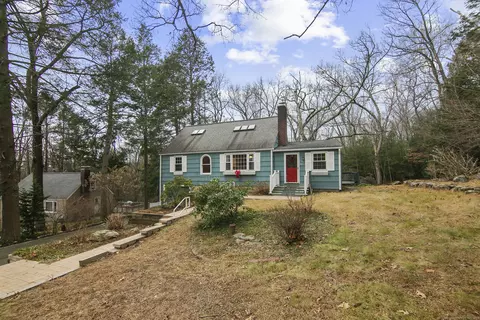
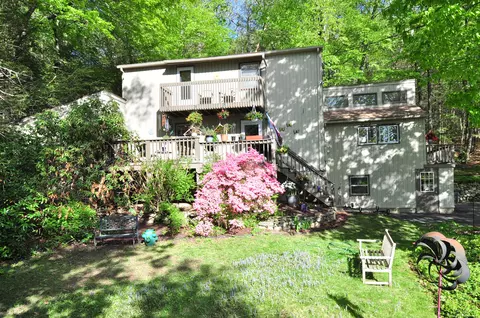
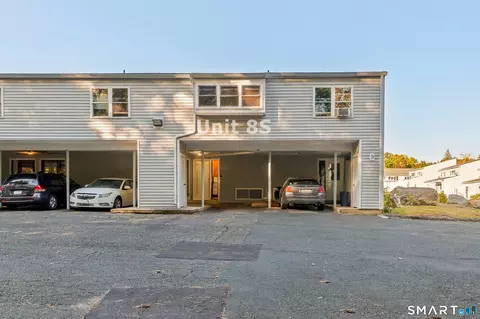
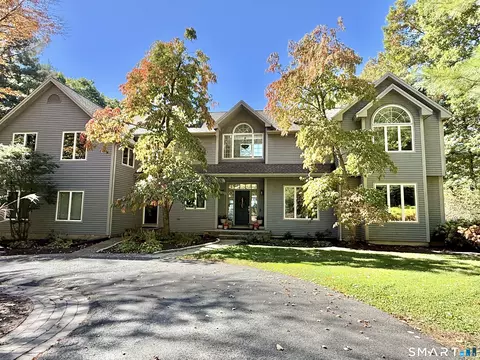
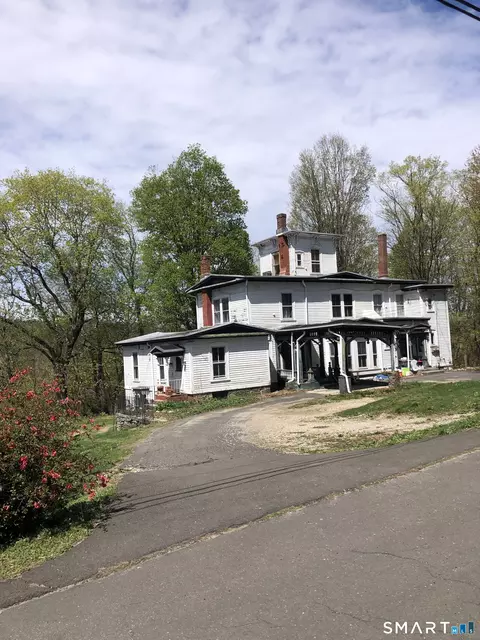
$299,987
$275,000
$398,500
$259,900
$482,450
$450,000
$275,000
$522,500
$299,900
$324,950
$649,000
$399,000
$354,900
$349,900
$432,450
$539,900
$537,500
$619,900
$600,000
$520,000
$324,900
$259,900
$474,950
$300,000
$318,000
$385,000
$299,987
$169,000
$324,900
$140,000