
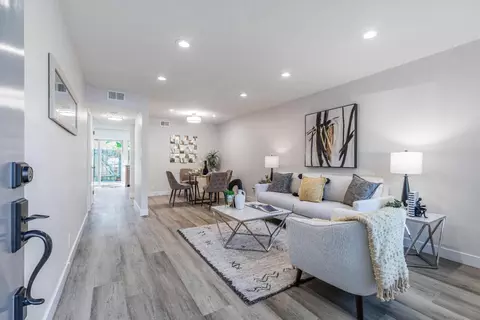
- $1,128,000
- 3Bd
- 2.5Ba
- 1,364 Sq Ft
SOLD

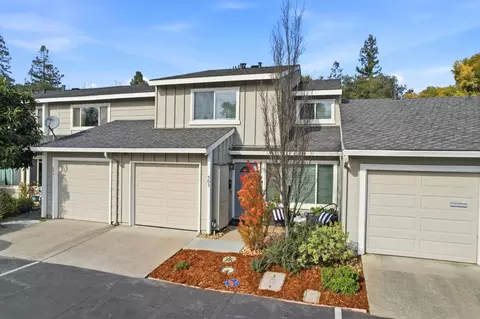

Last sold 02/20/2026 after 248 Days
bed
bath
Sqft ($916/Sqft)
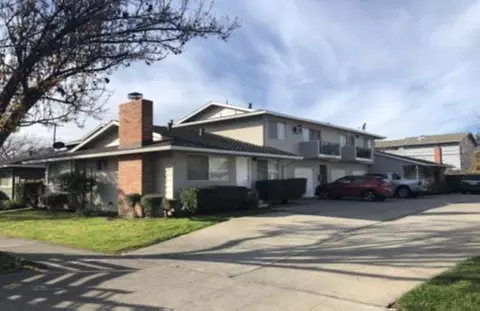
| Property type Townhouse | Neighborhood | Year built 1973 | HOA fee $425/month | Lot size 1,320 Sqft | Parking 1 garage spaces | Rental estimate |

| Overview | |
| Cooling/AC | Central AC |
| Heating | Central Forced Air - Gas |
| Levels/Style | Contemporary, Ranch, Traditional |
| Type | Residential |
| MLS # | ML82030618 |
| SqFt | 1432 |
| SubType | Townhouse |
| Virtual Tour | N/A |
| Additional Tour | Https://f8.f8re.com/videos/019c094b-3096-7331-8575-8ba7a0cc780a?v=411 |
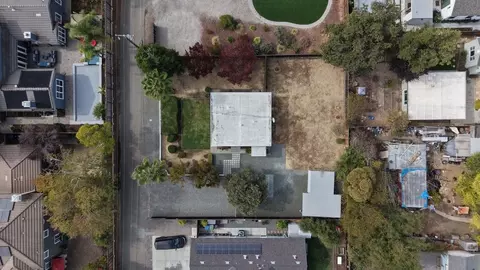
| Drone Tour | Https://www.503latimercir.com/unbranded |
| 3-D Tour | N/A |
| Year Built | 1973 |
| HOA Fee | 425, Monthly |
| Interior | |
| # Full Baths | 2 |
| # Half Baths | 1 |
| Bathrooms | Dual Flush Toilet, Primary - Stall Shower(s), Shower Over Tub - 1, Solid Surface, Stall Shower, Tile, Tub, Updated Bath |
| Total # of Bedrooms | 4 |
| Bedrooms | Primary Suite / Retreat |
| Family Room | Separate Family Room |
| Laundry | Electricity Hookup (110V), Electricity Hookup (220V), In Garage, Washer / Dryer |
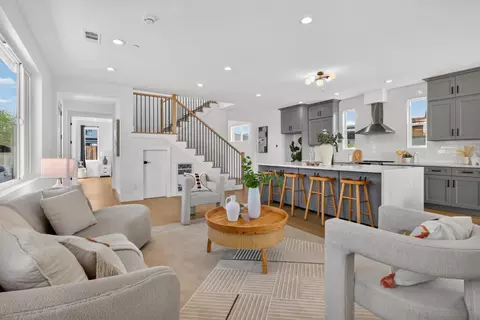
| Kitchen | Countertop - Quartz, Dishwasher, Exhaust Fan, Garbage Disposal, Hood Over Range, Island, Oven Range - Electric, Refrigerator |
| Other Rooms | Attic, Storage |
| Dining Room | Dining Area In Living Room |
| Flooring | Laminate, Tile |
| Exterior | |
| Foundation | Concrete Slab |
| Roof | Composition |
| Construction | Stucco, Wood Frame |
| Garage/ Parking Desc | Assigned Spaces, Attached Garage, Guest / Visitor Parking |
| # Parking Spaces | 2 |
| # Garage Spaces | 1 |
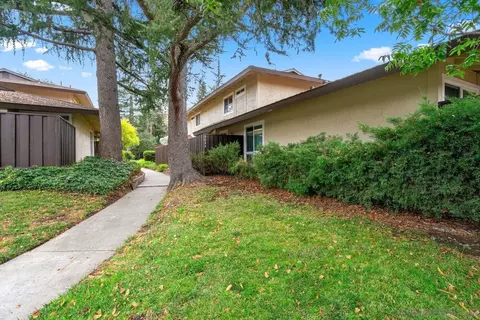
| Yard/ Grounds | Back Yard, Balcony / Patio, BBQ Area, Drought Tolerant Plants, Fenced |
| Lot Description | Grade - Level |
| Fencing | Wood, Fenced Back |
| Amenities / Utilities | |
| Water Sources | Public |
| Sewer/ Septic | Sewer - Public |
| Energy Features | Double Pane Windows, Energy Star Appliances, Walls Insulated |
| Utilities | Public Utilities |
| Communications | Cable TV |
| Security Features | Security Lights, Video / Audio System |
| Electric Vehicle Hookup Type | Electric Vehicle Hookup Level 1 (120 Volts), Electric Vehicle Hookup Level 2 (240 Volts) |
| Pool | Cabana / Dressing Room, Community Facility, Pool - Fenced, Pool - In Ground, Pool - Solar, Spa - Fenced |
| HOA Amenities | BBQ Area, Club House, Community Pool, Garden / Greenbelt / Trails, High Ceiling, Skylight, Vaulted Ceiling, Walk-in Closet |
| HOA Fee Includes | Maintenance - Exterior, Exterior Painting, Insurance - Hazard, Management Fee, Pool, Spa, Or Tennis, Roof, Maintenance - Road, Common Area Gas, Maintenance - Common Area |
| Location | |
| View | Neighborhood |
| County | Santa Clara |
| Area | Campbell |
| APN | 305-25-029 |
| Zoning | P-D |
| Complex/ Park Name | Fairmeadow Homeowner Association |
MLS # ML82030618
MLS # ML81728669| Est. value | Bed/bath | Sqft | mi | |
|---|---|---|---|---|
| 501 Latimer Cir, Campbell, CA 95008 | $1,000,000 | 2/2 | 1,013 | 0 |
| 505 Latimer Cir, Campbell, CA 95008 | $1,028,000 | 3/2 | 1,364 | 0.01 |
| 507 Latimer Cir, Campbell, CA 95008 | $998,000 | 3/2 | 1,364 | 0.01 |
| 542 W Latimer Ave, Campbell, CA 95008 | $1,060,000 | 4/— | 1,432 | 0.01 |
| 540 W Latimer Ave, Campbell, CA 95008 | $804,000 | 2/2 | 1,013 | 0.02 |
| 544 W Latimer Ave, Campbell, CA 95008 | $1,051,000 | 4/2 | 1,432 | 0.02 |
| 509 Latimer Cir, Campbell, CA 95008 | $1,016,000 | 2/2 | 1,013 | 0.02 |
| 546 W Latimer Ave, Campbell, CA 95008 | $1,069,000 | 3/2 | 1,364 | 0.02 |
Estimated values are based on public record data and automated valuation models. Values are not guaranteed and may not reflect current market conditions.
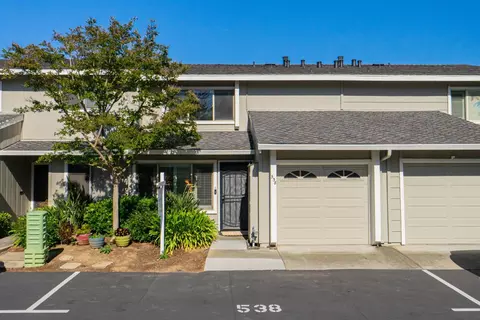
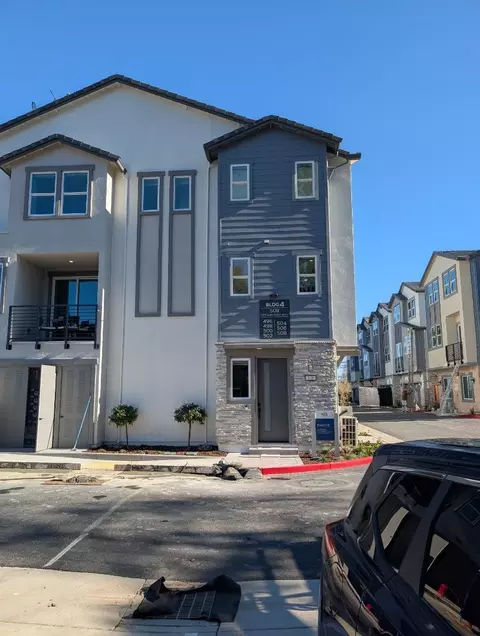
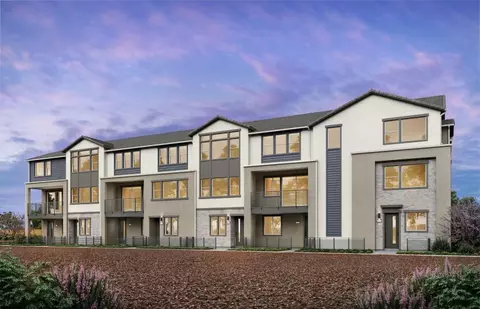
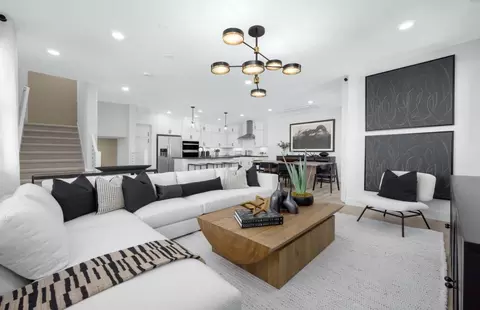
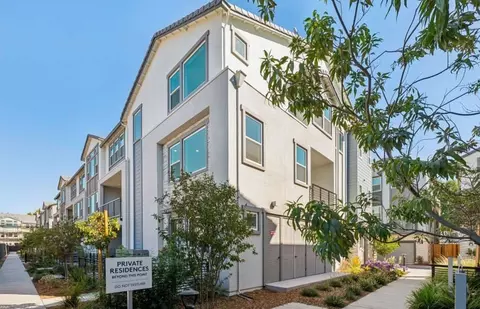
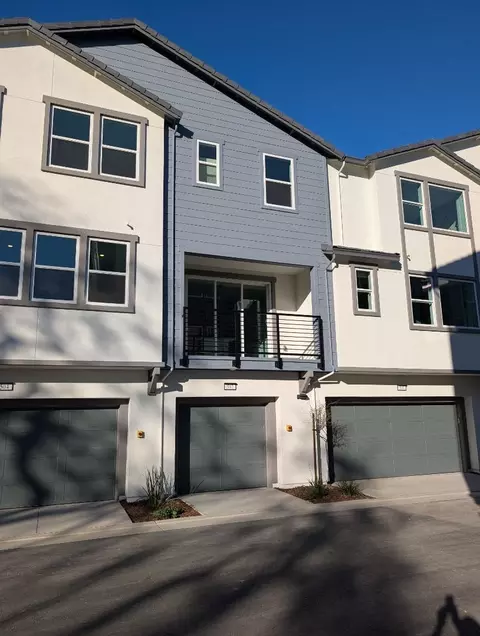
$1,249,888
$1,699,000
$1,500,000
$2,798,000
$864,000
$2,584,400
$1,335,380
$1,100,000
$1,300,000
$550,000
$1,791,500
$1,150,000
$2,444,944
$895,000
$2,280,000
$1,299,444
$1,625,000
$1,438,000
$1,670,000
$676,500
$769,945
$3,098,500
$1,799,000
$1,499,000
$1,498,000
$1,397,500
$599,000
$1,049,500
$1,147,500
$789,000
