
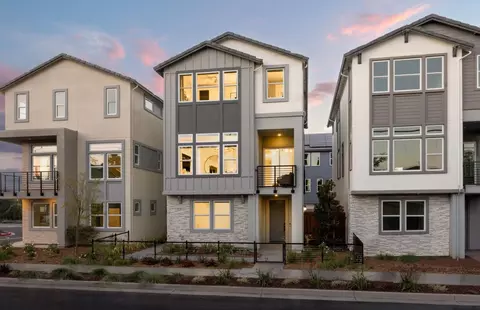
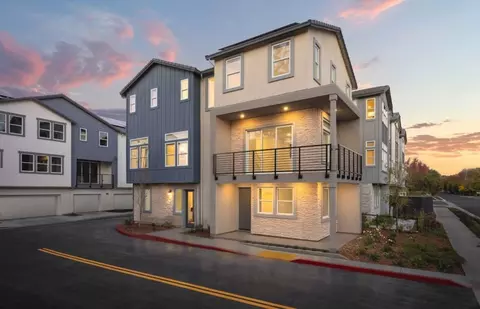
- $2,378,823
- 4Bd
- 3.5Ba
- 2,578 Sq Ft
SOLD 06/22/26

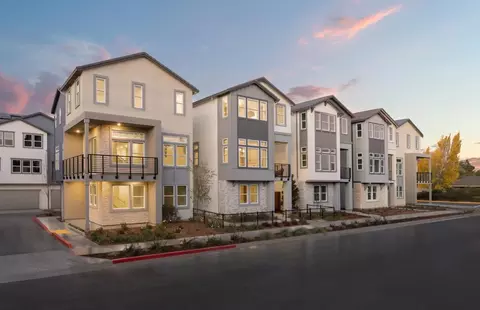
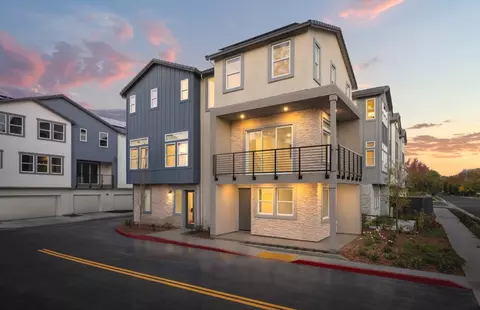
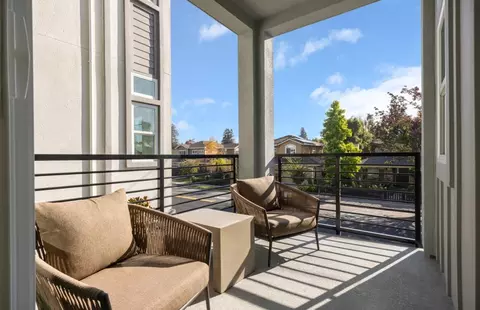
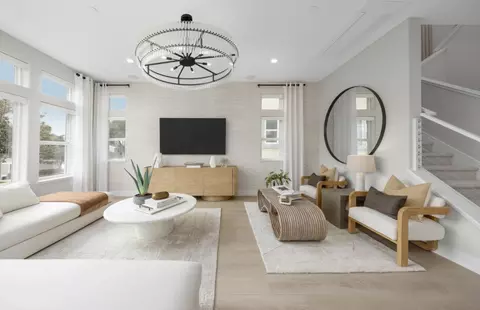
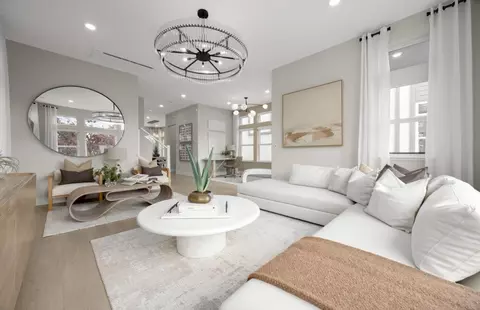
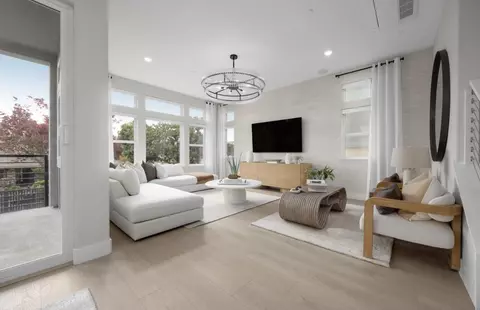
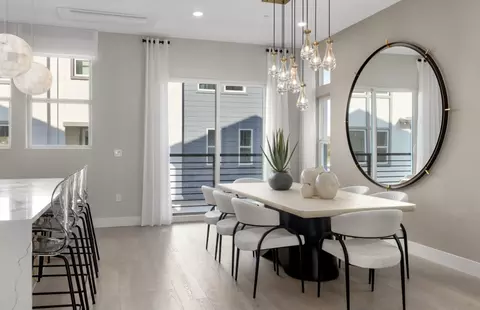
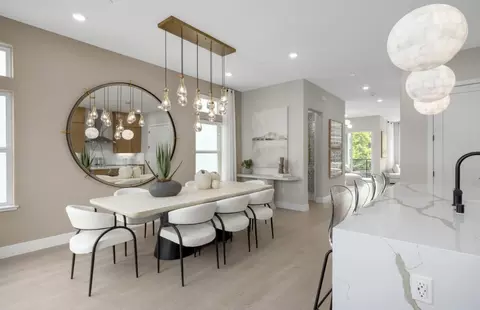
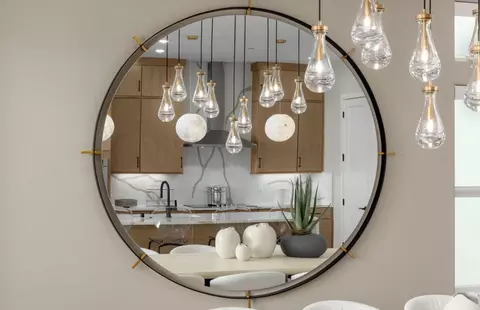
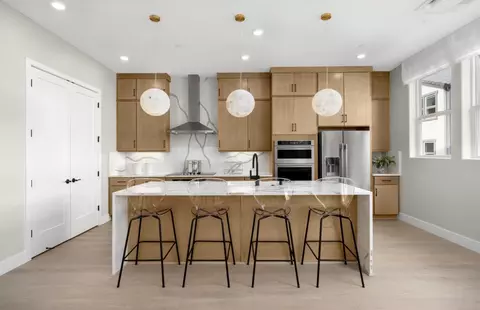
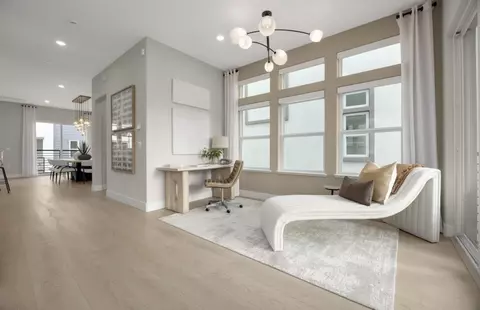
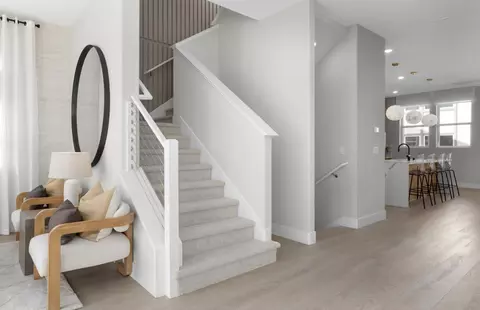
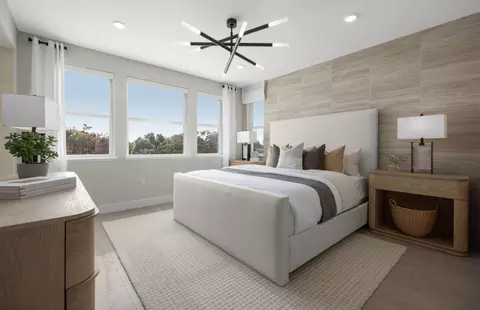
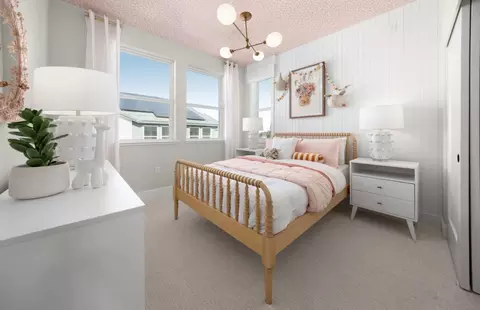
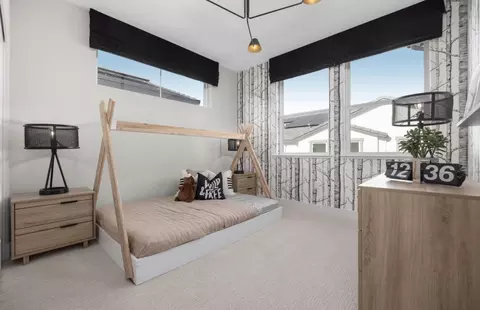
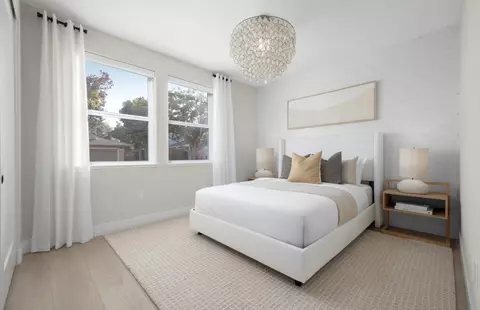

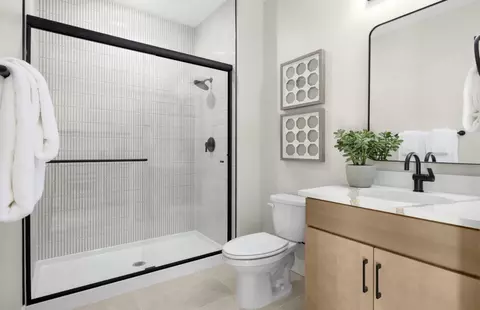
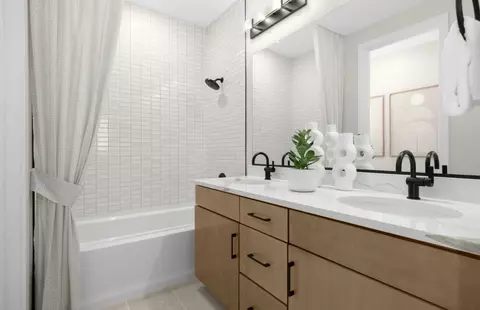
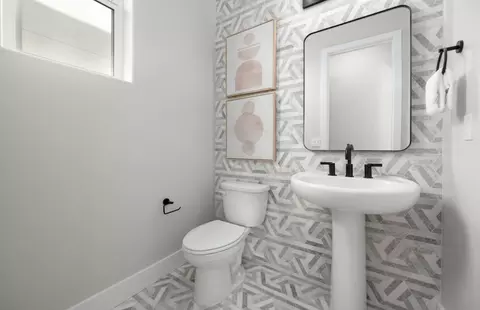
Last sold 08/26/2026 after 24 Days
bed
bath
Sqft ($1,017/Sqft)
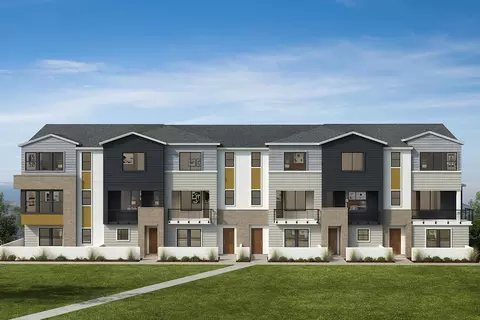
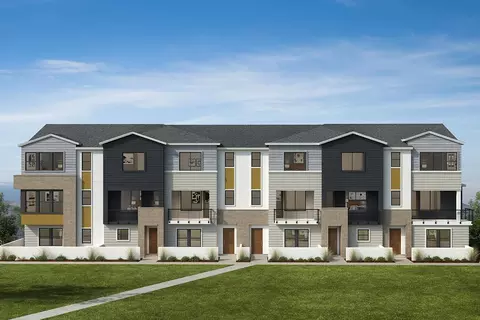
| Property type House | Neighborhood | Year built 2026 | HOA fee $179/month | Lot size 1,950 Sqft | Movoto estimate | Parking 2 garage spaces | Rental estimate |

| Overview | |
| Cooling/AC | Multi-Zone |
| Heating | Individual Room Controls, Solar With Back-up |
| Levels/Style | Modern / High Tech |
| Type | Residential |
| MLS # | ML82050721 |
| SqFt | 2578 |
| SubType | Single Family Home |
| Year Built | 2026 |
| HOA Fee | 179, Monthly |
| Construction Status | Completed-Never Occupied, New Construction |
| Interior | |
| # Full Baths | 3 |
| # Half Baths | 1 |
| Bathrooms | Double Sinks, Oversized Tub, Primary - Oversized Tub, Primary - Stall Shower(s), Shower And Tub, Shower Over Tub - 1, Stall Shower, Stall Shower - 2+, Tile, Tub In Primary Bedroom |
| Total # of Bedrooms | 4 |
| Bedrooms | Ground Floor Bedroom, More Than One Primary Bedroom, Primary Bedroom On Ground Floor, Primary Suite / Retreat, Primary Suite / Retreate - 2+, Walk-in Closet |
| Family Room | Separate Family Room |
| Laundry | Electricity Hookup (220V), Inside, Upper Floor |
| Kitchen | 220 Volt Outlet, Cooktop - Electric, Oven - Built-In, Oven - Electric, Oven Range - Built-In, Oven Range - Electric, Pantry |
| Other Rooms | Formal Entry, Great Room, Laundry Room, Office Area, Storage |
| Dining Room | Breakfast Bar, Dining Bar, Eat In Kitchen, Formal Dining Room |
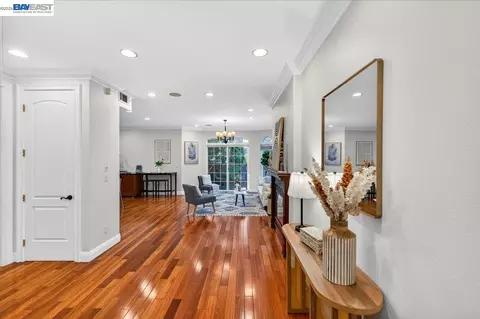
| Flooring | Hardwood, Tile |
| Exterior | |
| Foundation | Concrete Slab |
| Roof | Concrete |
| Construction | Stucco, Wood Frame |
| Garage/ Parking Desc | Attached Garage |
| # Garage Spaces | 2 |
| Yard/ Grounds | Balcony / Patio, Fenced, Low Maintenance, Sprinklers - Auto |
| Lot Description | Views |
| Fencing | Wood |
| Amenities / Utilities | |
| Water Sources | Individual Water Meter, Public |
| Sewer/ Septic | Sewer Connected |
| Energy Features | Ceiling Insulation, Double Pane Windows, Energy Star Appliances, Energy Star HVAC, Low Flow Shower, Low Flow Toilet, Solar Power, Thermostat Controller, Walls Insulated |
| Utilities | Individual Electric Meters, Public Utilities, Solar Panels - Owned |
| Security Features | Fire Alarm, Fire System - Sprinkler, Secured Garage / Parking |
| Electric Vehicle Hookup Type | Electric Vehicle Hookup Level 2 (240 Volts) |
| HOA Amenities | Exercise Course, Playground, High Ceiling, Walk-in Closet, Wet Bar |
| HOA Fee Includes | Common Area Electricity, Insurance - Common Area, Landscaping / Gardening, Maintenance - Common Area, Maintenance - Road, Management Fee, Reserves |
| Location | |
| View | Mountains |
| County | Santa Clara |
| Area | Campbell |
| APN | 00-012-18 |
| Zoning | Check With Builder |
| Complex/ Park Name | Oasis At Monarch |
MLS # ML82050721| Est. value | Bed/bath | Sqft | mi | |
|---|---|---|---|---|
| 498 W Latimer Ave, Campbell, CA 95008 | $2,543,000 | 4/3 | 2,292 | 0.03 |
| 496 W Latimer Ave, Campbell, CA 95008 | $2,522,000 | 4/3 | 2,292 | 0.03 |
| 492 W Latimer Ave, Campbell, CA 95008 | $2,387,000 | 4/3 | 2,292 | 0.04 |
| 254 Llewellyn Ave, Campbell, CA 95008 | $1,980,000 | 3/2 | 1,293 | 0.05 |
| 266 Llewellyn Ave, Campbell, CA 95008 | $2,077,000 | 4/2 | 1,507 | 0.05 |
| 169 Llewellyn Ave, Campbell, CA 95008 | $2,632,000 | 5/3 | 2,801 | 0.05 |
| 171 Llewellyn Ave, Campbell, CA 95008 | $2,733,000 | 5/3 | 2,801 | 0.05 |
| 476 W Latimer Ave, Campbell, CA 95008 | $2,727,000 | 3/2 | 2,238 | 0.05 |
Estimated values are based on public record data and automated valuation models. Values are not guaranteed and may not reflect current market conditions.
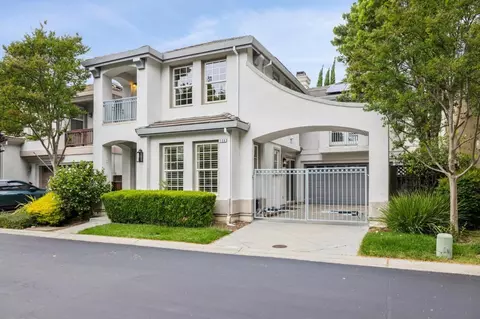
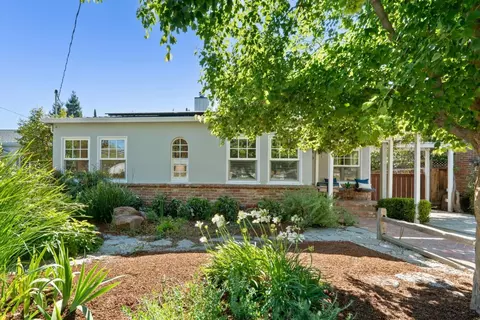

$1,249,888
$1,699,000
$1,500,000
$2,798,000
$864,000
$2,584,400
$1,335,380
$1,100,000
$1,300,000
$550,000
$1,791,500
$1,150,000
$2,444,944
$895,000
$2,280,000
$1,299,444
$1,625,000
$1,438,000
$1,670,000
$676,500
$769,945
$3,098,500
$1,799,000
$1,499,000
$1,498,000
$1,397,500
$599,000
$1,049,500
$1,147,500
$789,000