Movoto Real Estate
Sold on 10/13/2026
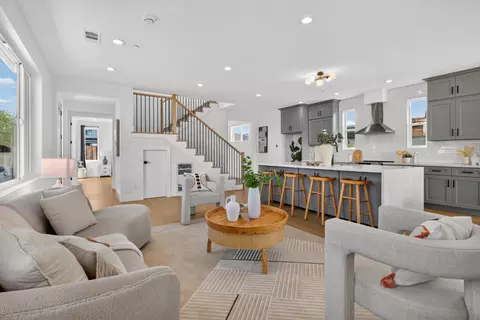
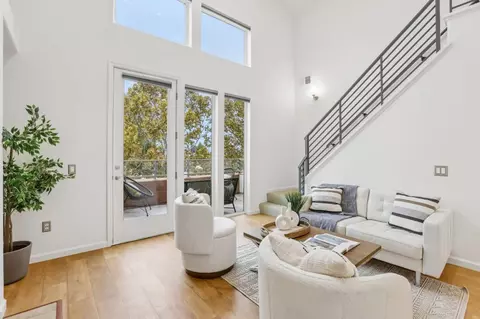
  • Living
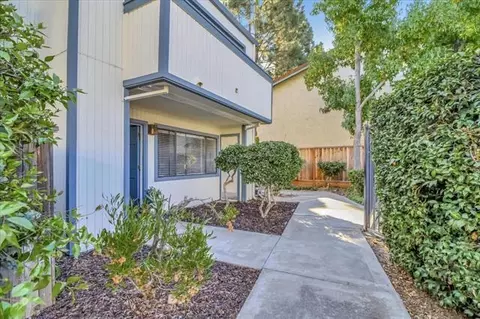
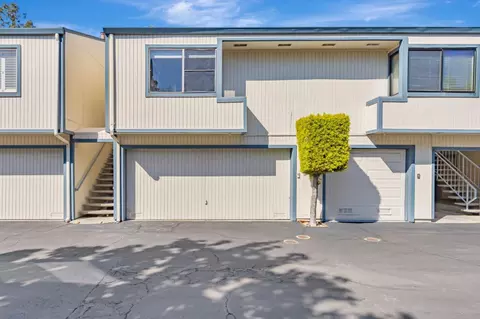
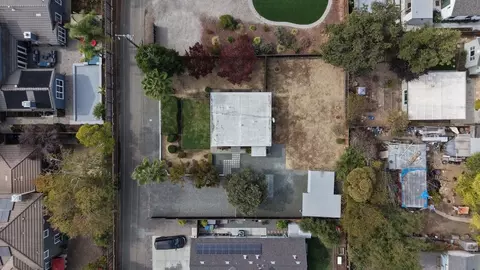
  • Exterior
  • Other
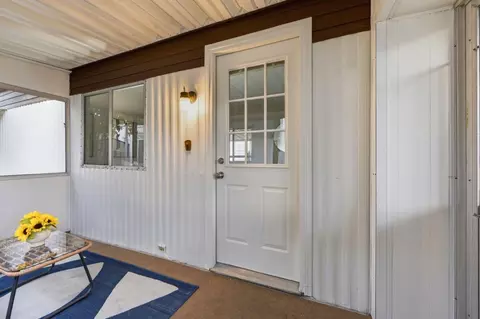
  • Entry Way
  • Kitchen
  • Dining
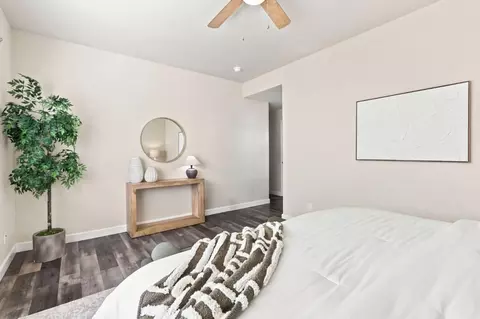
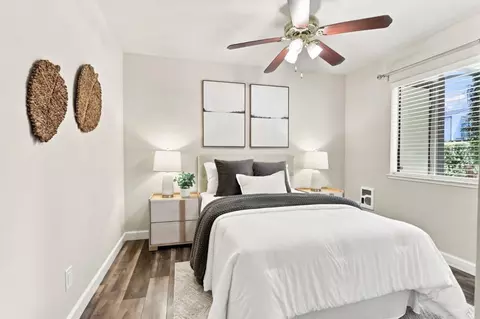
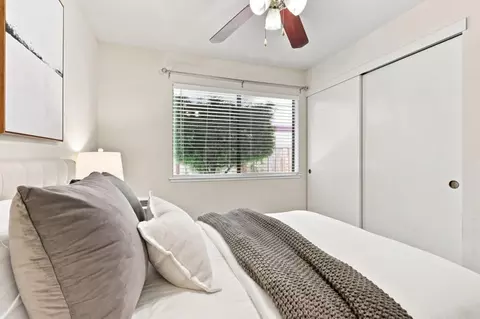
  • Bedroom
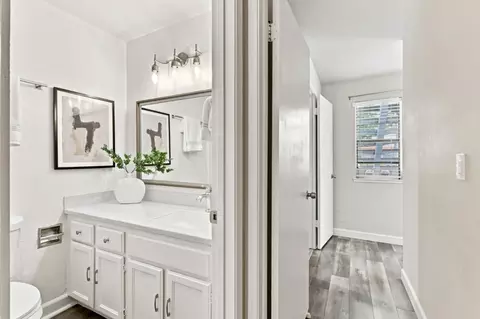
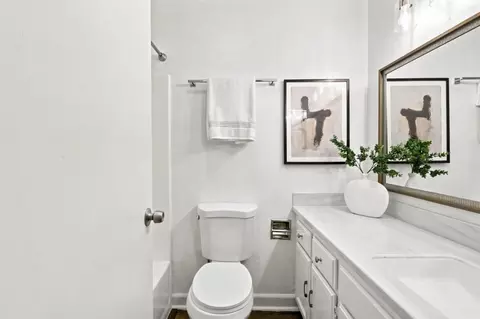
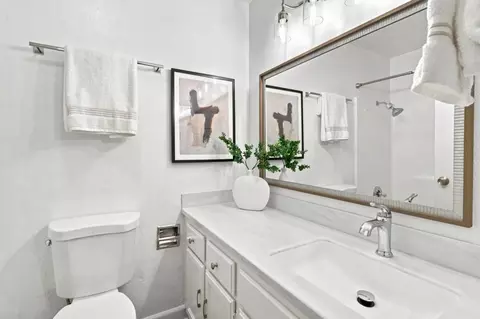
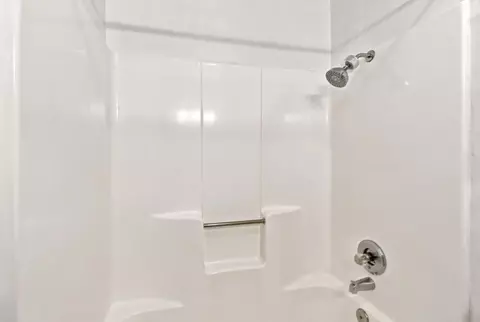
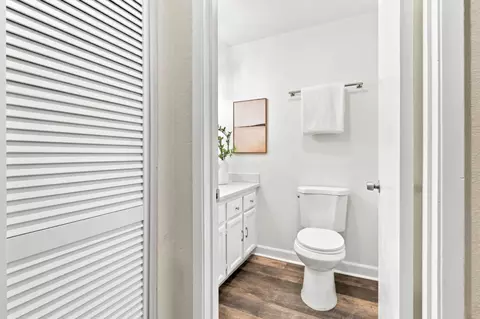
  • Bath
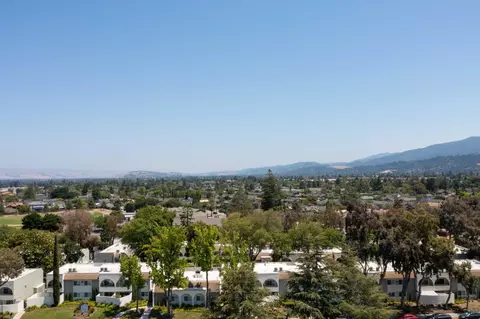
  • View/Area
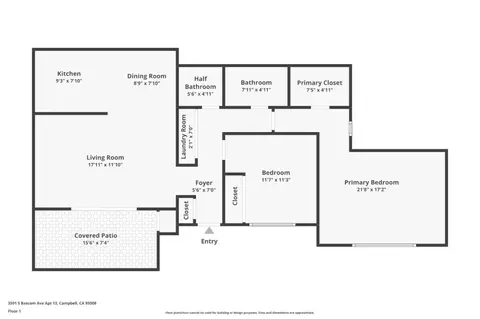
  • Floorplan

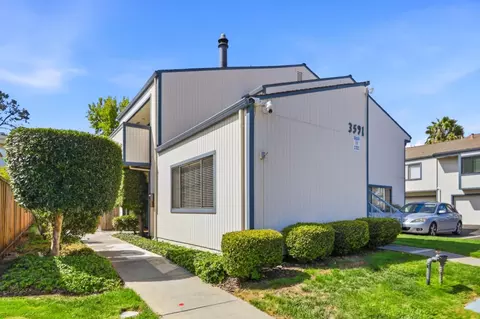
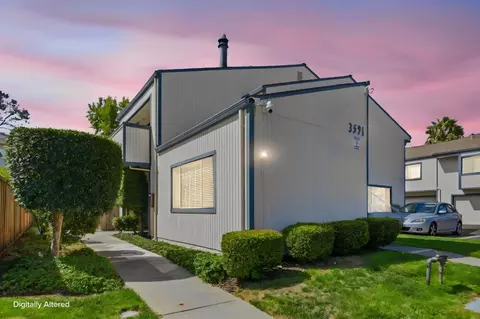
3591 S Bascom Ave 13, Campbell, CA 95008

$645,000

Last sold 10/13/2026 after 17 Days

  • 2

    bed

  • 1.5

    bath

  • 970

    Sqft ($665/Sqft)

Condominium not for sale

About 3591 S Bascom Ave 13

Property type Condominium
Neighborhood
Year built 1984
HOA fee $510/month
Movoto estimate
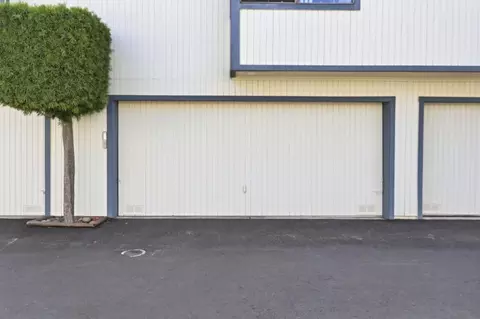
Parking 1 garage spaces
Rental estimate
Property description
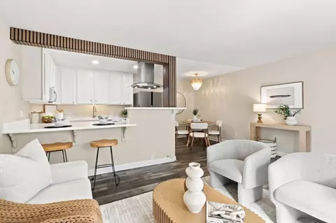
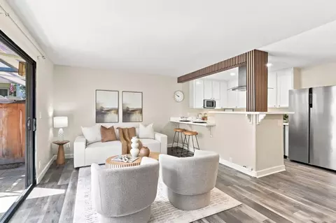
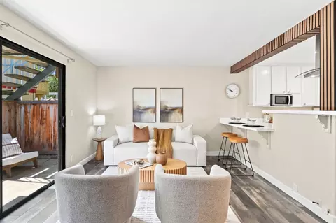
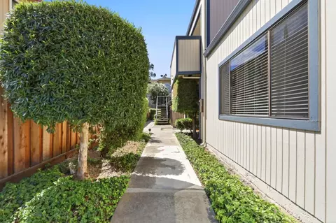
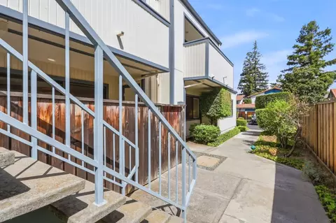
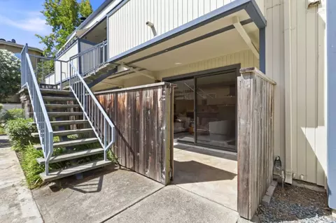
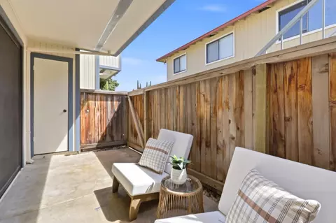
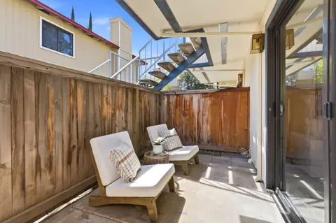
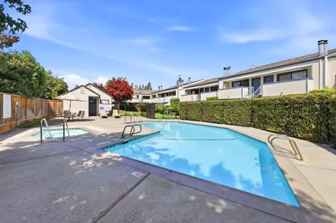
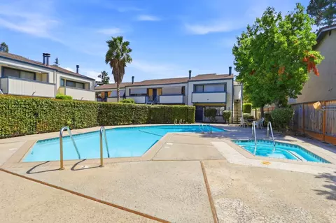
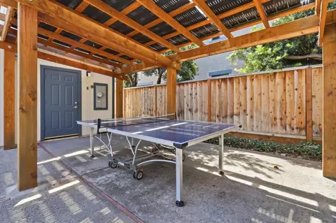
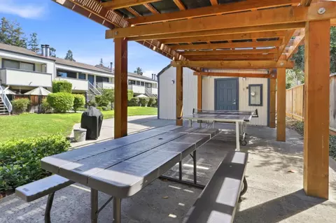
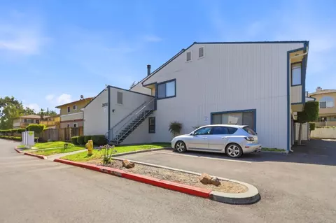
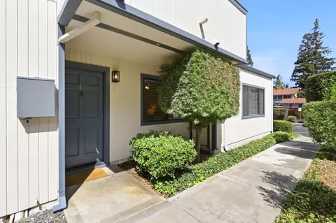
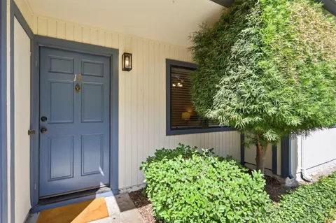
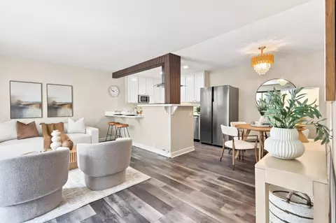
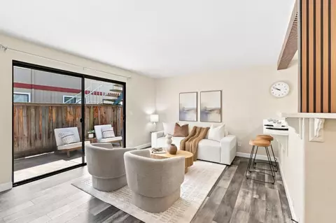
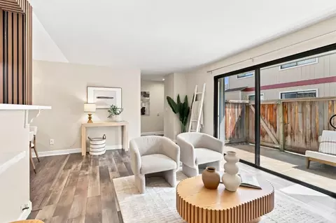
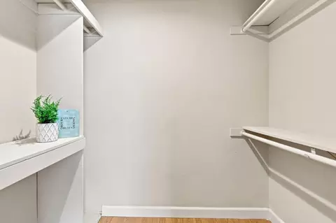
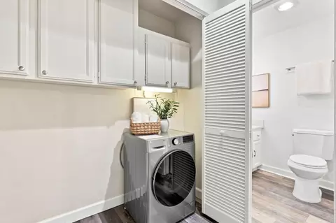
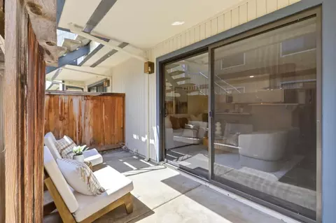
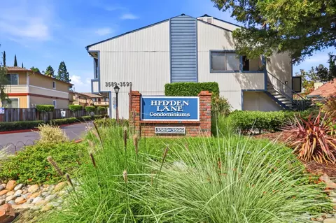
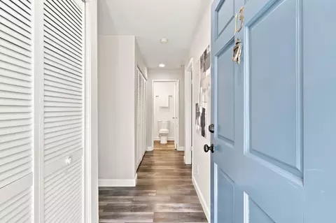
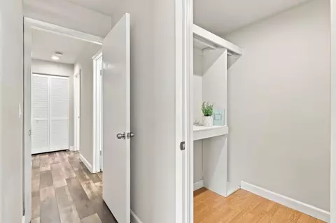
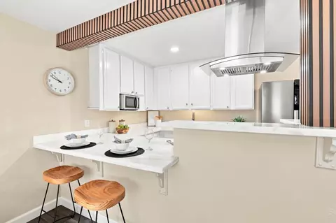
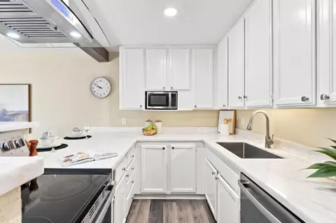
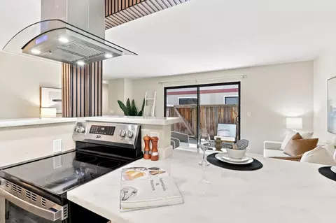
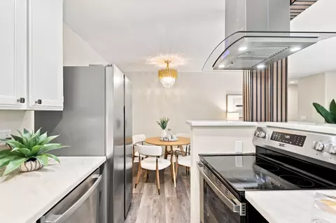
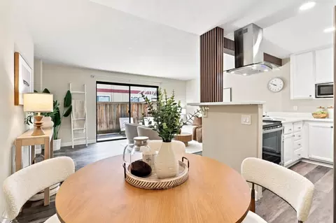
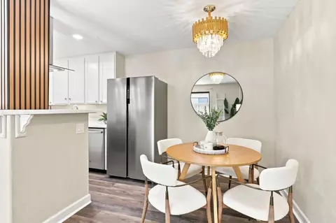
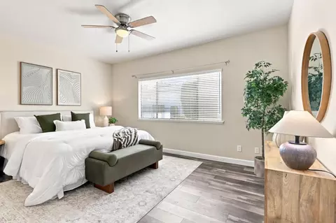
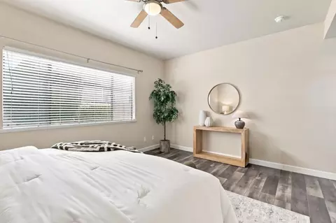
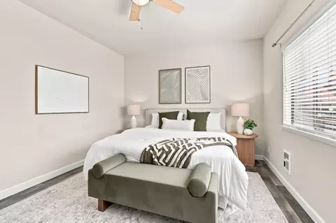
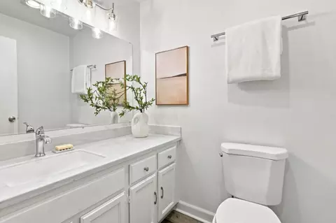
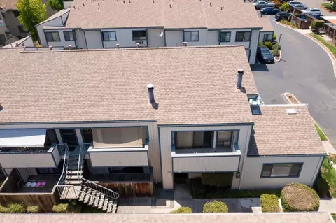
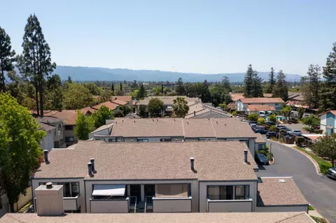
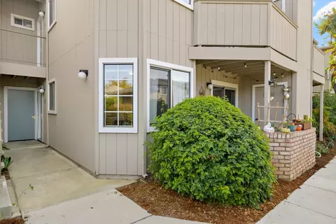
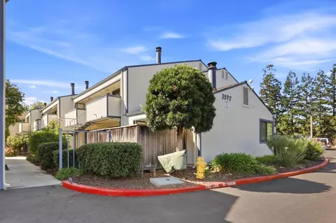
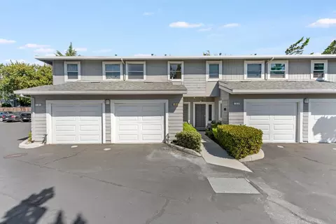
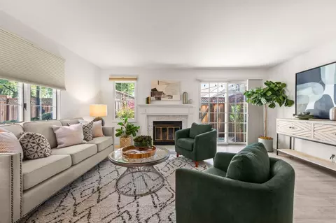
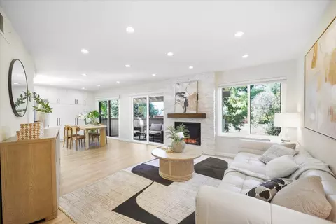
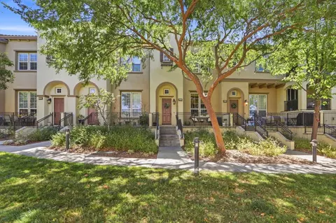
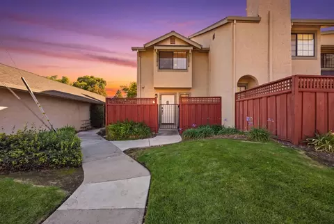
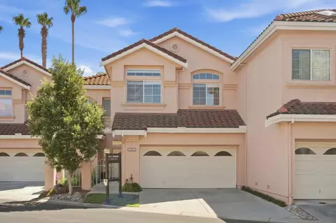
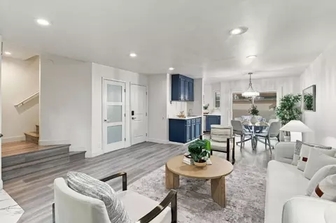
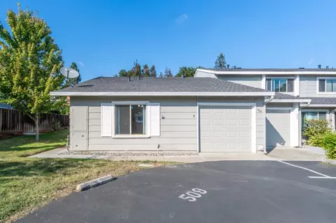
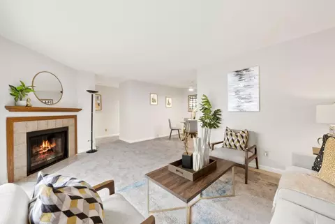
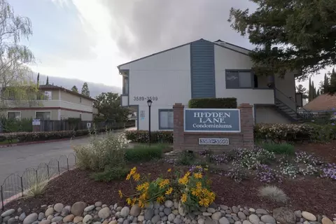
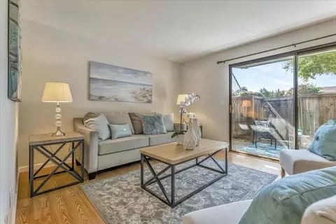
Where location, convenience, and updates are combined. Welcome to a beautifully updated ground-level, end-unit condo in a quiet community in the highly desirable town of Campbell, just touching the border of Los Gatos. Featuring a plethora of updates, the kitchen is an open concept with quartz countertops, freshly painted cabinetry, brand-new stainless steel appliances, new indoor laundry, recessed lighting, and luxury laminate flooring. Both bedrooms are spacious, including an oversized primary bedroom ideal for a bedroom/office combination with a walk-in closet. Both bathrooms have been updated with modern touches. Enjoy outdoor living on your private patio and take advantage of the community amenities, including a pool, ping pong table, and picnic area. A detached one-car garage and two additional parking spaces. Conveniently located near top-rated schools: Farnham Elementary, Price Middle, and Branham High schools. Commuter-friendly, near 85 and 17, convenient to major tech companies. On weekends, enjoy hiking trails and your choice of downtown Campbell or Los Gatos. A turnkey home that is perfect for long-term value.
Listed by
Listing Agent - Courtney Harrington
Listing Office - EQ1
Source: MLSListings mls logo
MLS#ML82058422 • last updated 2 weeks ago
Movoto checked MLSListings for data 3 minutes ago
Overview
Cooling/AC Window / Wall Unit
Heating Baseboard
Type Residential
MLS # ML82058422
SqFt 970
SubType Condominium
Year Built 1984
HOA Fee 510, Monthly
Interior
# Full Baths 1
# Half Baths 1
Bathrooms Shower And Tub
Total # of Bedrooms 2
Bedrooms Walk-in Closet
Family Room No Family Room
Laundry Inside, Washer / Dryer
Kitchen 220 Volt Outlet, Cooktop - Electric, Countertop - Quartz, Dishwasher, Garbage Disposal, Hood Over Range, Microwave, Refrigerator
Dining Room Dining Area
Flooring Laminate
Fireplace Free Standing
Exterior
Foundation Concrete Slab
Roof Shingle
Garage/ Parking Desc Detached Garage, Uncovered Parking
# Parking Spaces 2
# Garage Spaces 1
Yard/ Grounds Balcony / Patio, Fenced
Lot Description Ground Floor
Amenities / Utilities
Water Sources Public
Sewer/ Septic Sewer - Public
Utilities Available - Not On Site, Public Utilities
Pool Community Facility
HOA Amenities BBQ Area, Community Pool, Sauna / Spa / Hot Tub, Walk-in Closet
Unit Features Corner Unit
HOA Fee Includes Common Area Electricity, Common Area Gas, Insurance - Common Area, Pool, Spa, Or Tennis, Water / Sewer
Location
County Santa Clara
Area Cambrian
APN 414-41-013
Zoning R-3
Complex/ Park Name Hidden Lan
$618K
Range: $568K-$667K
Last 30 days 
Rental est.: $2,506/month
Gross rent multiplier: 21.4
  • Oct 2026
    mls logo MLS # ML82058422
  • Oct 14, 2026 Sold
    $645,000
  • Oct 3, 2026 Pending
    —
  • Sep 11, 2026 Contingent
    —
  • Aug 20, 2026 Listed
    $645,000
  • Aug 20, 2026 Listed
    $645,000 (-12.8%)
  • Aug 2025
    mls logo MLS # ML82010197
  • Aug 7, 2025 Price Change
    $740,000 (+5.7%)
  • Jul 22, 2025 Price Change
    $699,970 (-2.8%)
  • Jul 11, 2025 Price Change
    $720,000 (-2.7%)
  • Jun 11, 2025 Listed
    $740,000
  • Jun 7, 2025 Listed
    $740,000 (+14.7%)
  • Dec 2024
    Public Records
  • Dec 16, 2024 Sold
    $645,000
  • Dec 2024
    mls logo MLS # ML81977071
  • Dec 16, 2024 Sold
    $645,000 (-0.8%)
  • Nov 8, 2024 Pending
    —
  • Oct 4, 2024 Price Change
    $649,900 (-7.1%)
  • Sep 24, 2024 Price Change
    $699,900 (-2.8%)
  • Sep 13, 2024 Price Change
    $719,900 (-3.4%)
  • Aug 16, 2024 Listed
    $745,000
  • Aug 16, 2024 Listed
    $745,000 (+326.9%)
  • Jun 1998
    mls logo MLS # ML89816934
  • Jun 19, 1998 Sold
    $174,500 (+2.9%)
  • May 1, 1998 Listed
    $169,500
  • Year Property taxes Tax assessment
  • 2024
    $4,337 -1.6%
    $273,146 +2.0%
  • 2023
    $4,410 +1.2%
    $267,791 +2.0%
  • 2022
    $4,357 +2.4%
    $262,541 +2.0%
  • 2021
    $4,254 +4.7%
    $257,394
  • 2020
    $4,062 +5.1%
    $257,394 +3.06%
  • 2018
    $3,864 +4.0%
    $249,762 +4.04%
  • 2017
    $3,715 +5.7%
    $240,066 +2.0%
  • 2016
    $3,514 +2.2%
    $235,360
  • 2015
    $3,437
    —
  • 3591 S Bascom Ave 13
    $645K
  • White Oak
    $924K -18% y/y
  • 95008
    $1.49M +9% y/y
  • Campbell
    $1.49M +9% y/y
No chart available
Statistics calculated by Movoto

Estimated values are based on public record data and automated valuation models. Values are not guaranteed and may not reflect current market conditions.
Thinking of selling? Get a Cash Offer.

  • A smooth, fast sale
  • Skip staging and repairs
  • No strings attached
6/10
6/10
9/10
8/10
Source: GreatSchools.org © 2026. All rights reserved.

Around White Oak

Explore everything this neighborhood has to offer. Learn more about White Oak.
By entering my info and clicking Ask a Question below, I am providing my e-signature and express written consent to receive marketing emails, calls, and texts (including via automatic telephone dialing systems, AI generative, artificial or pre-recorded voice technology) relating to my inquiry from Movoto (and parties calling/messaging on their behalf) even if my number appears on the company, state, or national Do Not Call Registry. You also agree to ourTerms and Conditions and Privacy Policy. Consent not required to receive services (call 1-844-420-1270 to be connected without providing consent).

Nearby recently sold homes in Campbell, CA

Nearby homes for sale in Campbell, CA

Newest listings in 95008

  • Real Estate
  • CA
  • Santa Clara County
  • Campbell
  • 95008
  • White Oak
  • 3591 S Bascom Ave 13
Meet with a real estate agent today (844) 430-0869
The multiple listing information is provided by MLSListings. IDX information is provided exclusively for consumers’ personal, non-commercial use and that it may not be used for any purpose other than to identify prospective properties consumers may be interested in purchasing. Information deemed reliable but not guaranteed to be accurate. Buyer to verify all information. The information provided is for consumers' personal, non-commercial use and may not be used for any purpose other than to identify prospective properties consumers may be interested in purchasing. Listing information updated every 15 minutes. Terms of use & Privacy Policy, California Privacy Info. Copyright © 2005 - 2026 Movoto, Inc. All rights reserved. Equal Housing Opportunity CalDRE CalDRE #01517281
Movoto Real Estate is committed to ensuring accessibility for individuals with disabilities. We are continuously working to improve the accessibility of our web experience for everyone. We welcome feedback and accommodation requests, please submit them here.
MLSListings Multiple Listing Service™ system
The real estate listing data marked with this icon comes from the Internet Data Exchange program of the MLSListings Inc MLS system. Copyright (C) 2026, MLSListings Inc - All rights reserved.
Requests for information regarding mortgage products will be directed to Movoto.com affiliate, Lower, LLC - a licensed Mortgage Lender (NMLS #1124061), or, based on your location, may be redirected to a participating mortgage marketing partner that may pay Lower, LLC for any consumer contact information provided through this site.