

- $1,139,000
- 3Bd
- 3Ba
- 2,883 Sq Ft
SOLD 10/26/26


Last sold 11/16/2020 for $1.41M
bed
bath
Sqft ($322/Sqft)
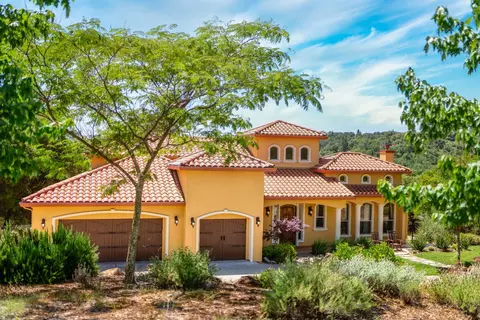
| Property type House | Neighborhood | Year built 2002 | HOA fee $21/month | Lot size 5 Acre | Movoto estimate |

| Overview | |
| Cooling/AC | Central, MultiUnits |
| Heating | Central, MultiUnits, Propane |
| Levels/Style | 0, Colonial |
| SubType | 1 House On Lot |
| SqFt | 4382 |
| MLS # | 70121311 |
| Lot Size (Acres) | 5 |
| Lot Size (SqFt) | 217800 |
| Year Built | 2002 |
| HOA Fees | 250, Yearly |
| Interior | |
| # Half Baths | 1 |
| # Full Baths | 3 |
| Bathrooms | Shower Stall(s), Tile |
| Primary Bathroom | Double Sinks, Shower Stall(s), Tub Jetted |
| Primary Bedroom | Closet Walk-In |
| Total # of Bedrooms | 4 |
| Dining Room | 13x15, Breakfast Nook, Dining/Family Combo, Formal Room, Space In Kitchen |
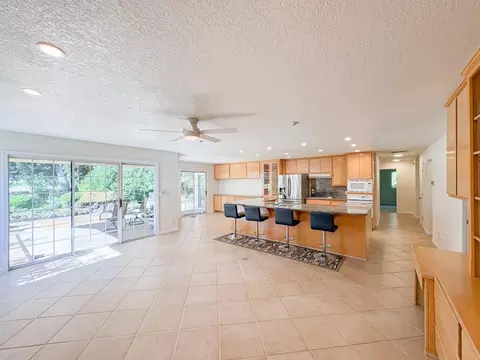
| Kitchen | Counter Other, Island, Kitchen/Family Combo, Pantry Closet, Dishwasher, Disposal, Gas Plumbed, Ice Maker Plumbed, Microwave B/I, Oven Double, Oven Elec B/I, Oven Self/Cont Clean, Range Gas B/I, Refrigerator B/I, 19x17 |
| Other Room(s) | Wine Storage Area, Game Room, Bonus Room, Den/Study, Downstairs Bedroom, Master Suite, Wine Storage Area |
| Living Room | 13x15 |
| Laundry | 220 Volt Hook-Up, Cabinets, Inside Room, Sink |
| Family Room | 21x21 |
| Flooring | Carpet, Marble, Tile, Wood |
| Fireplace | Family Room, Gas Piped, Living Room, Master Suite |
| Exterior | |
| Roof | Comp Shingle |
| Stone, Stucco, Wood | |
| Foundation | Raised |
| Construction | Frame, Wood |
| Recreational Parking | RV Possible |
| Garage | 3 Car Attached, Workshop In Garage |
| Other Structure(s) | Tool Shed |
| Landscape | Back, Fenced Back, Front, Sprinkler Auto F&R |
| Lot Desc | 5 Acres |
| Amenities / Utilities | |
| Water | Public District |
| Green Features: Energy Efficient | Ceiling Fan(s), Dual Pane Full |
| Utilities | 220 Volts, Propane, Propane Tank Leased, Underground |
| Sewer/ Septic | In & Connected |
| Equipment Included | Antenna Dish, DSL Possible, MultiPhone Lines |
| Improvements | Other-Rmks |
| HOA Fees Include | Road |
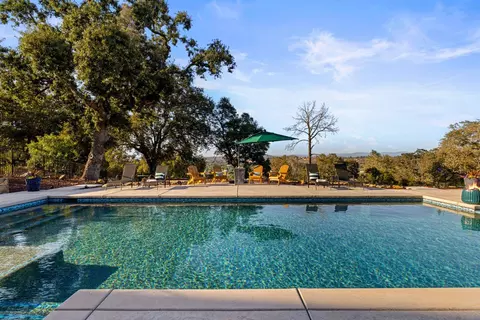
| Pool | Built-In, Fenced, Gunite Construction |
| Miscellaneous | Underground Tank-CLA |
| Location | |
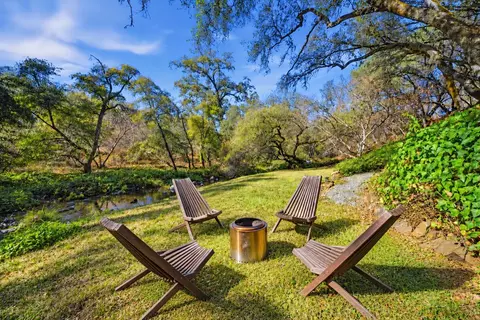
| Location | Stream Seasonal, Stream Year Round, Trees Many, View Local, Gated Community, Snow Line Below |
| Area | 12601 |
| County | El Dorado |
| Subdivision | Cameron Estates |
| School 3 | Senior High, El Dorado Union High |
| School 2 | Junior High, Buckeye Union |
| School 1 | Elementary, Buckeye Union |
| School County | El Dorado |
| APN | 109-131-03-10 |
| Zoning | RES |
| Directions | Hwy 50 To Cambridge Rd. South On Cambridge. Left On Flying C Rd Thru Gate. Straight On Cameron Rd To Home On Right. |
| Lot/ Land Details | |
| Road Description | Paved, Private |
MLS # 20062417
MLS # 17050896
MLS # 70121311
MLS # 70072731
MLS # 70037312| Est. value | Bed/bath | Sqft | mi | |
|---|---|---|---|---|
| 4350 Cameron Rd, Cameron Park, CA 95682 | $1,387,000 | 3/3 | 4,376 | 0.04 |
| 4286 Cameron Rd, Cameron Park, CA 95682 | $1,381,000 | 4/3 | 2,950 | 0.07 |
| 4369 Flying C Rd, Shingle Springs, CA 95682 | $1,307,600 | 3/3 | 3,382 | 0.09 |
| 4387 Flying C Rd, Shingle Springs, CA 95682 | $638,600 | 3/2 | 1,984 | 0.12 |
| 4390 Cameron Rd, Cameron Park, CA 95682 | $1,618,000 | 3/2 | 2,968 | 0.13 |
| 4341 Flying C Rd, Shingle Springs, CA 95682 | $833,600 | 3/3 | 2,778 | 0.13 |
| 4341 Cameron Rd, Cameron Park, CA 95682 | $1,214,000 | 4/3 | 2,848 | 0.13 |
| 4301 Flying C Rd, Shingle Springs, CA 95682 | $1,143,500 | 4/2 | 2,518 | 0.15 |
Estimated values are based on public record data and automated valuation models. Values are not guaranteed and may not reflect current market conditions.






$529,975
$695,000
$759,995
$641,454
$629,000
$979,750
$431,500
$699,000
$443,950
$623,635
$417,000
$510,985
$622,896
$990,105
$525,000
$804,450
$379,500
$460,000
$499,000
$331,000
$587,000
$641,950
$785,000
$1,900,000
$439,500
$849,450
$667,245
$839,000
$379,000