

- $569,500
- 2Bd
- 2Ba
- 1,610 Sq Ft
SOLD 08/24/26

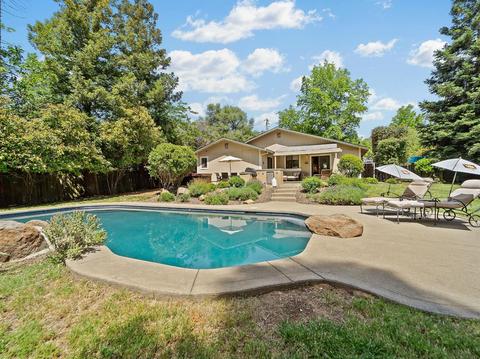

Last sold 06/09/2020 for $476K
bed
bath
Sqft ($323/Sqft)
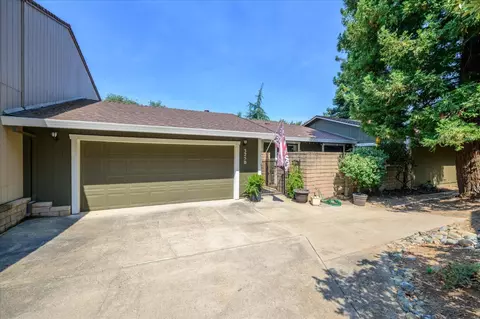
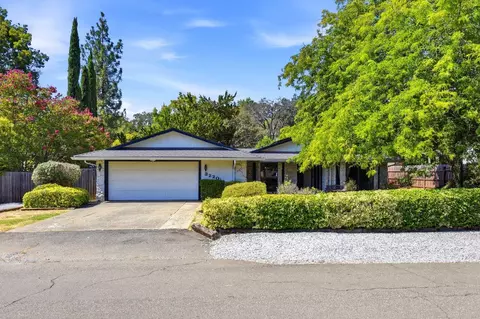
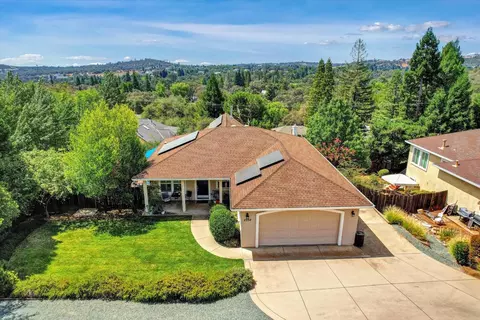
| Property type House | Year built 1983 | HOA fee $0/month | Lot size 0.55 Acre | Movoto estimate | Parking 2 garage spaces |

| Overview | |
| Cooling/AC | Central |
| Heating | Central, Heat Pump, Stove Pellet |
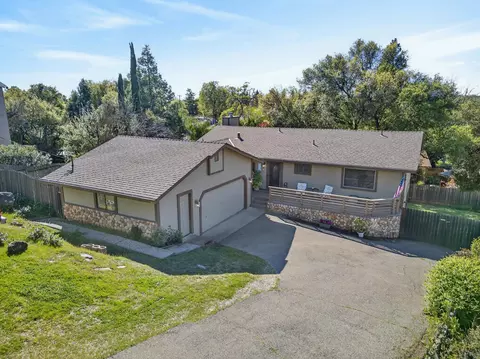
| Levels/Style | 1, Ranch |
| Virtual Tour | N/A |
| SubType | 1 House On Lot |
| SqFt | 1472 |
| MLS # | 20006286 |
| Lot Size (Acres) | 0.55 |
| Lot Size (SqFt) | 23958 |
| Year Built | 1983 |
| Interior | |
| # Full Baths | 2 |
| Bathrooms | Tile, Tub W/Shower Over |
| Primary Bathroom | Shower Stall(s), Tile, Window |
| Primary Bedroom | Closet, Outside Access |
| Total # of Bedrooms | 3 |
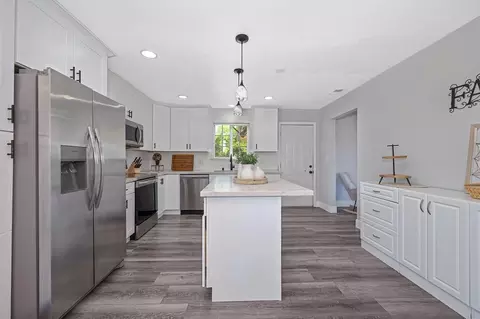
| Kitchen | Counter Granite, Pantry Cabinet, Pantry Closet, Cook Top Elec, Dishwasher, Disposal, Ice Maker Plumbed, Microwave B/I, Range Elec F/S |
| Laundry | Cabinets, Inside Room |
| Dining Room | Space In Kitchen |
| Flooring | Carpet, Tile |
| Fireplace | Family Room, Pellet Stove |
| Exterior | |
| Roof | Comp Shingle |
| Wood | |
| Foundation | Concrete Slab |
| Construction | Frame |
| # Garage Spaces | 2 |
| Recreational Parking | RV Possible |
| Garage | Attached, Facing Side, Uncov Prkng Spc (2+), Workshop In Garage |
| Open Parking Spaces | 3 |
| Other Structure(s) | Storage, Tool Shed |
| Landscape | Fenced Back, Sprinkler Auto F&R, Wood Fence |
| Amenities / Utilities | |
| Water | Public District |
| Green Features: Energy Efficient | Ceiling Fan(s), Dual Pane Full, Whole House Fan |
| Utilities | 220 Volts |
| Sewer/ Septic | Public Sewer |
| Irrigation | Public District |
| Improvements | None |
| Pool | On Lot, Built-In |
| Miscellaneous | Back Porch, BBQ Built-In, Front Porch, Outdoor Kitchen, Patio Covered, Patio Uncovered, Spa/Hot Tub Personal |
| Location | |
| Location | Lot Sloped, Trees Many |
| Area | 12601 |
| County | El Dorado |
| School 3 | Senior High, El Dorado Union High |
| School 2 | Junior High, Buckeye Union |
| School 1 | Elementary, Buckeye Union |
| School County | El Dorado |
| APN | 082-021-005-000 |
| Zoning | R1 |
| Directions | US-50 To Cameron Park Dr (north) To Left On Country Club Dr, Right Toronto. Home On Left. |
| Lot/ Land Details | |
| Road Description | Public Maintained |
MLS # 20006286| Est. value | Bed/bath | Sqft | mi | |
|---|---|---|---|---|
| 3946 Toronto Rd, Cameron Park, CA 95682 | $639,000 | 3/2 | 2,006 | 0.04 |
| 3180 Country Club Dr #9a, Cameron Park, CA 95682 | $375,000 | 2/2 | 840 | 0.08 |
| 3180 Country Club Dr #9b, Cameron Park, CA 95682 | $310,000 | 2/2 | 1,027 | 0.08 |
| 3180 Country Club Dr #9c, Cameron Park, CA 95682 | $264,000 | 2/2 | 840 | 0.09 |
| 3180 Country Club Dr #8c, Cameron Park, CA 95682 | $288,000 | 2/2 | 846 | 0.09 |
| 3180 Country Club Dr #10a, Cameron Park, CA 95682 | $268,000 | 2/2 | 840 | 0.09 |
| 3180 Country Club Dr #7c, Cameron Park, CA 95682 | $287,000 | 2/2 | 840 | 0.1 |
| 3923 De Sabla Rd, Cameron Park, CA 95682 | $686,000 | 3/2 | 2,109 | 0.1 |
Estimated values are based on public record data and automated valuation models. Values are not guaranteed and may not reflect current market conditions.
$529,975
$695,000
$759,995
$641,454
$629,000
$979,750
$431,500
$699,000
$443,950
$623,635
$417,000
$510,985
$622,896
$990,105
$525,000
$804,450
$379,500
$460,000
$499,000
$331,000
$587,000
$641,950
$785,000
$1,900,000
$439,500
$849,450
$667,245
$839,000
$379,000